


$321,000
Original price: $339,000
 3 Beds
 2 Baths
405 E 3rd St, Oakley, KS 67748
Est. Mortgage $2,218/mo*
Get Pre-QualifiedHome Highlights

Single-Family Home

0.37 acre lot

Open Parking
Local Information
- Map ViewExplore the area around 405 E 3rd St.

- Schools1 Preschool School2 Elementary Schools1 Middle School1 High School

- Shop & Eat

-- mins to
About this House
What's unique:Spa-like en-suite bathWoodbridge bidet toiletRemastered back patioTranquil outdoor areaDesigner kitchenLarge linen closet
MAJOR PRICE REDUCTION! This exquisitely remodeled 3,053 +/- square foot residence, originally built in 1958, has been completely transformed into a modern masterpiece blending timeless mid-century charm with contemporary sophistication. Featuring 3 spacious bedrooms, 2 luxurious bathrooms, and an attached 2-car garage with built-in storage closets, the home is designed around an open-concept layout with clean, minimal lines and abundant natural light. Upon entry, guests are greeted by oversized black-framed windows and more than 42 matte black and gold lighting fixtures that infuse the home with light and elegance. The interior boasts Tuff Core LVT flooring throughout, a calming Sherwin Williams color palette (Snowbound, Iron Ore, Drift of Mist, and Natural Linen), and matte black and gold hardware on every cabinet and door, all working in harmony to create a sense of peace and refined luxury. The heart of the home is the designer kitchen, highlighted by an 8'3" Southport Quartz island with a "Stone" stained base, surrounded by Linen Shaker cabinets with waterfall glass fronts and deep drawer lowers. A custom Iron Ore floating coffee bar with a dark walnut countertop adds functionality and flair. Premium appliances include an Italian Z-Line Autograph Series convection wall oven and microwave with gold handles, a 6-burner gas cooktop, custom black Hoodsly vent hood, stainless steel dishwasher with a third drawer, built-in Kalamera 18-bottle wine fridge, side-by-side refrigerator with Keurig coffee/water/ice dispenser, and a 33-inch Kohler black quartz single-bowl sink with an antique champagne bronze faucet. Clever storage features abound, including soft-close appliance cabinets, dual pull-out spice racks, double-stack utensil drawers, divider drawers, and more. The family room offers sweeping views of the lush backyard through a fully remodeled three-sided fireplace with a Grigio stone façade, Iron Ore paneling, and a bold geometric tile backdrop. This stunning focal point is visible from the kitchen, dining, and front entry areas. The dining space, ideal for entertaining or quiet evenings, opens to a professionally designed backyard retreat via large sliding glass doors. The tranquil outdoor area features a remastered back patio, columnar evergreens, integrated outdoor lighting, and a mid-century modern concrete geometric privacy fence. The primary suite is a true retreat, complete with His & Hers custom closets and a spa-like en-suite bath. This luxurious bathroom features a Woodbridge soaker tub with Bianco tile surround and oversized niche, a curbless Grigio-tiled walk-in shower with dual matte black shower heads, a floating dual vanity with Delta Champagne Bronze faucets, gold vanity mirrors, Alva black and gold lighting, and a Woodbridge bidet toilet. Additional highlights include a large linen closet, Bianco tiled floors, and an overall ambiance of serene sophistication. The home's striking exterior includes a new custom 5-lite modern front door with black iron geometric sidelight, new dark gray front porch pavers, fresh exterior paint in Urbane Bronze with Alabaster trim, and carefully curated landscaping. Functional enhancements include a remodeled butler pantry that integrates a laundry room with front-load washer and dryer, a mud sink, and a mud bench. With every detail thoughtfully curated, this home offers a seamless blend of form, function, and style-perfect for those who value modern living and elegant design. All showings are by appointment only. Disclaimer: The boundary lines shown are approximate and are provided for general reference only. AHLC makes no representations or warranties, express or implied, as to the accuracy, completeness, or reliability of those property lines. Buyers are advised to obtain an independent survey to verify exact property boundaries.
Last check for updates: about 15 hours ago
Listing courtesy of Travis Glassman, (785) 672-7134
Prairie Real Estate
Source: My State MLS, MLS#11498767
Home Details for 405 E 3rd St

|
|---|
Interior Details Basement: Partial,UnfinishedNumber of Rooms: 10Types of Rooms: Kitchen, Basement |
Beds & Baths Number of Bedrooms: 3Number of Bathrooms: 2Number of Bathrooms (full): 2 |
Appliances & Utilities Appliances: Dishwasher, Microwave, Oven, Stainless Steel AppliancesDishwasherMicrowave |
Heating & Cooling Heating: Natural GasNo CoolingHas HeatingHeating Fuel: Natural Gas |
Fireplace & Spa Number of Fireplaces: 1Has a Fireplace |
Gas & Electric Electric: Amps(0) |
Levels, Entrance, & Accessibility Stories: 1 |
View Has a ViewView: City, Sound, Street |

|
|---|
Exterior Home Features Roof: AsphaltPatio / Porch: Patio, Covered PorchFencing: FencedExterior: UtilitiesNo Private Pool |
Parking & Garage No GarageHas Open ParkingParking: Driveway |
Frontage Not on Waterfront |
Finished Area Finished Area (above surface): 3053 Square Feet |

|
|---|
Days on Market: 76 |

|
|---|
Year Built Year Renovated: 2024 |
Property Type / Style Property Type: Residential AttachedProperty Subtype: Single Family Residence |
Building Construction Materials: Brick Siding, Vinyl SidingNot a New Construction |

|
|---|
Price List Price: $321,000 |

|
|---|
MLS Status: Active |

|
|---|
Direction & Address City: Oakley |

|
|---|
Listing Agent Listing ID: 11498767 |

|
|---|
Building Area Building Area: 3471 Square Feet |

|
|---|
Not Senior Community |

|
|---|
No HOAHOA Fee: No HOA Fee |

|
|---|
Lot Area: 0.37 acres |

|
|---|
Listing Agreement Type: Exclusive |

|
|---|

|
|---|
BasementMls Number: 11498767Water ViewWater View: SoundAbove Grade Unfinished Area: 3053 |
Around this home
The GreatSchools Rating compares schools on a variety of school quality indicators including test scores, college readiness, equity and more. Learn more.

What Locals Say about Oakley
At least 1 Trulia users voted on each feature.

100 % Say it's quiet

100 % Say kids play outside

100 % Say streets are well-lit

100 % Say people would walk alone at night

100 % Say yards are well-kept

75 % Say it's dog friendly

75 % Say it's walkable to restaurants

75 % Say parking is easy

75 % Say car is needed

67 % Say there are sidewalks

60 % Say they plan to stay for at least 5 years

50 % Say there's holiday spirit

50 % Say there's wildlife

33 % Say there are community events

31 % Say neighbors are friendly
Sourced by Trulia users. Learn more about our methodology.
Market trends in Oakley
Last updated August 2026
Avg. sale price
—
Sale-to-List Price
—
Price per sq ft
—
Available listings
12
2MoM
Home Value
Trulia Estimate
$351KSince last month
Decreased$1K (-0.3%)Since last year
Decreased$74K (-17.5%)Learn more about this home's value by checking out its Trulia Estimate, the value of nearby homes, and how much similar homes have sold for.
Trulia Estimate
The of this home's value increased by +69% in the last 10 years
| Month | Estimated value |
|---|---|
2026 | |
| October 2026 | $350K |
| September 2026 | $351K |
| August 2026 | $351K |
| July 2026 | $352K |
| June 2026 | $352K |
| May 2026 | $373K |
| April 2026 | $376K |
| March 2026 | $398K |
| January 2026 | $428K |
2025 | |
2024 | |
2023 | |
2022 | |
2021 | |
Comparable sales
These are recently sold homes that have a similar location or other similar features to this home, like bedrooms, bathrooms, and square footage. Get a sense of the expected prices in the area by viewing these homes.Address | Distance | Property Type | Sold Price | Sold Date | Bed | Bath | Sqft |
|---|---|---|---|---|---|---|---|
0.10 | Single-Family Home | - | 05/18/26 | 2 | 1.5 | 1,536 | |
0.42 | Single-Family Home | - | 03/13/26 | 3 | 3 | 2,528 | |
0.48 | Single-Family Home | - | 04/16/26 | 4 | 2 | 2,483 | |
0.69 | Single-Family Home | - | 04/08/26 | 5 | 2 | 2,672 | |
0.28 | Single-Family Home | - | 08/10/26 | 2 | 1 | 940 | |
0.57 | Single-Family Home | - | 06/24/26 | 2 | 1 | 1,392 | |
0.50 | Single-Family Home | - | 10/02/26 | 1 | 0.5 | 2,892 | |
0.35 | Single-Family Home | - | 04/29/26 | 5 | 2 | 2,560 |
Nearby home prices
Get a sense of expected prices in the area by checking the value of nearby homes.Address | Distance | Price | Bed | Bath | Sqft | Status |
|---|---|---|---|---|---|---|
0.02 | $129,300 | 2 | 1 | 1,170 | Off Market | |
0.03 | $113,600 | 4 | 1 | 1,363 | Off Market | |
0.03 | $129,000 | 3 | 2 | 1,362 | Off Market | |
0.03 | $73,600 | 2 | 1 | 1,076 | Off Market | |
0.04 | $110,300 | 3 | 2 | 882 | Off Market | |
0.04 | $152,500 | 3 | 2 | 1,374 | Off Market | |
0.04 | $129,000 | 3 | 2 | 1,726 | Off Market | |
0.04 | $137,100 | 2 | 2 | 1,062 | Off Market | |
0.04 | $178,000 | 3 | 2 | 1,032 | Off Market | |
0.04 | - | 4 | 2 | 864 | Off Market | |
0.05 | $95,500 | 4 | 2 | 929 | Off Market | |
0.05 | $85,300 | 3 | 1 | 972 | Off Market | |
0.05 | $256,300 | 4 | 2 | 1,942 | Off Market | |
0.05 | - | 2 | 1 | 1,056 | Off Market | |
0.05 | $152,300 | 3 | 2 | 924 | Off Market | |
0.05 | $101,900 | 3 | 2 | 906 | Off Market | |
0.05 | $138,400 | 3 | 2 | 2,040 | Off Market | |
0.05 | $188,400 | 2 | 3 | 1,820 | Off Market | |
0.06 | - | Studio | - | - | Off Market | |
0.06 | $134,200 | 3 | 1 | 1,300 | Off Market |
Price and Tax history
| Date | Event | Price |
|---|---|---|
Sep 21, 2026 Source: My State MLS #11498767 | PriceChange | $321,000 Price decreased by 5% |
Jul 20, 2026 Source: My State MLS #11498767 | Listed For Sale | $339,000 |
Jun 26, 2026 Source: My State MLS #11666103 | ListingRemoved | $369,000 |
Jun 2, 2026 Source: My State MLS #11666103 | PriceChange | $369,000 Price decreased by 5% |
Apr 13, 2026 Source: My State MLS #11666103 | PriceChange | $389,900 Price decreased by 5% |
Mar 3, 2026 Source: My State MLS #11666103 | Listed For Sale | $409,900 |
Nov 8, 2025 Source: My State MLS #11498767 | ListingRemoved | $447,000 |
Aug 25, 2025 Source: My State MLS #11498767 | PriceChange | $447,000 Price decreased by 9% |
Jul 31, 2025 Source: My State MLS #11498767 | PriceChange | $489,000 Price decreased by 7% |
May 20, 2025 Source: My State MLS #11498767 | PriceChange | $524,990 Price increased by 218% |
Jan 23, 2023 Source: Goodland Property Ads #14352 | Pending | $165,000 |
Dec 8, 2022 Source: Goodland Property Ads #14352 | PriceChange | $165,000 Price decreased by 15% |
Oct 27, 2022 Source: Goodland Property Ads #14352 | PriceChange | $195,000 Price decreased by 7% |
Aug 31, 2022 Source: Goodland Property Ads #14352 | Listed For Sale | $210,000 |
| Year | Property tax | Tax assessment |
|---|---|---|
| 2025 | Unavailable | $164,960 |
Home facts updated by county records
LGBTQ Local Legal Protections
LGBTQ Local Legal Protections



Travis Glassman, Prairie Real Estate
Agent Phone: (785) 672-7134
Similar Homes You May Like
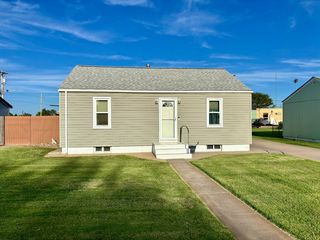 Travis Glassman, Prairie Real Estate, My State MLS
 0.26 ACRESTravis Glassman, Prairie Real Estate, My State MLS
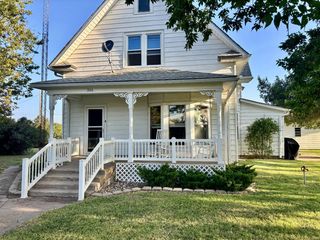 0.96 ACRESTravis Glassman, Prairie Real Estate, My State MLS
 See more homes for sale inOakley

New Listings near 405 E 3rd St
- Travis Glassman, Prairie Real Estate, My State MLS
- 0.26 ACRESTravis Glassman, Prairie Real Estate, My State MLS
- See more homes for sale inOakley
Frequently asked questions about 405 E 3rd St
- What is the estimated monthly payment for 405 E 3rd St?Based on a $321,000 list price with 20% down at today's rates, the estimated monthly payment for 405 E 3rd St in Oakley, KS is approximately $2,243 (about $1,815 principal & interest, $353 property taxes, and $75 homeowner's insurance). This is an estimate. Actual payment depends on your loan terms.
- What are the closest schools to 405 E 3rd St?The closest schools to 405 E 3rd St in Oakley, KS are Oakley Elementary School (Pre-K, rated 4/10), Oakley Middle School (Elementary, rated 4/10), Oakley Senior High School (rated 8/10).
- What is 405 E 3rd St estimated to be worth?Trulia's estimated value for 405 E 3rd St in Oakley, KS is $350,900.
- Does 405 E 3rd St have a yard?Yes, 405 E 3rd St in Oakley, KS has a yard.
- How big is the lot at 405 E 3rd St?The lot at 405 E 3rd St in Oakley, KS is about 0.37 acres (16,117 sq ft).
- Does 405 E 3rd St have parking?Yes, 405 E 3rd St in Oakley, KS has on-site parking.
405 E 3rd St, Oakley, KS 67748 is a 3 bedroom, 2 bathroom single-family home. This property is currently available for sale and was listed by My State MLS on Jul 20, 2026. The MLS # for this home is MLS# 11498767.