

$226,700
 3 Beds
 1.5 Baths
 1,435 sqft (on 0.30 acres)
405 Cheyenne Dr, Simpsonville, SC 29680
Est. Refi. Payment $1,380/mo*
Refinance Your HomeCurrently Off Market - Sold Oct 3, 2025 for $225,000
Home Value
Trulia Estimate
$227KSince last month
Increased$2K (+0.8%)Since last year
Decreased$13K (-5.2%)Since last sale
Increased$800 (+0.4%)Learn more about this home's value by checking out its Trulia Estimate, the value of nearby homes, and how much similar homes have sold for.
Trulia Estimate
The of this home's value increased by +115% in the last 10 years
| Month | Estimated value |
|---|---|
2026 | |
| September 2026 | $226K |
| August 2026 | $224K |
| July 2026 | $225K |
| June 2026 | $228K |
| May 2026 | $226K |
| March 2026 | $225K |
| February 2026 | $226K |
| January 2026 | $226K |
2025 | |
2024 | |
2023 | |
2022 | |
2021 | |
2020 | |
2019 | |
2018 | |
2017 | |
2016 | |
Comparable sales
These are recently sold homes that have a similar location or other similar features to this home, like bedrooms, bathrooms, and square footage. Get a sense of the expected prices in the area by viewing these homes.Address | Distance | Property Type | Sold Price | Sold Date | Bed | Bath | Sqft |
|---|---|---|---|---|---|---|---|
0.14 | Single-Family Home | $250,000 | 08/17/26 | 3 | 2 | 1,433 | |
0.14 | Single-Family Home | $304,500 | 03/12/26 | 3 | 2 | 1,455 | |
0.26 | Single-Family Home | $239,900 | 10/24/25 | 3 | 2 | 1,100 | |
0.30 | Single-Family Home | $220,000 | 09/09/26 | 3 | 1.5 | 1,584 | |
0.17 | Single-Family Home | $300,000 | 08/26/26 | 3 | 2 | 1,806 | |
0.14 | Single-Family Home | $290,000 | 09/01/26 | 3 | 2.5 | 1,890 | |
0.23 | Single-Family Home | $260,000 | 11/10/25 | 4 | 2 | 1,737 | |
0.38 | Single-Family Home | $254,000 | 04/17/26 | 3 | 2 | 1,723 | |
0.19 | Single-Family Home | $325,000 | 06/22/26 | 3 | 2.5 | 1,957 |
Nearby home prices
Get a sense of expected prices in the area by checking the value of nearby homes.Address | Distance | Price | Bed | Bath | Sqft | Status |
|---|---|---|---|---|---|---|
0.04 | $279,800 | 3 | 1.5 | 1,681 | Off Market | |
0.07 | $285,000 | 3 | 2.5 | 1,692 | Recently Sold | |
0.10 | $294,900 | 3 | 1.5 | 1,536 | Off Market | |
0.08 | $283,100 | 3 | 2 | 1,669 | Off Market | |
0.13 | $327,100 | 3 | 2 | 1,500 | Off Market | |
0.14 | - | - | - | - | Off Market | |
0.13 | $319,300 | 3 | 2 | 1,949 | Off Market | |
0.12 | $317,600 | 3 | 2.5 | 1,728 | Off Market | |
0.14 | $359,800 | 4 | 3.5 | 2,190 | Off Market | |
0.14 | $250,000 | 3 | 2 | 1,433 | Recently Sold | |
0.17 | $300,000 | 3 | 2 | 1,806 | Recently Sold |
Local Information
- Map ViewExplore the area around 405 Cheyenne Dr.

- Schools1 Elementary School1 Middle School1 High School

- Shop & Eat

-- mins to
Home Highlights

Single-Family Home

Built in 1975

0.3 acre lot

1,435 sqft

$158/sqft
About this House
Nestled in the heart of thriving downtown Simpsonville, this charming Colonial-style home offers 3 bedrooms and 1.5 baths, along with numerous updates. The main level features stylish LVP flooring throughout, while the upstairs bedrooms are comfortably carpeted. The spacious primary suite boasts a large walk-in closet, complemented by additional closet space throughout the home. The open-concept kitchen and dining area span the full length of the house, creating an inviting space for entertaining and family meals. Just off the dining area, step out to a 15’ x 10’ covered deck—perfect for grilling, relaxing, or enjoying a swing while overlooking the fenced, park-like backyard. Mature oak trees provide ample shade in both the front and back yards, offering a cool retreat on warm afternoons. Additional features include an upgraded Trane heating and cooling system for comfort and efficiency, plus a convenient outdoor storage room at the back of the home. This well-maintained property is move-in ready. Don’t miss your opportunity to own this beautiful home in one of Simpsonville’s most desirable locations!
405 Cheyenne Dr, Simpsonville, SC 29680 is a 3 bedroom, 2 bathroom, 1,435 sqft single-family home built in 1975. It last sold for $225,000 on Oct 3, 2025 (6% below the $240,000 asking price). This property is not currently displayed as for sale or rent on Trulia. The Trulia Estimate is $226,700, with a rent estimate of $1,687/month.
Last check for updates: about 16 hours ago
Listed by Shane Dotson, (864) 884-5653
Keller Williams DRIVE
Jamaul Chapman, (864) 354-0629
Keller Williams DRIVE
Bought with: Jameka Earle, (864) 732-6365, Bluefield Realty Group
Originating MLS: Western Upstate Association of Realtors
Source: WUMLS, MLS#20291691
Home Details for 405 Cheyenne Dr

|
|---|
Interior Details Basement: None,Crawl SpaceNumber of Rooms: 10Types of Rooms: Master Bedroom, Bedroom 2, Bedroom 3, Bathroom, Dining Room, Half Bath, Kitchen, Laundry, Living Room |
Beds & Baths Number of Bedrooms: 3Number of Bathrooms: 2Number of Bathrooms (full): 1Number of Bathrooms (half): 1 |
Dimensions and Layout Living Area: 1435 Square Feet |
Appliances & Utilities Utilities: Electricity Available, Phone Available, Sewer Available, Underground Utilities, Water Available, Cable AvailableAppliances: Dishwasher, Electric Oven, Electric Range, Electric Water Heater, Smooth CooktopDishwasherLaundry: Washer Hookup,Electric Dryer Hookup |
Heating & Cooling Heating: Central,Electric,Forced AirHas CoolingAir Conditioning: Central Air,Electric,Forced AirHas HeatingHeating Fuel: Central |
Windows, Doors, Floors & Walls Window: Storm Window(s)Door: Storm Door(s)Flooring: Carpet, Luxury Vinyl Plank |
Levels, Entrance, & Accessibility Stories: 2Levels: TwoFloors: Carpet, Luxury Vinyl Plank |
Security Security: Smoke Detector(s) |

|
|---|
Exterior Home Features Roof: Composition ShinglePatio / Porch: Deck, Front Porch, PorchFencing: Yard FencedExterior: Deck, Fence, Porch, Storm Windows/DoorsFoundation: Crawlspace |
Parking & Garage No GarageParking: None,Driveway |
Frontage Not on Waterfront |
Water & Sewer Sewer: Public Sewer |
Finished Area Finished Area (above surface): 1435 Square Feet |

|
|---|
Cumulative Days on Market: 13 |

|
|---|
Year Built Year Built: 1975 |
Property Type / Style Property Type: ResidentialProperty Subtype: Single Family ResidenceArchitecture: Traditional |
Building Construction Materials: Vinyl Siding |
Property Information Parcel Number: 0574.0801094.00 |

|
|---|
Price List Price: $240,000 |
Status Change & Dates Off Market Date: Mon Sep 01 2025 |

|
|---|
MLS Status: Closed |

|
|---|
Direction & Address City: SimpsonvilleCommunity: Other |
School Information Elementary School: Plain ElementaryJr High / Middle School: Hillcrest MiddleHigh School: Hillcrest High |

|
|---|
Building Area Building Area: 1410 Square Feet |

|
|---|
Association for this Listing: Western Upstate Association of RealtorsNo HOA |

|
|---|
Lot Area: 0.30 acres |

|
|---|
Listing Agreement Type: Exclusive Right To Sell |

|
|---|
Mls Number: 20291691Living Area Range: 1250-1499Living Area Range Units: Square FeetAbove Grade Unfinished Area: 1435Universal Property Id: US-45045-N-0574080109400-R-N |
Price and Tax history
| Date | Event | Price |
|---|---|---|
Oct 3, 2025 Source: WUMLS #20291691 | Sold | $225,000 |
Sep 3, 2025 Source: WUMLS #20291691 | Pending | $240,000 |
Sep 3, 2025 Source: Greater Greenville AOR #1567093 | Contingent | $240,000 |
Aug 21, 2025 Source: Greater Greenville AOR #1567093 | Listed For Sale | $240,000 |
May 28, 2014 Source: Greater Greenville AOR #1277924 | Sold | $93,500 |
Apr 29, 2014 Source: Agent Provided | Pending | $95,000 |
Apr 18, 2014 Source: Agent Provided | Listed For Sale | $95,000 |
Feb 1, 2014 Source: Agent Provided | ListingRemoved | $90,000 |
Sep 22, 2013 Source: Agent Provided | Pending | $90,000 |
Mar 27, 2013 Source: Agent Provided | PendingToActive | $90,000 |
Mar 8, 2013 Source: Agent Provided | Pending | $90,000 |
Dec 1, 2012 Source: Agent Provided | PriceChange | $90,000 Price decreased by 7% |
Nov 13, 2012 Source: Agent Provided | PriceChange | $97,000 Price decreased by 3% |
Oct 23, 2012 Source: Agent Provided | Listed For Sale | $100,000 |
| Year | Property tax | Tax assessment |
|---|---|---|
| 2025 | $942 | $154,690 |
Home facts updated by county records
Market trends in Simpsonville
Last updated August 2026
Avg. sale price
$407K
$167MoM
Sale-to-List Price
98.8%
0.1%MoM
Price per sq ft
$181
$2MoM
Available listings
578
16MoM
Around this home
What Locals Say about Simpsonville
At least 397 Trulia users voted on each feature.

91 % Say car is needed

86 % Say it's dog friendly

84 % Say yards are well-kept

82 % Say parking is easy

81 % Say there's holiday spirit

75 % Say kids play outside

70 % Say it's quiet

66 % Say people would walk alone at night

57 % Say streets are well-lit

55 % Say there are sidewalks

54 % Say neighbors are friendly

54 % Say they plan to stay for at least 5 years

43 % Say there's wildlife

37 % Say there are community events

30 % Say it's walkable to grocery stores

25 % Say it's walkable to restaurants
Sourced by Trulia users. Learn more about our methodology.
LGBTQ Local Legal Protections
LGBTQ Local Legal Protections



The data relating to real estate for sale on this Web site comes in part from the Broker Reciprocity Program of the Western Upstate Association of REALTORS®, Inc. and the Western Upstate Multiple Listing Service, Inc
This information is deemed reliable, but not guaranteed. Neither, the Western Upstate Association of REALTORS®, Inc. or Western Upstate Multiple Listing Service of South Carolina, Inc., nor the listing broker, nor their agents or subagents are responsible for the accuracy of the information. The buyer is responsible for verifying all information. This information is provided by the Western Upstate Association of REALTORS®, Inc. and Western Upstate Multiple Listing Service of South Carolina, Inc. for use by its members and is not intended for the use for any other purpose.
This information is deemed reliable, but not guaranteed. Neither, the Western Upstate Association of REALTORS®, Inc. or Western Upstate Multiple Listing Service of South Carolina, Inc., nor the listing broker, nor their agents or subagents are responsible for the accuracy of the information. The buyer is responsible for verifying all information. This information is provided by the Western Upstate Association of REALTORS®, Inc. and Western Upstate Multiple Listing Service of South Carolina, Inc. for use by its members and is not intended for the use for any other purpose.
Frequently asked questions about 405 Cheyenne Dr
- What is 405 Cheyenne Dr estimated to be worth?Trulia's estimated value for 405 Cheyenne Dr in Simpsonville, SC is $226,700.
- What is the price history for 405 Cheyenne Dr?405 Cheyenne Dr in Simpsonville, SC last sold for $225,000 in October 2025.
- Is Simpsonville a buyer's or seller's market?Simpsonville is currently a buyer's market, based on recent for-sale activity.
- What's the median sale price in Simpsonville?The median sale price in Simpsonville is $407K. That is down $167 from the prior month.
- Does 405 Cheyenne Dr have air conditioning?Yes, 405 Cheyenne Dr in Simpsonville, SC has air conditioning.
- Does 405 Cheyenne Dr have laundry facilities?Yes, 405 Cheyenne Dr in Simpsonville, SC has laundry facilities.
Explore by feature - Pet Friendly
 SPECIAL OFFERPET FRIENDLY
 SPECIAL OFFERPET FRIENDLY
 PET FRIENDLY
 SPECIAL OFFERPET FRIENDLY
 SPECIAL OFFERPET FRIENDLY
 SPECIAL OFFERPET FRIENDLYFURNISHED$1,315 - $1,850/mo1-3 bd1-2 baLarkspur Pointe Apartments | 1000 Knights Spur Ct,
Simpsonville, SC 29681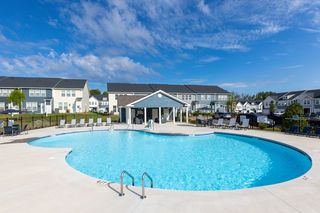 PET FRIENDLY
 PET FRIENDLY
 SPECIAL OFFERPET FRIENDLY
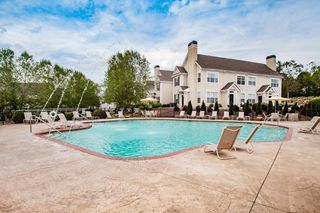 PET FRIENDLYTotal price$1,228 - $1,761/mo1-3 bd1-2 baGarden District | 100 Garden District Dr,
Simpsonville, SC 29681
Explore by feature - Garage
- SPECIAL OFFERPET FRIENDLY
- SPECIAL OFFERPET FRIENDLY
- SPECIAL OFFERPET FRIENDLYFURNISHED$1,315 - $1,850/mo1-3 bd1-2 baLarkspur Pointe Apartments | 1000 Knights Spur Ct,
Simpsonville, SC 29681 - SPECIAL OFFERPET FRIENDLY
- PET FRIENDLYTotal price$1,228 - $1,761/mo1-3 bd1-2 baGarden District | 100 Garden District Dr,
Simpsonville, SC 29681  PET FRIENDLY
 APPLY INSTANTLY
 APPLY INSTANTLYPET FRIENDLY
 APPLY INSTANTLYPET FRIENDLY
 NEW - 22 HRS AGOAPPLY INSTANTLY
Explore by feature - Air Conditioning
- SPECIAL OFFERPET FRIENDLY
- SPECIAL OFFERPET FRIENDLY
- SPECIAL OFFERPET FRIENDLY
- PET FRIENDLY
- SPECIAL OFFERPET FRIENDLY
- PET FRIENDLYTotal price$1,228 - $1,761/mo1-3 bd1-2 baGarden District | 100 Garden District Dr,
Simpsonville, SC 29681  NEW - 2 DAYS AGOSPECIAL OFFERPET FRIENDLY
 SPECIAL OFFERPET FRIENDLY$2,002 - $2,209/mo2 bd2 baRedwood Simpsonville Georgia Road | 113 Karland Dr,
Simpsonville, SC 29680 PET FRIENDLY
 APPLY INSTANTLY
Explore by feature - Pool
- SPECIAL OFFERPET FRIENDLY
- SPECIAL OFFERPET FRIENDLY
- PET FRIENDLY
- SPECIAL OFFERPET FRIENDLY
- SPECIAL OFFERPET FRIENDLYFURNISHED$1,315 - $1,850/mo1-3 bd1-2 baLarkspur Pointe Apartments | 1000 Knights Spur Ct,
Simpsonville, SC 29681 - PET FRIENDLY
- PET FRIENDLY
- SPECIAL OFFERPET FRIENDLY
- PET FRIENDLYTotal price$1,228 - $1,761/mo1-3 bd1-2 baGarden District | 100 Garden District Dr,
Simpsonville, SC 29681  SPECIAL OFFERPET FRIENDLY
Explore by feature - Washer/dryer
- SPECIAL OFFERPET FRIENDLY
- SPECIAL OFFERPET FRIENDLY
- PET FRIENDLY
- SPECIAL OFFERPET FRIENDLY
- SPECIAL OFFERPET FRIENDLYFURNISHED$1,315 - $1,850/mo1-3 bd1-2 baLarkspur Pointe Apartments | 1000 Knights Spur Ct,
Simpsonville, SC 29681 - PET FRIENDLY
- SPECIAL OFFERPET FRIENDLY
- PET FRIENDLYTotal price$1,228 - $1,761/mo1-3 bd1-2 baGarden District | 100 Garden District Dr,
Simpsonville, SC 29681  SPECIAL OFFERPET FRIENDLY
- SPECIAL OFFERPET FRIENDLY
Explore by feature - Outdoor Space
- APPLY INSTANTLY
- APPLY INSTANTLYPET FRIENDLY
 APPLY INSTANTLYPET FRIENDLY
 APPLY INSTANTLYPET FRIENDLY
 APPLY INSTANTLYPET FRIENDLYFURNISHED
 APPLY INSTANTLYPET FRIENDLY
 APPLY INSTANTLY
 NEW - 1 DAY AGOPET FRIENDLY
 PET FRIENDLY
 PET FRIENDLY
Apartments for Rent
- PET FRIENDLY
- PET FRIENDLY
- PET FRIENDLY
- PET FRIENDLY
- PET FRIENDLY
- PET FRIENDLY
- PET FRIENDLY
- PET FRIENDLY
- PET FRIENDLYTotal price$1,228 - $1,761/mo1-3 bd1-2 baGarden District | 100 Garden District Dr,
Simpsonville, SC 29681 - PET FRIENDLY
- PET FRIENDLY$2,002 - $2,209/mo2 bd2 baRedwood Simpsonville Georgia Road | 113 Karland Dr,
Simpsonville, SC 29680 - NEW - 2 DAYS AGOPET FRIENDLY
- PET FRIENDLY
 INCOME RESTRICTED
 See more homes for rent inSimpsonville
Off Market Homes Near 405 Cheyenne Dr
 SOLDSEP 17, 2026Laura Alexiou, RE/MAX Results Greenville
 SOLDSEP 17, 2026KELLER WILLIAMS GREENVILLE CENTRAL
 SOLDSEP 17, 2026Leigh Colombo, Navigate Realty
 SOLDSEP 16, 2026Marcia Hancock, Coldwell Banker Caine/Williams
 SOLDSEP 15, 2026Christopher Pryor, Servus Realty Group
 SOLDSEP 15, 2026Kevin Wells, North Group Real Estate
 SOLDSEP 15, 2026Tasha Ellison, Ellison Real Estate Company, LLC
 SOLDSEP 15, 2026Kirby Britt, Eastwood Homes
 SOLDSEP 14, 2026Jim Sharpe, RE/MAX Moves Greer
 SOLDSEP 11, 2026Dan Hamilton, Keller Williams Grv Upst
 See more homes for sale inSimpsonville
Homes for sale near 405 Cheyenne Dr
 Robby Brady, Howard Hanna Allen Tate - WestEnd
 Mark Rucker, Keller Williams Greenville Central
 Heather Durbin, Coldwell Banker Caine/Williams
 0.33 ACRESWhitney Ray, Real Broker, LLC
 0.56 ACRESJoan Rapp, Marchant Real Estate Inc.
 OPEN SUN, 3-5PM0.37 ACRESBill Rhodes, BHHS C Dan Joyner - Midtown
- See more homes for sale inSimpsonville


- Results are loading