


$468,300
 3 Beds
 2 Baths
 1,958 sqft
405 Carleton Dr, Dayton, OH 45440
Est. Refi. Payment $3,214/mo*
Refinance Your HomeCurrently Off Market - Sold Jul 8, 2025 for $504,500
Home Value
Trulia Estimate
$468KSince last month
$100 (0%)Since last year
Increased$31K (+7.1%)Since last sale
Decreased$36K (-7.2%)Learn more about this home's value by checking out its Trulia Estimate, the value of nearby homes, and how much similar homes have sold for.
Trulia Estimate
The of this home's value decreased by -18% in the last 10 years
| Month | Estimated value |
|---|---|
2026 | |
| August 2026 | $468K |
| August 2026 | $468K |
| July 2026 | $468K |
| June 2026 | $456K |
| May 2026 | $458K |
| April 2026 | $446K |
| March 2026 | $445K |
| February 2026 | $439K |
| January 2026 | $437K |
2025 | |
2024 | |
Comparable sales
These are recently sold homes that have a similar location or other similar features to this home, like bedrooms, bathrooms, and square footage. Get a sense of the expected prices in the area by viewing these homes.Address | Distance | Property Type | Sold Price | Sold Date | Bed | Bath | Sqft |
|---|---|---|---|---|---|---|---|
0.11 | Single-Family Home | $428,000 | 07/17/26 | 3 | 2 | 1,660 | |
0.13 | Single-Family Home | $471,000 | 03/31/26 | 3 | 3 | 2,137 | |
0.08 | Single-Family Home | $510,000 | 06/26/26 | 3 | 3 | 3,016 | |
0.05 | Single-Family Home | $580,000 | 02/26/26 | 3 | 3 | 3,154 | |
0.15 | Single-Family Home | $379,900 | 07/01/26 | 2 | 2 | 1,711 | |
0.32 | Single-Family Home | $427,000 | 04/06/26 | 3 | 2 | 2,285 | |
0.11 | Single-Family Home | $510,000 | 07/31/26 | 4 | 2.5 | 3,028 | |
0.15 | Single-Family Home | $515,000 | 04/20/26 | 4 | 2.5 | 2,922 |
Nearby home prices
Get a sense of expected prices in the area by checking the value of nearby homes.Address | Distance | Price | Bed | Bath | Sqft | Status |
|---|---|---|---|---|---|---|
0.02 | $491,700 | 4 | 2.5 | - | Off Market | |
0.03 | $682,300 | 4 | 3.5 | 3,348 | Off Market | |
0.03 | $542,700 | 4 | 2.5 | - | Off Market | |
0.00 | $518,000 | 3 | 2.5 | 2,641 | Off Market | |
0.00 | $465,500 | 3 | 2 | 1,923 | Off Market | |
0.00 | $471,300 | 3 | 3 | 1,788 | Off Market | |
0.01 | $530,600 | 4 | 2.5 | 3,004 | Off Market | |
0.05 | $541,100 | 4 | 2.5 | 2,808 | Off Market | |
0.07 | $532,000 | 4 | 2.5 | - | Off Market | |
0.06 | $625,000 | 5 | 3.5 | 4,133 | For Sale | |
0.08 | $510,000 | 3 | 3 | 3,016 | Recently Sold |
Local Information
- Map ViewExplore the area around 405 Carleton Dr.

- Schools2 Elementary Schools1 Middle School1 High School

- Shop & Eat

-- mins to
Home Highlights

Single-Family Home

Built in 2024

1,958 sqft

$239/sqft

Garage
About this House
Welcome to this stunning new construction home, where modern design meets timeless comfort. Thoughtfully crafted for a variety of lifestyles, this 3-bedroom, 2-bathroom residence offers a spacious 1,958 square feet of single-story living with premium design features that elevate its charm and functionality.
As you step inside, you’re greeted by a sophisticated tray ceiling in the foyer, setting an elegant tone that continues throughout the home. The open floorplan seamlessly connects the living, dining, and kitchen areas, creating an inviting space perfect for entertaining and everyday living. At the heart of the home, the gourmet kitchen boasts a large island, offering ample prep space and a central hub for casual dining.
A beautifully designed morning room extends off the dining area, providing a sunlit retreat to enjoy coffee, meals, or quiet moments throughout the day. Expansive windows fill the space with natural light, enhancing the home’s airy ambiance.
The owner’s suite is a true sanctuary, featuring a vaulted ceiling that adds grandeur to the room. The en-suite bathroom offers a private spa-like escape, complete with modern finishes and thoughtful details for ultimate relaxation. Two additional bedrooms provide comfortable accommodations for family, guests, or a home office.
Beyond the main living areas, a full basement offers endless possibilities—whether you envision a recreation space, home gym, or additional sto... MLS# 923386
As you step inside, you’re greeted by a sophisticated tray ceiling in the foyer, setting an elegant tone that continues throughout the home. The open floorplan seamlessly connects the living, dining, and kitchen areas, creating an inviting space perfect for entertaining and everyday living. At the heart of the home, the gourmet kitchen boasts a large island, offering ample prep space and a central hub for casual dining.
A beautifully designed morning room extends off the dining area, providing a sunlit retreat to enjoy coffee, meals, or quiet moments throughout the day. Expansive windows fill the space with natural light, enhancing the home’s airy ambiance.
The owner’s suite is a true sanctuary, featuring a vaulted ceiling that adds grandeur to the room. The en-suite bathroom offers a private spa-like escape, complete with modern finishes and thoughtful details for ultimate relaxation. Two additional bedrooms provide comfortable accommodations for family, guests, or a home office.
Beyond the main living areas, a full basement offers endless possibilities—whether you envision a recreation space, home gym, or additional sto... MLS# 923386
405 Carleton Dr, Dayton, OH 45440 is a 3 bedroom, 2 bathroom, 1,958 sqft single-family home built in 2024. It last sold for $504,500 on Jul 8, 2025 (5% below the $529,000 asking price). This property is not currently displayed as for sale or rent on Trulia. The Trulia Estimate is $468,300, with a rent estimate of $3,069/month.
Contact this Building
Source: M/I Homes
Home Details for 405 Carleton Dr

|
|---|
Levels, Entrance, & Accessibility Stories: 1 |

|
|---|
Year Built Year Built: 2024 |
Property Type / Style Property Type: Single Family HomeArchitecture: House |

|
|---|
Parking & Garage GarageParking Spaces: 2Parking: Garage |
Price and Tax history
| Date | Event | Price |
|---|---|---|
Jul 8, 2025 Source: N/A | Sold | $504,500 |
May 21, 2025 Source: M/I Homes | Listed For Sale | $529,000 |
Mar 14, 2025 Source: M/I Homes | ListingRemoved | $529,000 |
Mar 5, 2025 Source: M/I Homes | Listed For Sale | $529,000 |
Feb 5, 2025 Source: M/I Homes | ListingRemoved | $529,000 |
Jan 8, 2025 Source: M/I Homes | PriceChange | $529,000 Price decreased by 5% |
Oct 23, 2024 Source: M/I Homes | PriceChange | $557,000 Price decreased by 3% |
Sep 5, 2024 Source: M/I Homes | Listed For Sale | $574,884 |
| Year | Property tax | Tax assessment |
|---|---|---|
| 2025 | $6,328 | $315,330 |
Home facts updated by county records
Market trends in Sugarcreek
Last updated August 2026
Avg. sale price
—
Sale-to-List Price
—
Price per sq ft
—
Available listings
22
5MoM
Around this home
What Locals Say about Sugarcreek
At least 19 Trulia users voted on each feature.

96 % Say parking is easy

92 % Say it's dog friendly

84 % Say car is needed

83 % Say there's holiday spirit

79 % Say kids play outside

78 % Say yards are well-kept

74 % Say people would walk alone at night

71 % Say it's quiet

70 % Say they plan to stay for at least 5 years

65 % Say there's wildlife

65 % Say there are sidewalks

56 % Say neighbors are friendly

52 % Say it's walkable to grocery stores

42 % Say it's walkable to restaurants

40 % Say there are community events

30 % Say streets are well-lit
Sourced by Trulia users. Learn more about our methodology.
LGBTQ Local Legal Protections
LGBTQ Local Legal Protections



Frequently asked questions about 405 Carleton Dr
- What is 405 Carleton Dr estimated to be worth?Trulia's estimated value for 405 Carleton Dr in Dayton, OH is $468,300.
- What is the price history for 405 Carleton Dr?405 Carleton Dr in Dayton, OH last sold for $504,500 in July 2025.
- Is Dayton a buyer's or seller's market?Dayton is currently a buyer's market, based on recent for-sale activity.
- What do residents say about Dayton?Residents describe Dayton, OH as easy to park in, dog-friendly, and well-kept. Most residents say you need a car. See recently sold homes in Dayton, OH.
- Does 405 Carleton Dr have a garage?Yes, 405 Carleton Dr in Dayton, OH has a garage.
Explore by feature - Pet Friendly
 PET FRIENDLY
 PET FRIENDLY
 PET FRIENDLY
 NEW - 1 DAY AGOPET FRIENDLY
 NEW - 1 DAY AGOPET FRIENDLY
 PET FRIENDLY
 PET FRIENDLY
 SPECIAL OFFERPET FRIENDLY
 SPECIAL OFFERPET FRIENDLY$1,039 - $1,649/moStudio-2 bd1-2 baThe View at Dayton Towers | 425 Dayton Towers Dr,
Dayton, OH 45410 PET FRIENDLY
Explore by feature - Garage
- PET FRIENDLY
- NEW - 1 DAY AGOPET FRIENDLY
- NEW - 1 DAY AGOPET FRIENDLY
- PET FRIENDLY
- PET FRIENDLY
- PET FRIENDLY
 PET FRIENDLY
 PET FRIENDLYFURNISHED
 SPECIAL OFFERPET FRIENDLYTotal price$1,260 - $1,770/mo1-3 bd1-2 baThe Arbors of Yankee Vineyards | 1500 Finger Lakes Dr,
Dayton, OH 45458 SPECIAL OFFERPET FRIENDLYTotal price$1,512 - $1,772/mo2-3 bd2 baSpinnaker Cove Apartments | 1570 Spinnaker Way,
Dayton, OH 45458
Explore by feature - Air Conditioning

- PET FRIENDLY
- PET FRIENDLY
- NEW - 1 DAY AGOPET FRIENDLY
- NEW - 1 DAY AGOPET FRIENDLY
- SPECIAL OFFERPET FRIENDLY$1,039 - $1,649/moStudio-2 bd1-2 baThe View at Dayton Towers | 425 Dayton Towers Dr,
Dayton, OH 45410 - PET FRIENDLY
 NEW - 1 DAY AGOSPECIAL OFFERPET FRIENDLY
- PET FRIENDLY

Explore by feature - Pool
- PET FRIENDLY
- PET FRIENDLY
- PET FRIENDLY
- NEW - 1 DAY AGOPET FRIENDLY
- NEW - 1 DAY AGOPET FRIENDLY
- PET FRIENDLY
- PET FRIENDLY
- SPECIAL OFFERPET FRIENDLY$1,039 - $1,649/moStudio-2 bd1-2 baThe View at Dayton Towers | 425 Dayton Towers Dr,
Dayton, OH 45410 - PET FRIENDLY
Explore by feature - Washer/dryer
- PET FRIENDLY
- NEW - 1 DAY AGOPET FRIENDLY
- NEW - 1 DAY AGOPET FRIENDLY
- PET FRIENDLY
 PET FRIENDLY
- NEW - 1 DAY AGOSPECIAL OFFERPET FRIENDLY
- PET FRIENDLY
- SPECIAL OFFERPET FRIENDLYTotal price$1,260 - $1,770/mo1-3 bd1-2 baThe Arbors of Yankee Vineyards | 1500 Finger Lakes Dr,
Dayton, OH 45458 - SPECIAL OFFERPET FRIENDLYTotal price$1,512 - $1,772/mo2-3 bd2 baSpinnaker Cove Apartments | 1570 Spinnaker Way,
Dayton, OH 45458
Explore by feature - Outdoor Space
 APPLY INSTANTLYPET FRIENDLY
 APPLY INSTANTLYPET FRIENDLY
 APPLY INSTANTLY
 PET FRIENDLY
 PET FRIENDLY
 PET FRIENDLY
 PET FRIENDLYFURNISHED
 PET FRIENDLY
 PET FRIENDLY
 NEW - 2 DAYS AGOAPPLY INSTANTLY
Apartments for Rent
 PET FRIENDLY$1,370 - $1,980/mo1-3 bd1-2 baThe Lakes of Beavercreek Apartment Homes | 340 Clover Ln,
Dayton, OH 45440 PET FRIENDLY
 PET FRIENDLYFURNISHED
 PET FRIENDLY
 PET FRIENDLY
 PET FRIENDLY
 PET FRIENDLY
 PET FRIENDLYTotal price$980 - $1,255/mo1-2 bd1-2 baChimneys Of Oak Creek Apartments | 1848 Chimney Ln,
Dayton, OH 45440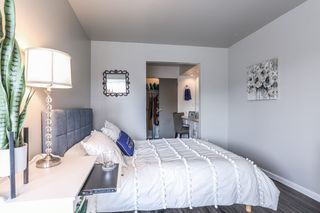 PET FRIENDLY
 APPLY INSTANTLYPET FRIENDLY
 See more homes for rent inDayton
Off Market Homes Near 405 Carleton Dr
 SOLDSEP 11, 2026Mark T Loges, Coldwell Banker Heritage
 SOLDSEP 10, 2026Marcie Solin, Coldwell Banker Heritage
 SOLDSEP 10, 2026Bonita L Powell, RE/MAX Victory + Affiliates
 SOLDSEP 10, 2026Benita J Wenzler, Howard Hanna Real Estate Serv
 SOLDSEP 9, 2026Terry Dwayne Blakley, RE/MAX Victory + Affiliates
 SOLDSEP 9, 2026Katherine Thornburg, Irongate Inc.
 SOLDSEP 9, 2026Michael Meyer, Irongate Inc.
 SOLDSEP 8, 2026Theresa L Jennings, RE/MAX Victory + Affiliates
 SOLDSEP 8, 2026Lara Ullery, Ullery Real Estate LLC
 See more homes for sale inDayton

Homes for sale near 405 Carleton Dr
 Vickie Chi, Keller Williams Advisors Rlty
 Paul A Miller Jr, Keller Williams Advisors Rlty
 OPEN THU, 5-6:30PMMaurice Carpenter, Gallery Homes Real Estate, LLC
 0.51 ACRESJeffrey Sherby, BHHS Professional Realty
 NEW CONSTRUCTION
 NEW CONSTRUCTION
 NEW CONSTRUCTION
- NEW CONSTRUCTION
 NEW CONSTRUCTION
 NEW CONSTRUCTION
- See more homes for sale inDayton

- Results are loading