


$2,240,800
 4 Beds
 3 Baths
 3,489 sqft (on 0.69 acres)
4049 E Regency Ave, Orange, CA 92867
Est. Refi. Payment $14,150/mo*
Refinance Your HomeCurrently Off Market - Sold Oct 24, 2014 for $1,029,000
Home Value
Trulia Estimate
$2.24MSince last month
Decreased$11K (-0.5%)Since last year
$1K (0%)Since last sale
Increased$1M (+118.3%)Learn more about this home's value by checking out its Trulia Estimate, the value of nearby homes, and how much similar homes have sold for.
Trulia Estimate
The of this home's value increased by +100% in the last 10 years
| Month | Estimated value |
|---|---|
2026 | |
| September 2026 | $2.25M |
| August 2026 | $2.26M |
| July 2026 | $2.33M |
| June 2026 | $2.33M |
| May 2026 | $2.35M |
| April 2026 | $2.34M |
| March 2026 | $2.31M |
| February 2026 | $2.28M |
| January 2026 | $2.22M |
2025 | |
2024 | |
2023 | |
2022 | |
2021 | |
2020 | |
2019 | |
2018 | |
2017 | |
2016 | |
Comparable sales
These are recently sold homes that have a similar location or other similar features to this home, like bedrooms, bathrooms, and square footage. Get a sense of the expected prices in the area by viewing these homes.Address | Distance | Property Type | Sold Price | Sold Date | Bed | Bath | Sqft |
|---|---|---|---|---|---|---|---|
0.20 | Single-Family Home | $2,000,000 | 03/25/26 | 6 | 3 | 3,211 | |
0.19 | Single-Family Home | $1,600,671 | 09/16/26 | 3 | 3 | 2,188 | |
0.36 | Single-Family Home | $1,100,000 | 03/11/26 | 4 | 3 | 2,086 | |
0.09 | Single-Family Home | $2,023,005 | 03/10/26 | 5 | 3.5 | 3,611 | |
0.23 | Single-Family Home | $1,700,000 | 06/05/26 | 4 | 3 | 3,303 | |
0.36 | Single-Family Home | $1,200,000 | 02/03/26 | 4 | 3 | 2,954 | |
0.12 | Single-Family Home | $1,202,000 | 01/09/26 | 4 | 2.5 | 2,287 | |
0.25 | Single-Family Home | $1,640,000 | 03/02/26 | 5 | 3 | 3,303 | |
0.37 | Single-Family Home | $1,490,000 | 11/26/25 | 4 | 2.5 | 2,958 | |
0.31 | Single-Family Home | $1,924,000 | 10/21/25 | 4 | 3.5 | 3,611 |
Nearby home prices
Get a sense of expected prices in the area by checking the value of nearby homes.Address | Distance | Price | Bed | Bath | Sqft | Status |
|---|---|---|---|---|---|---|
0.08 | $1,430,500 | 4 | 2.5 | 2,319 | Off Market | |
0.12 | $1,202,000 | 4 | 2.5 | 2,287 | Recently Sold | |
0.14 | $1,101,500 | 3 | 2.5 | 2,023 | Off Market | |
0.09 | $2,023,005 | 5 | 3.5 | 3,611 | Recently Sold | |
0.16 | $951,400 | 3 | 2.5 | 2,023 | Off Market | |
0.16 | $1,186,200 | 3 | 3 | 2,178 | Off Market | |
0.16 | $1,352,400 | 3 | 2 | 2,233 | Off Market | |
0.15 | $3,298,300 | 5 | 4.5 | 5,192 | Off Market | |
0.16 | $1,404,500 | 3 | 2 | 1,944 | Off Market | |
0.13 | $2,022,700 | 4 | 3 | 3,489 | Off Market | |
0.15 | $2,570,600 | 4 | 3 | 3,447 | Off Market | |
0.21 | $1,053,000 | 3 | 3 | 2,178 | Off Market |
Local Information
- Map ViewExplore the area around 4049 E Regency Ave.

- Schools1 Elementary School1 Middle School1 High School

- Shop & Eat

-- mins to
Home Highlights

Single-Family Home

Built in 1990

0.69 acre lot

3,489 sqft

$642/sqft

Garage
About this House
What's unique:Gated poolWet barSpectacular backyardCovered patioMarble fireplaceCenter island
BEAUTIFUL HOME WITH SPAKLING POOL & SPA IN THE HIGHLY SOUGHT AFTER BELMONT ESTATES on a quiet SINGLE LOADED STREET with SPECTACULAR PANORAMIC VIEWS awaits you!
GORGEOUS, gated pool and spa, and an outdoor BBQ area to go along with The expansive tall wrought Iron and glass custom front door welcomes you into the marble-floored foyer and to the formal living room with marble fireplace and high ceilings. Formal dining room with French Doors that open to the outdoor spa and pool with a spectacular backyard and its most amazing mountain and city views. Large kitchen features granite counters, center island and beautiful views. Cozy family room with a fireplace is open to the kitchen. Desirable is the perfect word for the first floor bedroom and a full bathroom. Laundry room has plenty of storage including cabinets and sink. Upstairs landing with plush carpet throughout, a double door entry to primary bedroom with high ceilings and large windows offering an abundance of natural light and SPECTACULAR VIEWS!! Primary bath with 2 large walk-in closets, dual vanities, soaking tub and a separate walk-in shower. Two additional spacious bedrooms each share a bathroom with dual sinks and a tub/shower combo. HUGE Bonus Room with built-in cabinetry and wet bar, could be used as a fifth bedroom! Extraordinary entertaining yard with covered patio, spa and pool and lush landscaping. This is absolutely an amazing property!
BEAUTIFUL HOME WITH SPAKLING POOL & SPA IN THE HIGHLY SOUGHT AFTER BELMONT ESTATES on a quiet SINGLE LOADED STREET with SPECTACULAR PANORAMIC VIEWS awaits you! GORGEOUS, gated pool and spa, and an outdoor BBQ area to go along with the amazing evening twinkling lights to view! The expansive tall wrought Iron and glass custom front door welcomes you into the marble-floored foyer and to the formal living room with marble fireplace and high ceilings. Formal dining room with French Doors that open to the outdoor spa and pool with a spectacular backyard and its most amazing mountain and city views. Large kitchen features granite counters, center island and beautiful views. Cozy family room is open to the kitchen. Desirable is the first floor bedroom and full bathroom. Laundry room has plenty of storage including cabinets and sink. Upstairs landing with plush carpet throughout, a double door entry to primary bedroom with high ceilings and large windows offering an abundance of natural light and SPECTACULAR VIEWS!! Primary bath with 2 large walk-in closets, dual vanities, soaking tub and a separate walk-in shower. Two additional spacious bedrooms each share a bathroom with dual sinks and a tub/shower combo. HUGE Bonus Room with built-in cabinetry and wet bar, could be used as a fifth bedroom! Extraordinary entertaining yard with covered patio, spa and pool and lush landscaping. This is absolutely an amazing property!
GORGEOUS, gated pool and spa, and an outdoor BBQ area to go along with The expansive tall wrought Iron and glass custom front door welcomes you into the marble-floored foyer and to the formal living room with marble fireplace and high ceilings. Formal dining room with French Doors that open to the outdoor spa and pool with a spectacular backyard and its most amazing mountain and city views. Large kitchen features granite counters, center island and beautiful views. Cozy family room with a fireplace is open to the kitchen. Desirable is the perfect word for the first floor bedroom and a full bathroom. Laundry room has plenty of storage including cabinets and sink. Upstairs landing with plush carpet throughout, a double door entry to primary bedroom with high ceilings and large windows offering an abundance of natural light and SPECTACULAR VIEWS!! Primary bath with 2 large walk-in closets, dual vanities, soaking tub and a separate walk-in shower. Two additional spacious bedrooms each share a bathroom with dual sinks and a tub/shower combo. HUGE Bonus Room with built-in cabinetry and wet bar, could be used as a fifth bedroom! Extraordinary entertaining yard with covered patio, spa and pool and lush landscaping. This is absolutely an amazing property!
BEAUTIFUL HOME WITH SPAKLING POOL & SPA IN THE HIGHLY SOUGHT AFTER BELMONT ESTATES on a quiet SINGLE LOADED STREET with SPECTACULAR PANORAMIC VIEWS awaits you! GORGEOUS, gated pool and spa, and an outdoor BBQ area to go along with the amazing evening twinkling lights to view! The expansive tall wrought Iron and glass custom front door welcomes you into the marble-floored foyer and to the formal living room with marble fireplace and high ceilings. Formal dining room with French Doors that open to the outdoor spa and pool with a spectacular backyard and its most amazing mountain and city views. Large kitchen features granite counters, center island and beautiful views. Cozy family room is open to the kitchen. Desirable is the first floor bedroom and full bathroom. Laundry room has plenty of storage including cabinets and sink. Upstairs landing with plush carpet throughout, a double door entry to primary bedroom with high ceilings and large windows offering an abundance of natural light and SPECTACULAR VIEWS!! Primary bath with 2 large walk-in closets, dual vanities, soaking tub and a separate walk-in shower. Two additional spacious bedrooms each share a bathroom with dual sinks and a tub/shower combo. HUGE Bonus Room with built-in cabinetry and wet bar, could be used as a fifth bedroom! Extraordinary entertaining yard with covered patio, spa and pool and lush landscaping. This is absolutely an amazing property!
4049 E Regency Ave, Orange, CA 92867 is a 4 bedroom, 3 bathroom, 3,489 sqft single-family home built in 1990. It last sold for $1,029,000 on Oct 24, 2014. More recently, it was listed as a rental in May 2022 with an asking price of $6,500 per month. That rental listing was removed on June 3, 2022. This property is not currently displayed as for sale or rent on Trulia. The Trulia Estimate is $2,240,800, with a rent estimate of $6,754/month.
Home Details for 4049 E Regency Ave

|
|---|
Heating & Cooling Heating: Forced AirHeating Fuel: Forced Air |
Interior Details Number of Rooms: 9 |
Appliances & Utilities DryerWasher |
Fireplace & Spa Hot Tub or Spa |

|
|---|
Year Built Year Built: 1990 |
Property Type / Style Property Type: Single Family Home |

|
|---|
Pool Pool |
Parking & Garage GarageParking: Garage Detached |

|
|---|
Units in Building: 1 |

|
|---|
Lot Area: 0.69 acres |
Price and Tax history
| Date | Event | Price |
|---|---|---|
Jun 3, 2022 Source: Zillow Rental Manager | ListingRemoved | |
May 16, 2022 Source: Zillow Rental Manager | Listed For Rent | $6,500 |
Oct 24, 2014 Source: N/A | Sold | $1,029,000 |
Sep 24, 1999 Source: N/A | Sold | $568,000 |
| Year | Property tax | Tax assessment |
|---|---|---|
| 2026 | Unavailable | $1,261,432 |
Home facts updated by county records
Market trends in Orange
Last updated August 2026
Avg. sale price
$1.21M
$34.17KMoM
Sale-to-List Price
99.8%
0.3%MoM
Price per sq ft
$646
$2MoM
Available listings
231
2MoM
Around this home
What Locals Say about Orange
At least 913 Trulia users voted on each feature.

90 % Say it's dog friendly

89 % Say there are sidewalks

82 % Say car is needed

78 % Say there's holiday spirit

70 % Say streets are well-lit

69 % Say yards are well-kept

69 % Say people would walk alone at night

67 % Say it's walkable to restaurants

62 % Say parking is easy

60 % Say it's walkable to grocery stores

58 % Say it's quiet

57 % Say kids play outside

56 % Say they plan to stay for at least 5 years

53 % Say neighbors are friendly

48 % Say there's wildlife

32 % Say there are community events
Sourced by Trulia users. Learn more about our methodology.
LGBTQ Local Legal Protections
LGBTQ Local Legal Protections



Frequently asked questions about 4049 E Regency Ave
- What is 4049 E Regency Ave estimated to be worth?Trulia's estimated value for 4049 E Regency Ave in Orange, CA is $2,240,800.
- What is the price history for 4049 E Regency Ave?4049 E Regency Ave in Orange, CA last sold for $1,029,000 in October 2014.
- Is Orange a buyer's or seller's market?Orange is currently a seller's market, based on recent for-sale activity.
- What's the median sale price in Orange?The median sale price in Orange is $1.21M. That is up $34.17K from the prior month.
- Does 4049 E Regency Ave have a pool?Yes, 4049 E Regency Ave in Orange, CA has a pool.
- Does 4049 E Regency Ave have laundry facilities?Yes, 4049 E Regency Ave in Orange, CA has in-unit laundry.
Explore by feature - Pet Friendly
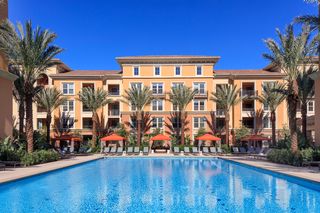 NEW - 22 HRS AGOPET FRIENDLY$2,535 - $4,725/moStudio-2 bd1-2 baGateway Apartment Homes | 299 N State College Blvd,
Orange, CA 92868 PET FRIENDLY$2,426 - $3,735/moStudio-2 bd1-2 baAvel Apartment Homes | 1000 W Town And Country Rd,
Orange, CA 92868 NEW - 1 DAY AGOPET FRIENDLY
 PET FRIENDLY
 SPECIAL OFFERPET FRIENDLY
 SPECIAL OFFERPET FRIENDLY
 PET FRIENDLY
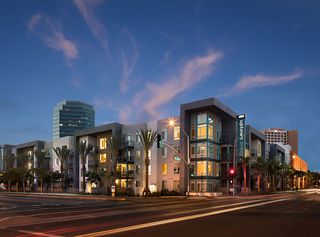 SPECIAL OFFERPET FRIENDLYTotal price$2,568 - $4,444/moStudio-3 bd1-2 baAMLI Uptown Orange | 385 S Manchester Ave,
Orange, CA 92868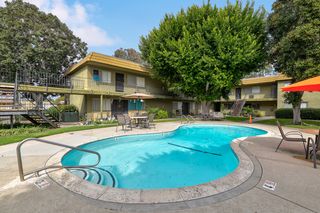 PET FRIENDLY
 NEW - 2 DAYS AGOPET FRIENDLY
Explore by feature - Garage
- NEW - 22 HRS AGOPET FRIENDLY$2,535 - $4,725/moStudio-2 bd1-2 baGateway Apartment Homes | 299 N State College Blvd,
Orange, CA 92868 - NEW - 1 DAY AGOPET FRIENDLY
- PET FRIENDLY
 PET FRIENDLY
- SPECIAL OFFERPET FRIENDLY
- PET FRIENDLY
 PET FRIENDLY$2,855 - $4,120/mo2-3 bd2-3 baRidgewood Village Apartment Homes | 1918 E Vanowen Ave,
Orange, CA 92867 PET FRIENDLY
- PET FRIENDLY
Explore by feature - Air Conditioning
- NEW - 22 HRS AGOPET FRIENDLY$2,535 - $4,725/moStudio-2 bd1-2 baGateway Apartment Homes | 299 N State College Blvd,
Orange, CA 92868 - NEW - 1 DAY AGOPET FRIENDLY
- PET FRIENDLY
- PET FRIENDLY
 SPECIAL OFFER
- PET FRIENDLY
- SPECIAL OFFERPET FRIENDLYTotal price$2,568 - $4,444/moStudio-3 bd1-2 baAMLI Uptown Orange | 385 S Manchester Ave,
Orange, CA 92868 - PET FRIENDLY$2,855 - $4,120/mo2-3 bd2-3 baRidgewood Village Apartment Homes | 1918 E Vanowen Ave,
Orange, CA 92867 - PET FRIENDLY
Explore by feature - Pool
- NEW - 22 HRS AGOPET FRIENDLY$2,535 - $4,725/moStudio-2 bd1-2 baGateway Apartment Homes | 299 N State College Blvd,
Orange, CA 92868 - NEW - 1 DAY AGOPET FRIENDLY
- PET FRIENDLY
- PET FRIENDLY
- SPECIAL OFFER
- SPECIAL OFFERPET FRIENDLY
- SPECIAL OFFERPET FRIENDLY
- PET FRIENDLY
- SPECIAL OFFERPET FRIENDLYTotal price$2,568 - $4,444/moStudio-3 bd1-2 baAMLI Uptown Orange | 385 S Manchester Ave,
Orange, CA 92868 - PET FRIENDLY
Explore by feature - Washer/dryer
- PET FRIENDLY$2,426 - $3,735/moStudio-2 bd1-2 baAvel Apartment Homes | 1000 W Town And Country Rd,
Orange, CA 92868 - NEW - 1 DAY AGOPET FRIENDLY
- PET FRIENDLY
- PET FRIENDLY
- SPECIAL OFFERPET FRIENDLY
- PET FRIENDLY
- SPECIAL OFFERPET FRIENDLYTotal price$2,568 - $4,444/moStudio-3 bd1-2 baAMLI Uptown Orange | 385 S Manchester Ave,
Orange, CA 92868 - PET FRIENDLY$2,855 - $4,120/mo2-3 bd2-3 baRidgewood Village Apartment Homes | 1918 E Vanowen Ave,
Orange, CA 92867 - PET FRIENDLY
Explore by feature - Outdoor Space
- PET FRIENDLY$2,855 - $4,120/mo2-3 bd2-3 baRidgewood Village Apartment Homes | 1918 E Vanowen Ave,
Orange, CA 92867  APPLY INSTANTLYPET FRIENDLY
 APPLY INSTANTLYFURNISHED
 APPLY INSTANTLY
 APPLY INSTANTLYPET FRIENDLY
 NEW - 2 DAYS AGOPET FRIENDLY
 PET FRIENDLY
 NEW - 22 HRS AGO
 APPLY INSTANTLY
 APPLY INSTANTLYPET FRIENDLYFURNISHED
Apartments for Rent
 PET FRIENDLYFURNISHED
 PET FRIENDLY
 PET FRIENDLY
 NEW - 14 HRS AGOPET FRIENDLY
 PET FRIENDLY
 PET FRIENDLY
- PET FRIENDLY$2,855 - $4,120/mo2-3 bd2-3 baRidgewood Village Apartment Homes | 1918 E Vanowen Ave,
Orange, CA 92867  PET FRIENDLY$2,120 - $2,300/moStudio-1 bd1 baCanyon Village Apartment Homes | 1265 N Chrisden St,
Anaheim, CA 92807 PET FRIENDLYFURNISHED
 PET FRIENDLY
- PET FRIENDLY
- PET FRIENDLY
 PET FRIENDLY
 PET FRIENDLY
 See more homes for rent inOrange
Off Market Homes Near 4049 E Regency Ave
 SOLDSEP 24, 2026Kott & Company, Inc.
 SOLDSEP 24, 2026Coldwell Banker Platinum Prop.
 SOLDSEP 24, 2026First Team Real Estate
 SOLDSEP 24, 2026Fathom Realty Group Inc.
 SOLDSEP 23, 2026First Team Real Estate
 SOLDSEP 21, 2026First Team Real Estate
 SOLDSEP 21, 2026T.N.G. Real Estate Consultants
 SOLDSEP 21, 2026First Team Real Estate
 SOLDSEP 21, 2026RE/MAX New Dimension
 SOLDSEP 21, 2026Coldwell Banker Realty
 See more homes for sale inOrange
Homes for sale near 4049 E Regency Ave
 0.28 ACRESKOLLECTIVE REAL ESTATE & DESIGN
- See more homes for sale inOrange


- Results are loading