


$499,999
Original price: $514,900
 3 Beds
 2 Baths
 2,389 sqft
4048 GREYSTONE DRIVE, Clermont, FL 34711
Est. Mortgage $3,735/mo*
Get Pre-QualifiedWe estimate this home will sell faster than 97% nearby.
Home Highlights

Single-Family Home

Built in 2001

$209/sqft

3 Car Garage

HOA $343/mo
Local Information
- Map ViewExplore the area around 4048 GREYSTONE DRIVE.

- Schools1 Preschool School1 Elementary School1 Middle School1 High School

- Shop & Eat

-- mins to
About this House
What's unique:Solid countertops
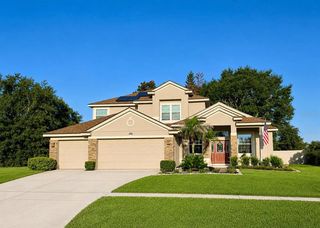
A SOLAR-POWERED Efficient home with PAID-OFF solar panels (Average monthly electric bill - $35) and a full VIEW of the FAIRWAY. This lovely home offers 3 beds, 2 baths + DEN/OFFICE, and a 3-CAR GARAGE; located in desirable, Legends Country Club – a GUARD and GATED Community – with exclusive amenities. The fairway VIEW lines up perfectly each morning, giving you a sunrise that never gets old. The heart of the home features a double oven, well situated appliances, solid countertops and a breakfast nook designed to enjoy the stunning view, overlooking the fairway. The main living area opens through sliding glass doors to an extended screened lanai, where the golf course becomes part of your daily backdrop. On clear, scheduled evenings, you can look beyond the greens and catch distant NASA launches rising over the horizon — a rare and unforgettable sight. Natural light fills each space, enhancing the home’s open and welcoming feel. The Owners Suite offers a private retreat, anchored with a primary bath, tiled walk-in shower, elongated garden tub, and vanities designed for everyday ease. The 3-CAR GARAGE has room for storage, and the upgraded TILED FLOOR makes you feel like you are walking into a showroom. *** LEGENDS COMMUNITY HOA INCLUDES*** fiber optic high-speed INTERNET and Cable TV – plus Residents benefit from exclusive amenities including a large COMMUNITY POOL, Kiddie Pool, Hot Tub, SAUNA, FITNESS CENTER, Tennis/Pickleball and basketball courts, Golf Pro Shop, Pool Table/Ping Pong, Community Kitchen and 10,000+sq ft. CLUBHOUSE that overlooks Lake Louisa! Prime location just minutes from Hwy 27, Hwy 50, FL Turnpike, dining, shopping, hospitals and schools within close proximity. Also, you’re only a short drive to Disney World, Downtown Orlando and the many Orlando attractions. This is a home built for someone who values a front row seat to Florida’s most extraordinary moments. Call today of a personal home tour!
Last check for updates: about 6 hours ago
Listing Provided by: Rick Ojeda, (321) 624-3133
CHARLES RUTENBERG REALTY ORLANDO, (407) 622-2122
Originating MLS: Orlando Regional
Source: Stellar MLS, MLS#G5115513
Also Listed on Stellar MLS.
IDX information is provided exclusively for personal, non-commercial use, and may not be used for any purpose other than to identify prospective properties consumers may be interested in purchasing. Information is deemed reliable but not guaranteed. Some IDX listings have been excluded from this website.
Listing Information presented by local MLS brokerage: Zillow, Inc - (407) 904-3511
Listing Information presented by local MLS brokerage: Zillow, Inc - (407) 904-3511
We estimate this home will sell faster than 97% nearby.
Home Details for 4048 GREYSTONE DRIVE

|
|---|
Interior Details Number of Rooms: 7Types of Rooms: Primary Bedroom, Bedroom 1, Bedroom 2, Dining Room, Kitchen, Living Room, Office |
Beds & Baths Number of Bedrooms: 3Number of Bathrooms: 2Number of Bathrooms (full): 2 |
Dimensions and Layout Living Area: 2389 Square Feet |
Appliances & Utilities Utilities: BB/HS Internet Available, Cable Connected, Electricity Connected, Fiber Optics, Sewer Connected, Solar, Water ConnectedAppliances: Dishwasher, Disposal, Electric Water Heater, Microwave, Range, RefrigeratorDishwasherDisposalLaundry: Inside,Laundry RoomMicrowaveRefrigerator |
Heating & Cooling Heating: CentralHas CoolingAir Conditioning: Central AirHas HeatingHeating Fuel: Central |
Fireplace & Spa No FireplaceNo Spa |
Gas & Electric Electric: Photovoltaics Seller OwnedHas Electric on Property |
Windows, Doors, Floors & Walls Door: Sliding DoorsFlooring: Ceramic Tile |
Levels, Entrance, & Accessibility Stories: 1Levels: OneFloors: Ceramic Tile |
View Has a ViewView: Golf Course |
Security Security: Gated Community, Security Gate |

|
|---|
Exterior Home Features Roof: ShinglePatio / Porch: Covered, Patio, Porch, Rear Porch, ScreenedVegetation: Mature Landscaping, Trees/LandscapedExterior: Irrigation System, Rain Gutters, Sidewalk, Sprinkler MeteredFoundation: BlockNo Private Pool |
Parking & Garage Number of Garage Spaces: 3Number of Covered Spaces: 3No CarportHas a GarageHas an Attached GarageHas Open ParkingParking Spaces: 3Parking: Driveway,Garage Door Opener,Golf Cart Parking,Oversized,Parking Pad,Split Garage,Workshop in Garage |
Frontage Road Frontage: Private RoadRoad Surface Type: Paved, AsphaltNot on Waterfront |
Water & Sewer Sewer: Public Sewer |

|
|---|
Cumulative Days on Market: 49Days on Market: 60 |

|
|---|
Year Built Year Built: 2001 |
Property Type / Style Property Type: ResidentialProperty Subtype: Single Family ResidenceArchitecture: Traditional |
Building Construction Materials: Block, StuccoNot a New ConstructionNot Attached PropertyNo Additional ParcelsDoes Not Include Home Warranty |
Property Information Parcel Number: 082326050300003800 |

|
|---|
Price List Price: $499,999Price Per Sqft: $209 |

|
|---|
MLS Status: Active |

|
|---|

|
|---|
Direction & Address City: CLERMONTCommunity: CLERMONT BRIDGESTONE AT LEGENDS LT 01 ORB |
School Information Elementary School: Lost Lake ElemJr High / Middle School: East Ridge MiddleHigh School: East Ridge High |

|
|---|
Listing Agent Listing ID: G5115513 |

|
|---|
Building Area Building Area: 3269 Square Feet |
Community rooms Fitness Center |

|
|---|
Community Features: Clubhouse, Deed Restrictions, Fitness Center, Gated Community - Guard, Golf, Park, Playground, Pool, Sidewalks, Tennis Court(s)Not Senior Community |
Other Playground |

|
|---|
HOA Fee Includes: 24-Hour Guard, Cable TV, Community Pool, Internet, Manager, Other, Recreational FacilitiesHOA Name: Legends at Bridgestone / Natalie ElbazHOA Phone: 407-479-3726HOA Name (second): Icon ManagementAssociation for this Listing: Orlando RegionalHas an HOAHOA Fee: $343/Monthly |

|
|---|
Lot Area: 9931 sqft |

|
|---|
Special Conditions: None |

|
|---|
Listing Terms: Cash, Conventional, FHA, VA Loan |

|
|---|
Energy Efficiency Features: Energy Monitoring System, Water Heater |

|
|---|
Business Information Ownership: Fee Simple |

|
|---|
Mls Number: G5115513Showing Requirements: Call Before ShowingUniversal Property Id: US-12069-N-082326050300003800-R-N |

|
|---|
HOA Amenities: Cable TV,Clubhouse,Fitness Center,Gated,Pickleball Court(s),Playground,Pool,Sauna,Security,Spa/Hot Tub,Tennis Court(s),Vehicle Restrictions,Wheelchair Access |
Around this home
What Locals Say about Clermont
At least 656 Trulia users voted on each feature.

89 % Say car is needed

85 % Say it's dog friendly

81 % Say parking is easy

79 % Say there are sidewalks

76 % Say it's quiet

74 % Say there's holiday spirit

73 % Say yards are well-kept

68 % Say people would walk alone at night

66 % Say kids play outside

63 % Say streets are well-lit

55 % Say they plan to stay for at least 5 years

45 % Say neighbors are friendly

45 % Say there's wildlife

43 % Say it's walkable to grocery stores

39 % Say it's walkable to restaurants

30 % Say there are community events
Sourced by Trulia users. Learn more about our methodology.
Market trends in Clermont
Last updated August 2026
Avg. sale price
$434K
$7.58KMoM
Sale-to-List Price
98.6%
0.2%MoM
Price per sq ft
$214
$2MoM
Available listings
688
20MoM
Home Value
Trulia Estimate
$490KSince last month
Decreased$14K (-2.8%)Since last year
Decreased$44K (-8.3%)Since last sale
Decreased$29K (-5.6%)Learn more about this home's value by checking out its Trulia Estimate, the value of nearby homes, and how much similar homes have sold for.
Trulia Estimate
The of this home's value increased by +79% in the last 10 years
| Month | Estimated value |
|---|---|
2026 | |
| September 2026 | $489K |
| August 2026 | $503K |
| July 2026 | $512K |
| June 2026 | $528K |
| May 2026 | $525K |
| April 2026 | $528K |
| March 2026 | $527K |
| February 2026 | $526K |
| January 2026 | $523K |
2025 | |
2024 | |
2023 | |
2022 | |
2021 | |
2020 | |
2019 | |
2018 | |
2017 | |
2016 | |
Comparable sales
These are recently sold homes that have a similar location or other similar features to this home, like bedrooms, bathrooms, and square footage. Get a sense of the expected prices in the area by viewing these homes.Address | Distance | Property Type | Sold Price | Sold Date | Bed | Bath | Sqft |
|---|---|---|---|---|---|---|---|
0.27 | Single-Family Home | $400,000 | 06/01/26 | 3 | 2 | 2,468 | |
0.19 | Single-Family Home | $510,000 | 06/10/26 | 4 | 3 | 2,434 | |
0.33 | Single-Family Home | $500,000 | 02/24/26 | 3 | 2 | 1,992 | |
0.35 | Single-Family Home | $482,000 | 09/17/26 | 3 | 2 | 2,392 | |
0.26 | Single-Family Home | $525,000 | 08/28/26 | 4 | 3 | 2,410 | |
0.11 | Single-Family Home | $615,000 | 05/01/26 | 4 | 3 | 2,830 | |
0.49 | Single-Family Home | $500,000 | 01/15/26 | 3 | 2 | 1,967 | |
0.46 | Single-Family Home | $460,000 | 07/13/26 | 4 | 2 | 2,441 | |
0.52 | Single-Family Home | $500,000 | 10/02/25 | 3 | 2 | 1,956 | |
0.53 | Single-Family Home | $505,000 | 07/10/26 | 3 | 2 | 1,976 |
Nearby home prices
Get a sense of expected prices in the area by checking the value of nearby homes.Address | Distance | Price | Bed | Bath | Sqft | Status |
|---|---|---|---|---|---|---|
0.05 | $489,400 | 4 | 3 | 2,470 | Off Market | |
0.11 | $444,800 | 3 | 2 | 2,259 | Off Market | |
0.11 | $615,000 | 4 | 3 | 2,830 | Recently Sold | |
0.12 | $643,400 | 5 | 4.5 | 3,284 | Off Market | |
0.10 | $541,800 | 3 | 2 | 1,873 | Off Market | |
0.11 | $572,900 | 4 | 3 | 2,365 | Off Market | |
0.15 | $593,600 | 4 | 2.5 | 2,619 | Off Market | |
0.18 | $689,900 | 4 | 2.5 | 2,911 | Off Market | |
0.19 | $510,000 | 4 | 3 | 2,434 | Recently Sold | |
0.20 | $670,600 | 4 | 3 | 3,340 | Off Market | |
0.19 | $552,900 | 4 | 3 | 2,852 | Off Market |
Price and Tax history
| Date | Event | Price |
|---|---|---|
Sep 9, 2026 Source: Stellar MLS #G5115513 | PriceChange | $499,999 Price decreased by 3% |
Jul 25, 2026 Source: Stellar MLS #G5115513 | Listed For Sale | $514,900 |
Nov 3, 2023 Source: Stellar MLS #P4925541 | Sold | $517,500 |
Aug 19, 2023 Source: Stellar MLS #P4925541 | PendingToActive | $535,900 |
Aug 13, 2023 Source: Stellar MLS #P4925541 | Pending | $535,900 |
Aug 3, 2023 Source: Stellar MLS #P4925541 | PriceChange | $535,900 Price decreased by 3% |
Jul 31, 2023 Source: Stellar MLS #P4925541 | PriceChange | $554,900 Price increased by 2% |
Jul 29, 2023 Source: Stellar MLS #P4925541 | PriceChange | $544,900 Price decreased by 1% |
Jul 10, 2023 Source: Stellar MLS #P4925541 | PriceChange | $550,000 Price decreased by 2% |
Jun 19, 2023 Source: Stellar MLS #P4925541 | PriceChange | $559,000 Price decreased by 2% |
May 15, 2023 Source: Stellar MLS #P4925541 | PriceChange | $569,000 Price decreased by 2% |
Apr 28, 2023 Source: Stellar MLS #P4925541 | Listed For Sale | $579,000 |
Dec 6, 2018 Source: N/A | Sold | $320,000 |
Oct 15, 2018 Source: Agent Provided | PriceChange | $315,000 Price decreased by 3% |
Sep 6, 2018 Source: Agent Provided | Listed For Sale | $325,000 |
| Year | Property tax | Tax assessment |
|---|---|---|
| 2025 | $3,955 | $418,238 |
Home facts updated by county records
LGBTQ Local Legal Protections
LGBTQ Local Legal Protections



Rick Ojeda, CHARLES RUTENBERG REALTY ORLANDO, (407) 622-2122
Agent Phone: (321) 624-3133
Similar Homes You May Like
 AMERICAN IDEAL HOMES, LLC
 LA ROSA REALTY CENTRAL FLORIDA LLC
 OPEN SAT, 11-3PMFLORIDA TOP REALTY
 HOME WISE REALTY GROUP, INC.
 0.26 ACRESFLORIDA PLUS REALTY, LLC
 I HOMES REAL ESTATE
 See more homes for sale inClermont


New Listings near 4048 GREYSTONE DRIVE
 NEW - 1 DAY AGO0.38 ACRESKELLER WILLIAMS ELITE PARTNERS III REALTY
 NEWCOMING SOONKELLER WILLIAMS CLASSIC
 NEW - 5 HRS AGORE/MAX PRIME PROPERTIES
 0.34 ACRESCOOPER HOMEFRONT REALTY
 OPEN SUN, 11-2PMLIFESTYLE INTERNATIONAL REALTY
 0.31 ACRESKELLER WILLIAMS ELITE PARTNERS III REALTY
 OPEN SAT, 12-2PMWHEATLEY REALTY GROUP
 NEW - 1 DAY AGOKELLER WILLIAMS ELITE PARTNERS III REALTY
- See more homes for sale inClermont




Frequently asked questions about 4048 GREYSTONE DRIVE
- What is the estimated monthly payment for 4048 GREYSTONE DRIVE?Based on a $499,999 list price with 20% down at today's rates, the estimated monthly payment for 4048 GREYSTONE DRIVE in Clermont, FL is approximately $3,483 (about $2,750 principal & interest, $658 property taxes, and $75 homeowner's insurance). This is an estimate. Actual payment depends on your loan terms.
- How does the list price for 4048 GREYSTONE DRIVE compare to homes in Clermont?4048 GREYSTONE DRIVE in Clermont, FL is listed at $499,999, about 15% above the $434K median sale price in Clermont.
- What do residents say about Clermont?Residents describe Clermont, FL as dog-friendly, easy to park in, and pedestrian-friendly. See homes for sale in Clermont, FL.
- What are the closest schools to 4048 GREYSTONE DRIVE?The closest schools to 4048 GREYSTONE DRIVE in Clermont, FL are East Ridge High School (rated 5/10), East Ridge Middle School (rated 8/10), Lost Lake Elementary School (Pre-K, rated 7/10).
- Does 4048 GREYSTONE DRIVE have air conditioning?Yes, 4048 GREYSTONE DRIVE in Clermont, FL has air conditioning.
- Does 4048 GREYSTONE DRIVE have a pool?Yes, 4048 GREYSTONE DRIVE in Clermont, FL has a pool.
4048 GREYSTONE DRIVE, Clermont, FL 34711 is a 3 bedroom, 2 bathroom, 2,389 sqft single-family home built in 2001. This property is currently available for sale and was listed by Stellar MLS on Jul 25, 2026. The MLS # for this home is MLS# G5115513.