


$360,900
 3 Beds
 2.5 Baths
 1,927 sqft
4041 Exploration Rd, Ladson, SC 29456
Est. Refi. Payment $2,099/mo*
Refinance Your HomeCurrently Off Market - Sold Jul 10, 2024 for $360,000
Home Value
Trulia Estimate
$361KSince last month
Decreased$700 (-0.2%)Since last year
Decreased$4K (-1.1%)Since last sale
Increased$500 (+0.1%)Learn more about this home's value by checking out its Trulia Estimate, the value of nearby homes, and how much similar homes have sold for.
Trulia Estimate
The of this home's value increased by +34% in the last 10 years
| Month | Estimated value |
|---|---|
2026 | |
| September 2026 | $361K |
| August 2026 | $361K |
| July 2026 | $363K |
| June 2026 | $366K |
| May 2026 | $365K |
| April 2026 | $363K |
| March 2026 | $364K |
| February 2026 | $365K |
| January 2026 | $362K |
2025 | |
2024 | |
2023 | |
2022 | |
2021 | |
2020 | |
Comparable sales
These are recently sold homes that have a similar location or other similar features to this home, like bedrooms, bathrooms, and square footage. Get a sense of the expected prices in the area by viewing these homes.Address | Distance | Property Type | Sold Price | Sold Date | Bed | Bath | Sqft |
|---|---|---|---|---|---|---|---|
0.03 | Single-Family Home | $375,000 | 02/26/26 | 3 | 2.5 | 2,441 | |
0.10 | Single-Family Home | $350,000 | 05/29/26 | 3 | 2.5 | 2,227 | |
0.13 | Single-Family Home | $350,000 | 05/11/26 | 3 | 2.5 | 1,702 | |
0.14 | Single-Family Home | $370,000 | 08/07/26 | 3 | 2.5 | 2,393 | |
0.24 | Single-Family Home | $355,000 | 04/09/26 | 3 | 2.5 | 1,981 | |
0.22 | Single-Family Home | $345,000 | 07/29/26 | 3 | 2.5 | 1,582 | |
0.26 | Single-Family Home | $349,000 | 11/21/25 | 3 | 2.5 | 1,758 | |
0.24 | Single-Family Home | $335,000 | 11/26/25 | 3 | 2.5 | 1,932 | |
0.08 | Single-Family Home | $269,000 | 06/08/26 | 4 | 2.5 | 2,489 | |
0.31 | Single-Family Home | $350,000 | 01/09/26 | 3 | 2 | 1,770 |
Nearby home prices
Get a sense of expected prices in the area by checking the value of nearby homes.Address | Distance | Price | Bed | Bath | Sqft | Status |
|---|---|---|---|---|---|---|
0.03 | $375,000 | 3 | 2.5 | 2,441 | Recently Sold | |
0.04 | $347,800 | 3 | 2.5 | 1,803 | Off Market | |
0.02 | $350,000 | 3 | 2 | 1,452 | For Sale | |
0.02 | $350,500 | 3 | 2 | 1,712 | Off Market | |
0.09 | $421,500 | 5 | 2.5 | 2,545 | Off Market | |
0.07 | $378,400 | 4 | 2.5 | 2,516 | Off Market | |
0.08 | $400,000 | 4 | 2.5 | 2,489 | For Sale | |
0.10 | $350,000 | 3 | 2.5 | 2,227 | Recently Sold | |
0.14 | $293,000 | 3 | 2 | 1,340 | Off Market | |
0.13 | $220,000 | 3 | 1.5 | 1,493 | Recently Sold | |
0.16 | $327,500 | 4 | 2 | 1,701 | For Sale |
Local Information
- Map ViewExplore the area around 4041 Exploration Rd.

- Schools1 Preschool School2 Elementary Schools1 Middle School1 High School

- Shop & Eat

-- mins to
Home Highlights

Single-Family Home

Built in 2018

1,927 sqft

$187/sqft

Garage
About this House
What's unique:Laminate hardwood flooringGarden tub and showerExquisite tile flooringElegant granite countertopsSleek stainless steel appliancesSerene master suite
Welcome to your dream home! This turn-key gem features a spacious 3-bedroom, 2.5-bathroom layout crafted by Crescent Homes using the exquisite Ashbury plan. Step inside to discover luxurious amenities and thoughtful details designed for comfort and style. Relax and entertain in expansive living spaces adorned with laminate hardwood flooring that seamlessly flows throughout the common areas. The kitchen, the heart of the home, is a chef's delight, showcasing elegant granite countertops, sleek stainless steel appliances, and upgraded cabinetry. Unwind in the serene master suite, complete with a separate garden tub and shower, creating a private oasis to escape the day's stresses. Recessed can lighting in the kitchen, master bedroom, and family room adds a warm and inviting ambiance, while full bathrooms feature exquisite tile flooring and continued upgraded cabinetry. Built with energy efficiency in mind, the home boasts ENERGY STAR appliances, dual-zone programmable thermostats, LOW-E windows, comprehensive air sealing, and a 3rd party HER efficiency rating on every home. Additional features include a radiant barrier in the attic, ensuring comfort and savings year-round. Conveniently located just minutes from major employers like Boeing, Google Plant, and Volvo, and within walking distance of Sangaree Middle School. Enjoy the vibrant lifestyle of Summerville with Nexton Square just 10 minutes away, offering dining options, bars, a gym, and even a Starbucks. Golf enthusiasts will appreciate Crowfield Public Golf Course just 13 minutes away, while history buffs can explore Historic Downtown Summerville, a 15-minute drive. Medical care is close by with Trident Medical Center and MUSC Hospital within a short drive. Charleston International Airport, Boeing, and Joint Base Charleston are all within 22 minutes. For relaxation, Lake Moultrie is 33 minutes away, and the pristine beaches of Sullivans Island and Isle of Palms are just 38 and 40 minutes away, respectively. This property is not in a flood zone, providing peace of mind. Don't miss this exceptional opportunity to call this stunning property your new home. Schedule your private tour today and start living the life you've always dreamed of!
4041 Exploration Rd, Ladson, SC 29456 is a 3 bedroom, 3 bathroom, 1,927 sqft single-family home built in 2018. It last sold for the $360,000 asking price on Jul 10, 2024. This property is not currently displayed as for sale or rent on Trulia. The Trulia Estimate is $360,900, with a rent estimate of $2,359/month.
Last check for updates: about 8 hours ago
Listed by Elite Palmetto Real Estate
Bought with: BHHS Carolina Sun Real Estate
Source: CTMLS, MLS#24011345
Home Details for 4041 Exploration Rd

|
|---|
Beds & Baths Number of Bedrooms: 3Number of Bathrooms: 3Number of Bathrooms (full): 2Number of Bathrooms (half): 1 |
Dimensions and Layout Living Area: 1927 Square Feet |
Appliances & Utilities Utilities: BCW & SA, Berkeley Elect Co-Op |
Heating & Cooling Heating: ElectricHas CoolingAir Conditioning: Central AirHas HeatingHeating Fuel: Electric |
Fireplace & Spa No Fireplace |
Windows, Doors, Floors & Walls Flooring: Carpet, Ceramic Tile, Laminate |
Levels, Entrance, & Accessibility Stories: 2Levels: TwoFloors: Carpet, Ceramic Tile, Laminate |

|
|---|
Exterior Home Features Roof: ArchitecturalPatio / Porch: Patio, Front Porch, ScreenedFencing: Privacy, WoodExterior: BalconyFoundation: Slab |
Parking & Garage Number of Garage Spaces: 2Number of Covered Spaces: 2No CarportHas a GarageParking Spaces: 2Parking: Garage |
Frontage Not on Waterfront |
Water & Sewer Sewer: Public Sewer |

|
|---|
Year Built Year Built: 2018 |
Property Type / Style Property Type: ResidentialProperty Subtype: Single Family ResidenceArchitecture: Traditional |
Building Construction Materials: Vinyl SidingNot a New ConstructionNot Attached Property |

|
|---|
Price List Price: $360,000 |

|
|---|
MLS Status: Closed |

|
|---|
Direction & Address City: LadsonCommunity: Hunters Bend |
School Information Elementary School: SangareeJr High / Middle School: SangareeHigh School: Stratford |

|
|---|
Building Area Building Area: 1927 Square Feet |

|
|---|
Community Features: Park, Pool |

|
|---|
Lot Area: 6534 sqft |

|
|---|
Listing Terms: Any, Cash, Conventional, FHA, VA Loan |

|
|---|
Mls Number: 24011345 |

|
|---|
ParkPool |
Price and Tax history
| Date | Event | Price |
|---|---|---|
Jul 10, 2024 Source: CTMLS #24011345 | Sold | $360,000 |
May 28, 2024 Source: CTMLS #24011345 | Contingent | $360,000 |
May 4, 2024 Source: CTMLS #24011345 | Listed For Sale | $360,000 |
Apr 12, 2018 Source: CTMLS #18003173 | Sold | $240,701 |
Nov 2, 2016 Source: N/A | Sold | $980,000 |
| Year | Property tax | Tax assessment |
|---|---|---|
| 2024 | $1,175 | $356,400 |
Home facts updated by county records
Market trends in Ladson
Last updated August 2026
Avg. sale price
$330K
$9.75KMoM
Sale-to-List Price
—
Price per sq ft
$184
$5MoM
Available listings
218
6MoM
Around this home
What Locals Say about Ladson
At least 231 Trulia users voted on each feature.

93 % Say car is needed

84 % Say it's dog friendly

77 % Say parking is easy

77 % Say yards are well-kept

75 % Say kids play outside

73 % Say there's holiday spirit

65 % Say there are sidewalks

62 % Say it's quiet

55 % Say people would walk alone at night

51 % Say streets are well-lit

48 % Say neighbors are friendly

42 % Say they plan to stay for at least 5 years

39 % Say there's wildlife

36 % Say it's walkable to grocery stores

27 % Say there are community events

21 % Say it's walkable to restaurants
Sourced by Trulia users. Learn more about our methodology.
LGBTQ Local Legal Protections
LGBTQ Local Legal Protections



IDX information is provided exclusively for personal, non-commercial use, and may not be used for any purpose other than to identify prospective properties consumers may be interested in purchasing. Copyright Charleston Trident Multiple Listing Service, Inc. All rights reserved. Information is deemed reliable but not guaranteed.
Frequently asked questions about 4041 Exploration Rd
- What is 4041 Exploration Rd estimated to be worth?Trulia's estimated value for 4041 Exploration Rd in Ladson, SC is $360,900.
- What is the price history for 4041 Exploration Rd?4041 Exploration Rd in Ladson, SC last sold for $360,000 in July 2024.
- Is Ladson a buyer's or seller's market?Ladson is currently a balanced market, based on recent for-sale activity.
- What's the median sale price in Ladson?The median sale price in Ladson is $330K. That is up $9.75K from the prior month.
- Does 4041 Exploration Rd have air conditioning?Yes, 4041 Exploration Rd in Ladson, SC has air conditioning.
- Does 4041 Exploration Rd have a pool?Yes, 4041 Exploration Rd in Ladson, SC has a pool.
Explore by feature - Pet Friendly
 NEW - 1 DAY AGOSPECIAL OFFERPET FRIENDLYTotal price$1,566 - $4,111/mo1-3 bd1-4 baMarlowe Summerville | 1000 Marlowe Vista Pl,
Summerville, SC 29486 SPECIAL OFFERPET FRIENDLY
 SPECIAL OFFERPET FRIENDLY
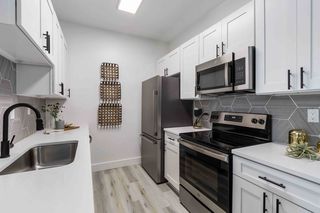 NEW - 1 DAY AGOSPECIAL OFFERPET FRIENDLY
 SPECIAL OFFERPET FRIENDLYTotal price$1,521 - $2,355/mo1-3 bd1-2 baThe Duke of Charleston | 1109 Giddings Way,
Ladson, SC 29456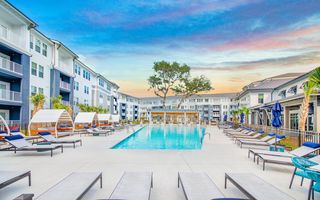 NEW - 2 DAYS AGOPET FRIENDLYFURNISHED
 NEW - 1 DAY AGOSPECIAL OFFERPET FRIENDLY
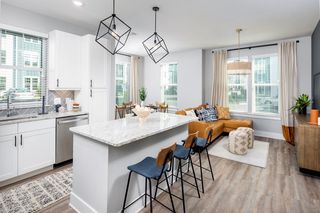 NEW - 1 DAY AGOSPECIAL OFFERPET FRIENDLYTotal price$1,592 - $2,249/mo1-3 bd1-2 baBroadstone Ingleside | 8400 Palmetto Commerce Pkwy,
Ladson, SC 29456 PET FRIENDLY
 PET FRIENDLY
Explore by feature - Garage
- SPECIAL OFFERPET FRIENDLY
- NEW - 1 DAY AGOSPECIAL OFFERPET FRIENDLY
- NEW - 2 DAYS AGOPET FRIENDLYFURNISHED
- NEW - 1 DAY AGOSPECIAL OFFERPET FRIENDLY
 PET FRIENDLY
 PET FRIENDLY
 PET FRIENDLY
 PET FRIENDLY
 PET FRIENDLY
 PET FRIENDLY
Explore by feature - Air Conditioning
- SPECIAL OFFERPET FRIENDLY
- NEW - 1 DAY AGOSPECIAL OFFERPET FRIENDLY
- PET FRIENDLY
- PET FRIENDLY
 PET FRIENDLY
- PET FRIENDLY
- PET FRIENDLY
 PET FRIENDLY
- PET FRIENDLY
- PET FRIENDLY
Explore by feature - Pool
- NEW - 1 DAY AGOSPECIAL OFFERPET FRIENDLYTotal price$1,566 - $4,111/mo1-3 bd1-4 baMarlowe Summerville | 1000 Marlowe Vista Pl,
Summerville, SC 29486 - SPECIAL OFFERPET FRIENDLY
- NEW - 1 DAY AGOSPECIAL OFFERPET FRIENDLY
- SPECIAL OFFERPET FRIENDLYTotal price$1,521 - $2,355/mo1-3 bd1-2 baThe Duke of Charleston | 1109 Giddings Way,
Ladson, SC 29456 - NEW - 2 DAYS AGOPET FRIENDLYFURNISHED
- NEW - 1 DAY AGOSPECIAL OFFERPET FRIENDLY
- NEW - 1 DAY AGOSPECIAL OFFERPET FRIENDLYTotal price$1,592 - $2,249/mo1-3 bd1-2 baBroadstone Ingleside | 8400 Palmetto Commerce Pkwy,
Ladson, SC 29456 - PET FRIENDLY
- PET FRIENDLY
 PET FRIENDLYINCOME RESTRICTED
Explore by feature - Washer/dryer
- NEW - 1 DAY AGOSPECIAL OFFERPET FRIENDLYTotal price$1,566 - $4,111/mo1-3 bd1-4 baMarlowe Summerville | 1000 Marlowe Vista Pl,
Summerville, SC 29486 - SPECIAL OFFERPET FRIENDLY
- NEW - 1 DAY AGOSPECIAL OFFERPET FRIENDLY
- SPECIAL OFFERPET FRIENDLYTotal price$1,521 - $2,355/mo1-3 bd1-2 baThe Duke of Charleston | 1109 Giddings Way,
Ladson, SC 29456 - NEW - 2 DAYS AGOPET FRIENDLYFURNISHED
- NEW - 1 DAY AGOSPECIAL OFFERPET FRIENDLY
- NEW - 1 DAY AGOSPECIAL OFFERPET FRIENDLYTotal price$1,592 - $2,249/mo1-3 bd1-2 baBroadstone Ingleside | 8400 Palmetto Commerce Pkwy,
Ladson, SC 29456 - PET FRIENDLY
- PET FRIENDLY
- PET FRIENDLYINCOME RESTRICTED
Explore by feature - Outdoor Space
 PET FRIENDLY
 PET FRIENDLY
 PET FRIENDLY
 PET FRIENDLY
 APPLY INSTANTLYROOM FOR RENT
 APPLY INSTANTLYPET FRIENDLYFURNISHED
 APPLY INSTANTLYPET FRIENDLY
 APPLY INSTANTLYFURNISHEDROOM FOR RENT
 APPLY INSTANTLYPET FRIENDLYFURNISHED
 PET FRIENDLY

Apartments for Rent
 NEW - 10 HRS AGOPET FRIENDLY
- NEW - 1 DAY AGOPET FRIENDLYTotal price$1,566 - $4,111/mo1-3 bd1-4 baMarlowe Summerville | 1000 Marlowe Vista Pl,
Summerville, SC 29486  PET FRIENDLYTotal price$1,481 - $2,400/mo1-3 bd1-2 baSouth City Apartments | 50 Cheryl Ln,
Summerville, SC 29483 NEW - 1 DAY AGOPET FRIENDLYTotal price$1,457 - $2,007/moStudio-3 bd1-2 baAtlantic on Main | 2500 Gault Way Dr,
Summerville, SC 29486 $1,540 - $2,504/mo1-3 bd1-2 baSt. James at Goose Creek Apartments | 900 Channing Way,
Goose Creek, SC 29445 PET FRIENDLY
 PET FRIENDLY
- PET FRIENDLYTotal price$1,521 - $2,355/mo1-3 bd1-2 baThe Duke of Charleston | 1109 Giddings Way,
Ladson, SC 29456 - NEW - 1 DAY AGOPET FRIENDLY
- PET FRIENDLY
 PET FRIENDLYTotal price$1,187 - $1,612/mo1-3 bd1-2 baWaters at St. James | 721 Emma Meredith Cir,
Summerville, SC 29486 PET FRIENDLY
- PET FRIENDLY
 PET FRIENDLY
 See more homes for rent inLadson
Off Market Homes Near 4041 Exploration Rd
 SOLDSEP 25, 2026
 SOLDSEP 25, 2026
 SOLDSEP 25, 2026
 SOLDSEP 25, 2026
 SOLDSEP 25, 2026
 SOLDSEP 24, 2026
 SOLDSEP 24, 2026
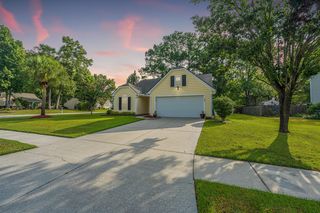 SOLDSEP 24, 2026
 SOLDSEP 24, 2026
 SOLDSEP 24, 2026
 See more homes for sale inLadson
Homes for sale near 4041 Exploration Rd




 OPEN SAT, 11-1PM

 0.32 ACRES
- See more homes for sale inLadson

- Results are loading