

4040 Lakeridge Rd
Excelsior, MN 55331
 5 Beds
 4 Baths
 4,468 sqft (on 0.70 acres)
$1,180,000
Last Sold: Oct 29, 2025
2% below list $1.2M
$264/sqft
Est. Refi. Payment $7,255/mo*
$1,180,000
Last Sold: Oct 29, 2025
2% below list $1.2M
$264/sqft
Est. Refi. Payment $7,255/mo*
5 Beds
4 Baths
4,468 sqft
(on 0.70 acres)
Home Value
Trulia Estimate
$1.2MSince last month
Increased$3K (+0.2%)Since last year
Increased$172K (+16.8%)Since last sale
Increased$18K (+1.5%)Learn more about this home's value by checking out its Trulia Estimate, the value of nearby homes, and how much similar homes have sold for.
Trulia Estimate
The of this home's value increased by +60% in the last 10 years
| Month | Estimated value |
|---|---|
2026 | |
| August 2026 | $1.2M |
| July 2026 | $1.2M |
| June 2026 | $1.19M |
| May 2026 | $1.19M |
| April 2026 | $1.19M |
| March 2026 | $1.17M |
| February 2026 | $1.17M |
| January 2026 | $1.19M |
2025 | |
2024 | |
2023 | |
2022 | |
2021 | |
2020 | |
2019 | |
2018 | |
2017 | |
2016 | |
Comparable sales
These are recently sold homes that have a similar location or other similar features to this home, like bedrooms, bathrooms, and square footage. Get a sense of the expected prices in the area by viewing these homes.Address | Distance | Property Type | Sold Price | Sold Date | Bed | Bath | Sqft |
|---|---|---|---|---|---|---|---|
0.14 | Single-Family Home | $900,000 | 04/17/26 | 5 | 3.5 | 4,724 | |
0.22 | Single-Family Home | $834,000 | 06/18/26 | 5 | 3.5 | 4,441 | |
0.37 | Single-Family Home | $1,795,000 | 08/20/25 | 5 | 3.5 | 5,137 | |
0.15 | Single-Family Home | $830,000 | 07/01/26 | 4 | 2.5 | 3,051 | |
0.45 | Single-Family Home | $985,000 | 04/03/26 | 5 | 3.5 | 4,392 | |
0.33 | Single-Family Home | $760,000 | 08/03/26 | 3 | 3.5 | 3,775 |
Nearby home prices
Get a sense of expected prices in the area by checking the value of nearby homes.Address | Distance | Price | Bed | Bath | Sqft | Status |
|---|---|---|---|---|---|---|
0.06 | $897,300 | 5 | 3.5 | 4,134 | Off Market | |
0.12 | $1,343,100 | 5 | 4.5 | 5,334 | Off Market | |
0.14 | $1,113,200 | 5 | 3.5 | 5,290 | Off Market | |
0.14 | $932,300 | 5 | 3.5 | 4,555 | Off Market | |
0.14 | $900,000 | 5 | 3.5 | 4,724 | Recently Sold | |
0.13 | $898,100 | 5 | 3.5 | 4,111 | Off Market | |
0.14 | $873,700 | 5 | 3.5 | 4,347 | Off Market | |
0.16 | $855,700 | 4 | 3.5 | 3,861 | Off Market | |
0.15 | $830,000 | 4 | 2.5 | 3,051 | Recently Sold | |
0.19 | $1,770,400 | 5 | 4.5 | 6,316 | Off Market | |
0.17 | $449,900 | 4 | 2 | 1,690 | Recently Sold |
Local Information
- Map ViewExplore the area around 4040 Lakeridge Rd.

- Schools1 Elementary School1 Middle School1 High School

- Shop & Eat

-- mins to
Home Highlights

Property Type
Single-Family Home

Year Built
1996

Lot Size
0.7 acres
Living Area
4,468 sqft

Price/Sqft
$264/sqft

Parking
3 Car Garage

HOA
$30/Monthly
About this House
Stunning 5BR/5BA two-story walkout with breathtaking views of Lake St. Joe! Floor-to-ceiling windows provide year-round natural light and showcase beautiful lake scenery in every season. This spacious, well-maintained home combines modern updates with timeless design, offering exceptional comfort and functionality.
The upper level includes four bedrooms, featuring a luxurious primary suite with an updated en-suite bath, a princess suite with private bath, and a Jack-and-Jill bath shared by two additional bedrooms. Ideal layout for families or guests.
Main level offers a beautifully remodeled kitchen with walk-in pantry and beverage center, open to both formal and informal dining areas. Enjoy lake views from the large family room, plus a formal living room and a dedicated home office for added flexibility.
The finished walkout lower level features a 5th bedroom, spacious entertainment area, and ¾ bath—perfect for guest accommodations, recreation, or additional living space.
Enjoy peace, privacy, and scenic beauty just minutes from town. A rare opportunity to own a move-in-ready home in an incredible location!
The upper level includes four bedrooms, featuring a luxurious primary suite with an updated en-suite bath, a princess suite with private bath, and a Jack-and-Jill bath shared by two additional bedrooms. Ideal layout for families or guests.
Main level offers a beautifully remodeled kitchen with walk-in pantry and beverage center, open to both formal and informal dining areas. Enjoy lake views from the large family room, plus a formal living room and a dedicated home office for added flexibility.
The finished walkout lower level features a 5th bedroom, spacious entertainment area, and ¾ bath—perfect for guest accommodations, recreation, or additional living space.
Enjoy peace, privacy, and scenic beauty just minutes from town. A rare opportunity to own a move-in-ready home in an incredible location!
4040 Lakeridge Rd, Excelsior, MN 55331 is a 5 bedroom, 5 bathroom, 4,468 sqft single-family home built in 1996. It last sold for $1,180,000 on Oct 29, 2025 (2% below the $1,200,000 asking price). It is currently off market. The Trulia Estimate is $1,198,700, with a rent estimate of $5,522/month.
Last check for updates: 34 minutes ago
Listed by Traci J Peterson, (612) 386-8577
Edina Realty, Inc.
Patti Jo Hermann, (952) 475-2411
Bought with: Matthew Jones, (952) 456-2946, Edina Realty, Inc.
Co-Buyer's Agent: Elizabeth Jones, (612) 760-7609
Source: NorthstarMLS as distributed by MLS GRID, MLS#6771809
Home Details for 4040 Lakeridge Rd

|
|---|
MLS Status: Closed |

|
|---|
Interior Details Basement: Block,Drain Tiled,Finished,Sump Pump,Tile Shower,Walk-Out AccessNumber of Rooms: 14Types of Rooms: Bedroom, Bedroom 2, Bedroom 3, Bedroom 4, Bedroom 5, Dining Room, Family Room, Game Room, Informal Dining Room, Kitchen, Laundry, Living Room, Office |
Beds & Baths Number of Bedrooms: 5Number of Bathrooms: 5Number of Bathrooms (full): 2Number of Bathrooms (three quarters): 1Number of Bathrooms (half): 1Number of Bathrooms (quarter): 1 |
Dimensions and Layout Living Area: 4468 Square FeetFoundation Area: 1901 |
Appliances & Utilities Appliances: Chandelier, Cooktop, Dishwasher, Disposal, Dryer, Exhaust Fan, Gas Water Heater, Microwave, Refrigerator, Stainless Steel Appliance(s), Wall Oven, Washer, Water Softener Owned, Wine CoolerDishwasherDisposalDryerMicrowaveRefrigeratorWasher |
Heating & Cooling Heating: Forced AirHas CoolingAir Conditioning: Central AirHas HeatingHeating Fuel: Forced Air |
Fireplace & Spa Number of Fireplaces: 2Fireplace: Family RoomHas a Fireplace |
Gas & Electric Electric: Circuit BreakersGas: Natural Gas |
Levels, Entrance, & Accessibility Stories: 2Levels: TwoAccessibility: None |
View No View |

|
|---|
Exterior Home Features Roof: AsphaltPatio / Porch: DeckFencing: NoneNo Private Pool |
Parking & Garage Number of Garage Spaces: 3Number of Covered Spaces: 3No CarportHas a GarageHas an Attached GarageHas Open ParkingParking Spaces: 3Parking: Attached,Asphalt,Garage Door Opener,Storage |
Pool Pool: None |
Frontage WaterfrontWaterfront: Lake FrontRoad Frontage: City Street, SidewalksResponsible for Road Maintenance: Public Maintained RoadOn Waterfront |
Water & Sewer Sewer: City Sewer/Connected |
Finished Area Finished Area (above surface): 3542 Square FeetFinished Area (below surface): 926 Square Feet |

|
|---|
Cumulative Days on Market: 13 |

|
|---|
Year Built Year Built: 1996 |
Property Type / Style Property Type: ResidentialProperty Subtype: Single Family Residence |
Building Not a New ConstructionNot Attached PropertyNo Additional Parcels |
Property Information Parcel Number: 253510030 |

|
|---|
Price List Price: $1,200,000Price Per Sqft: $264/sqft |
Status Change & Dates Off Market Date: Wed Sep 24 2025 |

|
|---|

|
|---|
Direction & Address City: ChanhassenCommunity: Highlands On Lake St Joe Chan |
School Information High School District: Minnetonka |

|
|---|
Building Area Building Area: 4468 Square Feet |

|
|---|
HOA Fee Includes: Shared AmenitiesHOA Name: The Highlands on Lake St. JoeHOA Phone: 612-239-2319Has an HOAHOA Fee: $355/Annually |

|
|---|
Lot Area: 0.70 acres |

|
|---|
Contingencies: None |

|
|---|
BasementMls Number: 6771809Above Grade Unfinished Area: 3542Activation Date: Thu Sep 11 2025 |
Price and Tax history
| Date | Event | Price |
|---|---|---|
Oct 29, 2025 Source: NorthstarMLS as distributed by MLS GRID #6771809 | Sold | $1,180,000 |
Sep 24, 2025 Source: NorthstarMLS as distributed by MLS GRID #6771809 | Pending | $1,200,000 |
Sep 11, 2025 Source: NorthstarMLS as distributed by MLS GRID #6771809 | Listed For Sale | $1,200,000 |
Jun 25, 2014 Source: Lake Superior Area Realtors as distributed by MLS GRID #2167414 | Sold | $685,000 |
Dec 2, 1999 Source: N/A | Sold | $515,000 |
Aug 14, 1996 Source: N/A | Sold | $426,760 |
| Year | Property tax | Tax assessment |
|---|---|---|
| 2025 | $8,010 | $787,500 |
Home facts updated by county records
Market trends in Chanhassen
Last updated July 2026
Avg. sale price
$510K
$6.37KMoM
Sale-to-List Price
100.1%
Price per sq ft
$209
$2MoM
Available listings
105
7MoM
Around this home
What Locals Say about Chanhassen
At least 101 Trulia users voted on each feature.

92 % Say parking is easy

92 % Say it's dog friendly

88 % Say car is needed

81 % Say it's quiet

79 % Say there's holiday spirit

78 % Say people would walk alone at night

74 % Say there's wildlife

74 % Say kids play outside

72 % Say yards are well-kept

66 % Say neighbors are friendly

59 % Say there are sidewalks

57 % Say streets are well-lit

56 % Say they plan to stay for at least 5 years

53 % Say there are community events

42 % Say it's walkable to grocery stores

36 % Say it's walkable to restaurants
Sourced by Trulia users. Learn more about our methodology.
LGBTQ Local Legal Protections
LGBTQ Local Legal Protections



Based on information submitted to the MLS GRID as of 2026-08-19 15:58:19 PDT. All data is obtained from various sources and may not have been verified by broker or MLS GRID. Supplied Open House Information is subject to change without notice. All information should be independently reviewed and verified for accuracy. Properties may or may not be listed by the office/agent presenting the information. Some IDX listings have been excluded from this website. Click here for more information
By searching NorthstarMLS listings you agree to the NorthstarMLS End User License Agreement
By searching NorthstarMLS listings you agree to the NorthstarMLS End User License Agreement
Frequently asked questions about 4040 Lakeridge Rd
- What is 4040 Lakeridge Rd estimated to be worth?Trulia's estimated value for 4040 Lakeridge Rd in Excelsior, MN is $1,198,700.
- What is the price history for 4040 Lakeridge Rd?4040 Lakeridge Rd in Excelsior, MN last sold for $1,180,000 in October 2025.
- Is Excelsior a buyer's or seller's market?Excelsior is currently a balanced market, based on recent for-sale activity.
- What's the median sale price in Excelsior?The median sale price in Excelsior is $510K. That is down $6.37K from the prior month.
- Does 4040 Lakeridge Rd have air conditioning?Yes, 4040 Lakeridge Rd in Excelsior, MN has air conditioning.
- Does 4040 Lakeridge Rd have laundry facilities?Yes, 4040 Lakeridge Rd in Excelsior, MN has in-unit laundry.
Explore by feature - Pet Friendly
 PET FRIENDLY
 PET FRIENDLY
 PET FRIENDLY
 PET FRIENDLY
 PET FRIENDLY
 PET FRIENDLY
 PET FRIENDLY
 NEW - 1 DAY AGOAPPLY INSTANTLYPET FRIENDLY
 APPLY INSTANTLYPET FRIENDLY
 APPLY INSTANTLYPET FRIENDLY
Explore by feature - Garage
- PET FRIENDLY
- PET FRIENDLY
 PET FRIENDLY
 NEW - 1 DAY AGOAPPLY INSTANTLYPET FRIENDLY
 APPLY INSTANTLYPET FRIENDLY
 NEW - 9 HRS AGOPET FRIENDLY
- PET FRIENDLY
- PET FRIENDLY
- NEW - 1 DAY AGOAPPLY INSTANTLYPET FRIENDLY
 APPLY INSTANTLYFURNISHEDROOM FOR RENT

Explore by feature - Air Conditioning
- PET FRIENDLY
- PET FRIENDLY
 PET FRIENDLY
 PET FRIENDLY
- NEW - 1 DAY AGOAPPLY INSTANTLYPET FRIENDLY
- APPLY INSTANTLYPET FRIENDLY
- PET FRIENDLY
- PET FRIENDLY
- NEW - 1 DAY AGOAPPLY INSTANTLYPET FRIENDLY
 APPLY INSTANTLY
Explore by feature - Pool
- PET FRIENDLY
- PET FRIENDLY
- PET FRIENDLY
- PET FRIENDLY
- PET FRIENDLY
 APPLY INSTANTLY
 APPLY INSTANTLYFURNISHED

 NEW - 2 DAYS AGO
Explore by feature - Washer/dryer
- PET FRIENDLY
- PET FRIENDLY
- PET FRIENDLY
- PET FRIENDLY
- PET FRIENDLY
- PET FRIENDLY
- NEW - 1 DAY AGOAPPLY INSTANTLYPET FRIENDLY
- APPLY INSTANTLYPET FRIENDLY
- PET FRIENDLY
- PET FRIENDLY
Explore by feature - Outdoor Space
- APPLY INSTANTLYPET FRIENDLY
- NEW - 9 HRS AGOPET FRIENDLY
- APPLY INSTANTLYPET FRIENDLY
 APPLY INSTANTLYPET FRIENDLY
Apartments for Rent
 NEW - 2 DAYS AGOPET FRIENDLY$1,595 - $2,725/moStudio-2 bd1-2 baOlivine Apartments - Now Open! | 1942 Stieger Lake Ln,
Victoria, MN 55386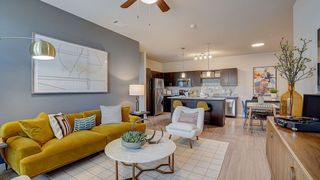 NEW - 1 DAY AGOPET FRIENDLYTotal price$1,512 - $2,864/moStudio-3 bd1-2 baSprings at McKnight Lake | 3 Oakridge Dr,
Chaska, MN 55318 PET FRIENDLY
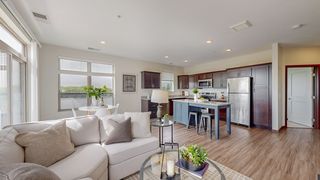 PET FRIENDLY
 PET FRIENDLY$1,875 - $4,048/mo1-2 bd1-3 baCarrick Apartments and Townhomes | 5603 Manitou Rd,
Excelsior, MN 55331 PET FRIENDLY
 PET FRIENDLY
 See more homes for rent inExcelsior
Off Market Homes Near 4040 Lakeridge Rd
 SOLDAUG 17, 2026Coldwell Banker Realty
 SOLDAUG 17, 2026Keller Williams Realty Integrity Lakes
 SOLDAUG 14, 2026Bridge Realty, LLC
 See more homes for sale inExcelsior





Homes for sale near 4040 Lakeridge Rd
 0.63 ACRESColdwell Banker Realty
 0.42 ACRESColdwell Banker Realty
 0.75 ACRESColdwell Banker Realty
 NEWOPEN SAT, 1-3PMCOMING SOON 8/200.68 ACRESeXp Realty
 0.33 ACRESColdwell Banker Realty
 1.06 ACRESColdwell Banker Realty
- See more homes for sale inExcelsior


- Results are loading