

$652,200
 5 Beds
 3 Baths
 2,390 sqft (on 0.57 acres)
404 Moonlight Ln, Keller, TX 76248
Home Value
Trulia Estimate
$652KSince last month
$200 (0%)Since last year
Increased$75K (+13%)Learn more about this home's value by checking out its Trulia Estimate, the value of nearby homes, and how much similar homes have sold for.
Trulia Estimate
The of this home's value increased by +92% in the last 10 years
| Month | Estimated value |
|---|---|
2026 | |
| October 2026 | $654K |
| September 2026 | $654K |
| August 2026 | $652K |
| July 2026 | $655K |
| June 2026 | $651K |
| May 2026 | $586K |
| April 2026 | $575K |
| March 2026 | $562K |
| February 2026 | $564K |
| January 2026 | $551K |
2025 | |
2024 | |
2023 | |
2022 | |
2021 | |
2020 | |
2019 | |
2018 | |
2017 | |
2016 | |
Comparable sales
These are recently sold homes that have a similar location or other similar features to this home, like bedrooms, bathrooms, and square footage. Get a sense of the expected prices in the area by viewing these homes.Address | Distance | Property Type | Sold Price | Sold Date | Bed | Bath | Sqft |
|---|---|---|---|---|---|---|---|
0.02 | Single-Family Home | - | 04/06/26 | 4 | 2.5 | 2,530 | |
0.03 | Single-Family Home | - | 06/09/26 | 4 | 2.5 | 2,541 | |
0.12 | Single-Family Home | - | 07/29/26 | 4 | 2.5 | 2,412 | |
0.24 | Single-Family Home | - | 06/22/26 | 4 | 3 | 2,723 | |
0.26 | Single-Family Home | - | 03/06/26 | 4 | 3.5 | 2,660 | |
0.18 | Single-Family Home | - | 09/24/26 | 4 | 3 | 3,272 | |
0.28 | Single-Family Home | - | 11/18/25 | 4 | 2.5 | 2,180 | |
0.25 | Single-Family Home | - | 11/25/25 | 3 | 2 | 2,088 | |
0.41 | Single-Family Home | - | 04/14/26 | 4 | 2.5 | 2,631 |
Nearby home prices
Get a sense of expected prices in the area by checking the value of nearby homes.Address | Distance | Price | Bed | Bath | Sqft | Status |
|---|---|---|---|---|---|---|
0.02 | - | 4 | 2.5 | 2,530 | Recently Sold | |
0.02 | $637,800 | 3 | 2 | 2,530 | Off Market | |
0.03 | $654,300 | 4 | 4 | 3,090 | Off Market | |
0.03 | - | 4 | 2.5 | 2,541 | Recently Sold | |
0.04 | $591,700 | 3 | 2.5 | 2,102 | Off Market | |
0.04 | $495,600 | 3 | 2 | 2,028 | Off Market | |
0.04 | $548,100 | 3 | 2 | 2,378 | Off Market | |
0.04 | $563,300 | 3 | 2 | 2,453 | Off Market | |
0.06 | $792,600 | 3 | 2 | 3,716 | Off Market | |
0.06 | $549,600 | 3 | 2 | 2,281 | Off Market | |
0.06 | $450,300 | 3 | 2 | 2,018 | Off Market | |
0.06 | $571,100 | 3 | 2 | 1,907 | Off Market | |
0.07 | $521,500 | 3 | 2 | 2,026 | Off Market | |
0.07 | $522,200 | 3 | 2 | 2,306 | Off Market | |
0.07 | $615,200 | 3 | 3 | 2,370 | Off Market | |
0.07 | $535,700 | 3 | 2 | 1,897 | Off Market | |
0.07 | $589,900 | 3 | 2 | 2,378 | Off Market | |
0.07 | $551,700 | 3 | 2 | 2,073 | Off Market | |
0.08 | $673,000 | 3 | 2 | 2,830 | Off Market | |
0.08 | $683,600 | 3 | 2 | 2,290 | Off Market |
Local Information
- Map ViewExplore the area around 404 Moonlight Ln.

- Schools1 Preschool School2 Elementary Schools1 Middle School1 High School

- Shop & Eat

-- mins to
Home Highlights

Single-Family Home

Built in 1985

0.57 acre lot

2,390 sqft

$273/sqft

Garage
About this House
What's unique:Inviting in-ground poolTowering shade treesEngineered hardwood flooring throughoutAbundant natural lightGranite countertopsSplit-bedroom floor plan
Multiple offers have been received, please submit highest and best by 5 pm Monday, June 22, 2026
Nestled beneath towering shade trees on a beautifully landscaped 0.57-acre lot, this updated 5-bedroom, 3-bath home offers the perfect blend of comfort, privacy, and outdoor living. With 1,989 square feet of thoughtfully designed living space, this property also includes an additional 401-square-foot guest house, making it a truly unique opportunity.
The split-bedroom floor plan provides exceptional privacy, with the primary suite situated in its own private wing away from the secondary bedrooms. The updated primary bath features granite countertops, , a separate shower, dual sinks and his-and-her walk-in closets. Additional bathrooms have also been updated with tile finishes and granite countertops.
Inside, you'll find engineered hardwood flooring throughout, plantation shutters on every window, neutral designer paint colors, and abundant natural light. The formal dining room is currently serving as a home office, providing flexibility to fit your lifestyle. The eat-in kitchen opens to a spacious great room highlighted by tray ceilings and a stunning wall of windows overlooking the resort-style backyard.
Outdoor living takes center stage with an inviting in-ground pool, expansive deck space, pergola, 2 covered patios, horseshoe pit, and plenty of room to relax or entertain. RV parking is conveniently located adjacent to the two-car garage.
The detached guest house, remodeled in 2026, includes a bedroom, living area, full bath, and it's own HVAC system, making it ideal for guests, multigenerational living, a private office, or hobby space.
Major updates provide peace of mind, including a new HVAC system in 2024 and 50-gallon water heater in 2022, roof replacement and exterior paint in 2018, and replacement of all 25 windows in 2013 carry a transferable lifetime warranty.
Nestled beneath towering shade trees on a beautifully landscaped 0.57-acre lot, this updated 5-bedroom, 3-bath home offers the perfect blend of comfort, privacy, and outdoor living. With 1,989 square feet of thoughtfully designed living space, this property also includes an additional 401-square-foot guest house, making it a truly unique opportunity.
The split-bedroom floor plan provides exceptional privacy, with the primary suite situated in its own private wing away from the secondary bedrooms. The updated primary bath features granite countertops, , a separate shower, dual sinks and his-and-her walk-in closets. Additional bathrooms have also been updated with tile finishes and granite countertops.
Inside, you'll find engineered hardwood flooring throughout, plantation shutters on every window, neutral designer paint colors, and abundant natural light. The formal dining room is currently serving as a home office, providing flexibility to fit your lifestyle. The eat-in kitchen opens to a spacious great room highlighted by tray ceilings and a stunning wall of windows overlooking the resort-style backyard.
Outdoor living takes center stage with an inviting in-ground pool, expansive deck space, pergola, 2 covered patios, horseshoe pit, and plenty of room to relax or entertain. RV parking is conveniently located adjacent to the two-car garage.
The detached guest house, remodeled in 2026, includes a bedroom, living area, full bath, and it's own HVAC system, making it ideal for guests, multigenerational living, a private office, or hobby space.
Major updates provide peace of mind, including a new HVAC system in 2024 and 50-gallon water heater in 2022, roof replacement and exterior paint in 2018, and replacement of all 25 windows in 2013 carry a transferable lifetime warranty.
Last check for updates: about 11 hours ago
Listed by Lyn Hartley 0668736, (817) 247-5503
White Rock Realty, (940) 343-5113
Bought with: Kim Jones 0820736, BHHS Premier Properties, (817) 806-4100
Source: NTREIS, MLS#21293903
Home Details for 404 Moonlight Ln

|
|---|
Interior Details Number of Rooms: 11Types of Rooms: Master Bedroom, Bedroom, Master Bathroom, Full Bath, Guest Quarters, Kitchen, Living Room, Utility Room |
Beds & Baths Number of Bedrooms: 5Number of Bathrooms: 3Number of Bathrooms (full): 3 |
Dimensions and Layout Living Area: 2390 Square Feet |
Appliances & Utilities Utilities: Electricity Available, Electricity Connected, Natural Gas Available, Overhead Utilities, Phone Available, Sewer Available, Separate Meters, Water Available, Cable AvailableAppliances: Dishwasher, Electric Cooktop, Electric Oven, Disposal, Gas Water Heater, Microwave, Vented Exhaust FanDishwasherDisposalLaundry: Washer Hookup,Electric Dryer Hookup,Laundry in Utility RoomMicrowave |
Heating & Cooling Heating: Central,Fireplace(s),Natural Gas,OtherHas CoolingAir Conditioning: Central Air,Ceiling Fan(s),Electric,OtherHas HeatingHeating Fuel: Central |
Fireplace & Spa Number of Fireplaces: 1Fireplace: Family Room, Gas Starter, Raised Hearth, Wood BurningHas a Fireplace |
Windows, Doors, Floors & Walls Window: Shutters, Window CoveringsFlooring: Ceramic Tile, Engineered Hardwood |
Levels, Entrance, & Accessibility Stories: 1Levels: OneFloors: Ceramic Tile, Engineered Hardwood |
Security Security: Smoke Detector(s) |

|
|---|
Exterior Home Features Roof: CompositionPatio / Porch: Rear Porch, Other, Patio, CoveredFencing: Back Yard, WoodVegetation: Grassed, Partially WoodedOther Structures: Garage(s), Guest House, Pergola, Shed(s)Foundation: Slab |
Parking & Garage Number of Garage Spaces: 2Number of Covered Spaces: 2No CarportHas a GarageNo Attached GarageParking Spaces: 2Parking: Additional Parking,Concrete,Garage Faces Front,Garage,Garage Door Opener,Guest,Parking Pad,Boat,RV Access/Parking |
Pool Pool: Gunite, In Ground, Outdoor Pool, Pool, Pool SweepPool |
Frontage Road Frontage: All Weather RoadNot on Waterfront |
Water & Sewer Sewer: Public Sewer |

|
|---|
Cumulative Days on Market: 6 |

|
|---|
Year Built Year Built: 1985 |
Property Type / Style Property Type: ResidentialProperty Subtype: Single Family ResidenceStructure Type: HouseArchitecture: Traditional,Detached |
Building Construction Materials: BrickNot Attached Property |
Property Information Parcel Number: 05149134 |

|
|---|
Price List Price: $650,000 |
Status Change & Dates Possession Timing: Close Of Escrow |

|
|---|
MLS Status: Closed |


|
|---|
Direction & Address City: KellerCommunity: Sunrise Estates Add |
School Information Elementary School: WillislaneElementary School District: Keller ISDJr High / Middle School: Indian SpringsJr High / Middle School District: Keller ISDHigh School: KellerHigh School District: Keller ISD |

|
|---|
Community Features: CurbsNot Senior Community |

|
|---|
No HOA |

|
|---|
Lot Area: 0.57 acres |

|
|---|
Listing Terms: Cash, Conventional, FHA, VA Loan |

|
|---|
Mls Number: 21293903Living Area Range Units: Square FeetAttribution Contact: 817-247-5503 |

|
|---|
Curbs |
Price and Tax history
| Date | Event | Price |
|---|---|---|
Jul 15, 2026 Source: NTREIS #21293903 | Sold | -- |
Jul 3, 2026 Source: NTREIS #21293903 | Pending | $650,000 |
Jun 24, 2026 Source: NTREIS #21293903 | Contingent | $650,000 |
Jun 16, 2026 Source: NTREIS #21293903 | Listed For Sale | $650,000 |
| Year | Property tax | Tax assessment |
|---|---|---|
| 2025 | $5,653 | $485,000 |
Home facts updated by county records
Market trends in Keller
Last updated September 2026
Avg. sale price
$676K
$11.35KMoM
Sale-to-List Price
99.5%
0.4%MoM
Price per sq ft
$238
$7MoM
Available listings
186
24MoM
Sourced by Trulia Market Trends
Around this home
Neighborhood Overview

Neighborhood stats provided by third party data sources.
LGBTQ Local Legal Protections
LGBTQ Local Legal Protections



IDX information is provided exclusively for personal, non-commercial use, and may not be used for any purpose other than to identify prospective properties consumers may be interested in purchasing. Information is deemed reliable but not guaranteed.
Frequently asked questions about 404 Moonlight Ln
- What is 404 Moonlight Ln estimated to be worth?Trulia's estimated value for 404 Moonlight Ln in Keller, TX is $652,200.
- What is the price history for 404 Moonlight Ln?404 Moonlight Ln in Keller, TX last sold in July 2026.
- Is Keller a buyer's or seller's market?Keller is currently a buyer's market, based on recent for-sale activity.
- What's the median sale price in Keller?The median sale price in Keller is $676K. That is down $11.35K from the prior month.
- Does 404 Moonlight Ln have air conditioning?Yes, 404 Moonlight Ln in Keller, TX has air conditioning.
- Does 404 Moonlight Ln have a pool?Yes, 404 Moonlight Ln in Keller, TX has a pool.
Explore by feature - Pet Friendly
 SPECIAL OFFERPET FRIENDLYTotal price$1,608 - $2,470/mo1-3 bd1-2 baGrand Estates at Keller | 500 N Tarrant Pkwy,
Keller, TX 76248 PET FRIENDLY
 NEW - 1 DAY AGOSPECIAL OFFERPET FRIENDLYTotal price$1,319 - $3,243/moStudio-3 bd1-4 baThe Lyric at Keller Center Stage | 1400 N Main St,
Keller, TX 76248 PET FRIENDLY
 NEW - 1 DAY AGOPET FRIENDLY
 APPLY INSTANTLYPET FRIENDLY
 PET FRIENDLY
 PET FRIENDLY
 PET FRIENDLY
 PET FRIENDLY
Explore by feature - Garage
- PET FRIENDLY
- PET FRIENDLY
- NEW - 1 DAY AGOPET FRIENDLY
- APPLY INSTANTLYPET FRIENDLY
 APPLY INSTANTLYPET FRIENDLYFURNISHED
- PET FRIENDLY
 PET FRIENDLY
- PET FRIENDLY
 PET FRIENDLY
 APPLY INSTANTLYPET FRIENDLY
Explore by feature - Air Conditioning
- PET FRIENDLY
- APPLY INSTANTLYPET FRIENDLY
- APPLY INSTANTLYPET FRIENDLYFURNISHED
- PET FRIENDLY
- PET FRIENDLY
- PET FRIENDLY
- PET FRIENDLY
- APPLY INSTANTLYPET FRIENDLY
 APPLY INSTANTLYPET FRIENDLYFURNISHED
 APPLY INSTANTLY
Explore by feature - Pool
- NEW - 4 HRS AGOSPECIAL OFFERPET FRIENDLYTotal price$1,319 - $3,243/moStudio-3 bd1-4 baThe Lyric at Keller Center Stage | 1400 N Main St,
Keller, TX 76248 - NEW - 1 DAY AGOPET FRIENDLY
- APPLY INSTANTLYPET FRIENDLY
- PET FRIENDLY
- PET FRIENDLY
- PET FRIENDLY
 SPECIAL OFFERPET FRIENDLY
 APPLY INSTANTLYPET FRIENDLYFURNISHED
 APPLY INSTANTLYPET FRIENDLYFURNISHED
 PET FRIENDLYFURNISHED
Explore by feature - Washer/dryer
- SPECIAL OFFERPET FRIENDLYTotal price$1,608 - $2,470/mo1-3 bd1-2 baGrand Estates at Keller | 500 N Tarrant Pkwy,
Keller, TX 76248 - PET FRIENDLY
- APPLY INSTANTLYPET FRIENDLY
- APPLY INSTANTLYPET FRIENDLYFURNISHED
- PET FRIENDLY
- PET FRIENDLY
- PET FRIENDLY
- PET FRIENDLY
- PET FRIENDLY
 PET FRIENDLY
Explore by feature - Outdoor Space
- APPLY INSTANTLYPET FRIENDLY
- PET FRIENDLY
- PET FRIENDLY
- PET FRIENDLY
- APPLY INSTANTLYPET FRIENDLY
- APPLY INSTANTLYPET FRIENDLYFURNISHED
 APPLY INSTANTLYPET FRIENDLYFURNISHED
- APPLY INSTANTLYPET FRIENDLYFURNISHED
 APPLY INSTANTLYPET FRIENDLY
 PET FRIENDLY
Apartments for Rent

- NEW - 1 DAY AGOPET FRIENDLYTotal price$1,319 - $3,243/moStudio-3 bd1-4 baThe Lyric at Keller Center Stage | 1400 N Main St,
Keller, TX 76248  PET FRIENDLY
 NEW - 1 DAY AGOPET FRIENDLY
 PET FRIENDLY
 PET FRIENDLY
 PET FRIENDLY
- NEW - 1 DAY AGOPET FRIENDLY
 NEW - 1 DAY AGOPET FRIENDLY$1,217 - $2,260/mo1-4 bd1-2 baEnclave on Golden Triangle | 5001 Golden Triangle Blvd,
Keller, TX 76244 PET FRIENDLY
- PET FRIENDLYTotal price$1,608 - $2,470/mo1-3 bd1-2 baGrand Estates at Keller | 500 N Tarrant Pkwy,
Keller, TX 76248 - PET FRIENDLY
 PET FRIENDLY
- PET FRIENDLY
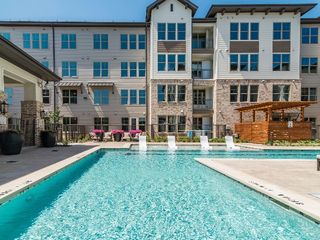 SENIOR HOUSINGPET FRIENDLYTotal price$1,798 - $3,043/mo1-2 bd1-2 baAlbum Keller Ranch 55+ Apartment Living | 5640 Keller Ranch Rd,
Keller, TX 76244 See more homes for rent inKeller
Off Market Homes Near 404 Moonlight Ln
 SOLDOCT 20, 2026
 SOLDOCT 19, 2026
 SOLDOCT 19, 2026
 SOLDOCT 19, 2026
 SOLDOCT 19, 2026
 SOLDOCT 19, 2026
 SOLDOCT 19, 2026
 SOLDOCT 16, 2026
 SOLDOCT 16, 2026
 SOLDOCT 16, 2026
 See more homes for sale inKeller
Homes for sale near 404 Moonlight Ln
 0.9 ACRES
 0.83 ACRES

 0.26 ACRES
 1.04 ACRES
 0.25 ACRES
 OPEN SAT, 1-4PM
- See more homes for sale inKeller

- Results are loading