


$199,950
Original price: $204,950
 2 Beds
 2 Baths
 1,558 sqft (on 0.34 acres)
404 Maple Dr, Mountain view, AR 72560
Est. Mortgage $1,224/mo*
Get Pre-QualifiedHome Highlights

Single-Family Home

Built in 1988

0.34 acre lot

$128/sqft

Garage
Local Information
- Map ViewExplore the area around 404 Maple Dr.

- Schools1 Preschool School2 Elementary Schools1 Middle School1 High School

- Shop & Eat

-- mins to
About this House
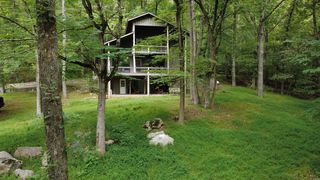
Welcome home to this stunning fully remodeled 1,558 sq ft home located in a quiet, peaceful neighborhood just minutes from shopping, restaurants, and all the outdoor recreation Mountain View has to offer! This move-in-ready 2-bedroom, 2-bath home features: • Brand-new kitchen with new appliances • Luxury vinyl plank (LVP) flooring throughout • New siding and interior and exterior doors • Spacious 8x16 composite deck with elegant French doors • Fully fenced backyard — perfect for pets, entertaining, or relaxing • RV parking plus attached one-car garage • Gorgeous mature trees in both the front and back yards providing shade and beauty Enjoy the best of small-town Arkansas living with easy access to: • World-famous Mountain View folk music • Fishing, hunting, hiking, and outdoor adventures • Local shops, dining, and entertainment This beautifully updated home combines modern upgrades with comfort, charm, and convenience. Don’t miss your chance to own this exceptional property! Schedule your showing today!
Last check for updates: about 15 hours ago
Listing courtesy of Billie J Morgan, (830) 388-8813
United Country Diamond G Realty, (870) 269-8707
Source: CARMLS, MLS#26021052
Also Listed on CARMLS.
Home Details for 404 Maple Dr

|
|---|
Interior Details Basement: NoneNumber of Rooms: 1Types of Rooms: Dining Room |
Beds & Baths Number of Bedrooms: 2Number of Bathrooms: 2Number of Bathrooms (full): 2 |
Dimensions and Layout Living Area: 1558 Square Feet |
Appliances & Utilities Appliances: Free-Standing Range, Microwave, Electric Range, Dishwasher, Refrigerator, Plumbed For Ice Maker, Electric Water HeaterDishwasherLaundry: Washer Hookup,Electric Dryer HookupMicrowaveRefrigerator |
Heating & Cooling Heating: ElectricHas CoolingAir Conditioning: ElectricHas HeatingHeating Fuel: Electric |
Fireplace & Spa Fireplace: NoneNo Fireplace |
Gas & Electric Electric: Elec-Municipal (+Entergy) |
Windows, Doors, Floors & Walls Flooring: Luxury Vinyl |
Levels, Entrance, & Accessibility Stories: 1Levels: OneFloors: Luxury Vinyl |

|
|---|
Exterior Home Features Roof: MetalPatio / Porch: DeckFencing: Partial, Chain LinkExterior: Rain GuttersFoundation: Crawl Space |
Parking & Garage Has a GarageParking: RV Access/Parking,Garage,Garage Faces Rear |
Frontage Road Surface Type: Gravel, Paved |
Water & Sewer Sewer: Public Sewer |

|
|---|
Days on Market: 150 |

|
|---|
Year Built Year Built: 1988 |
Property Type / Style Property Type: ResidentialProperty Subtype: Single Family ResidenceArchitecture: Ranch |
Building Not a New Construction |
Property Information Parcel Number: 79500059000 |

|
|---|
Price List Price: $199,950Price Per Sqft: $128 |
Status Change & Dates Possession Timing: Close Of Escrow |

|
|---|
MLS Status: Active |

|
|---|
Direction & Address City: Mountain ViewCommunity: WESTBROOK |

|
|---|
Listing Agent Listing ID: 26021052 |

|
|---|
Building Area Building Area: 1558 Square Feet |

|
|---|
No HOAHOA Fee: No HOA Fee |

|
|---|
Lot Area: 0.34 acres |

|
|---|
Listing Terms: VA Loan, FHA, Conventional, Cash |

|
|---|
Mls Number: 26021052Days In Mls: 122 |
Around this home
What Locals Say about Mountain View
This October
Trick-or-Treat Score
Built from what locals say about this neighborhood.- 55% say there's holiday spirit
- 48% say neighbors are friendly
- 30% say there are community events
Trulia Trick or TreatStart Ghost Hunt
At least 13 Trulia users voted on each feature.

100 % Say yards are well-kept

85 % Say it's quiet

84 % Say parking is easy

77 % Say people would walk alone at night

69 % Say kids play outside

69 % Say car is needed

65 % Say there's wildlife

64 % Say it's dog friendly

57 % Say they plan to stay for at least 5 years

55 % Say there's holiday spirit

48 % Say neighbors are friendly

40 % Say it's walkable to restaurants

39 % Say streets are well-lit

30 % Say there are community events

21 % Say it's walkable to grocery stores

18 % Say there are sidewalks
Sourced by Trulia users. Learn more about our methodology.
Market trends in Mountain View
Last updated September 2026
Avg. sale price
—
Sale-to-List Price
—
Price per sq ft
—
Available listings
125
12MoM
Sourced by Trulia Market Trends
Home Value
Learn more about this home's value by checking out the value of nearby homes and how much similar homes have sold for.
Comparable sales
These are recently sold homes that have a similar location or other similar features to this home, like bedrooms, bathrooms, and square footage. Get a sense of the expected prices in the area by viewing these homes.Address | Distance | Property Type | Sold Price | Sold Date | Bed | Bath | Sqft |
|---|---|---|---|---|---|---|---|
0.06 | Single-Family Home | $85,000 | 08/06/26 | 3 | 1 | 1,239 | |
0.16 | Single-Family Home | $185,000 | 04/15/26 | 3 | 1 | 1,121 | |
0.13 | Single-Family Home | $200,000 | 05/28/26 | 3 | 3 | 1,972 | |
0.54 | Single-Family Home | $249,000 | 08/06/26 | 3 | 2 | 1,747 | |
0.13 | Single-Family Home | $160,000 | 04/10/26 | 3 | 1 | 1,203 | |
0.99 | Single-Family Home | $125,000 | 07/30/26 | 2 | 1 | 1,210 | |
0.96 | Single-Family Home | $200,000 | 08/03/26 | 4 | 2 | 1,949 | |
1.16 | Single-Family Home | $159,000 | 06/10/26 | 3 | 2 | 1,768 | |
1.12 | Single-Family Home | $198,500 | 07/16/26 | 2 | 2 | 988 |
Nearby home prices
Get a sense of expected prices in the area by checking the value of nearby homes.Address | Distance | Price | Bed | Bath | Sqft | Status |
|---|---|---|---|---|---|---|
0.03 | $223,900 | Studio | 2 | 1,401 | Off Market | |
0.03 | $150,200 | Studio | 2 | 1,492 | Off Market | |
0.04 | $118,400 | Studio | 1 | 1,352 | Off Market | |
0.05 | $144,200 | 3 | 1.5 | 1,186 | Off Market | |
0.06 | $150,300 | 3 | 2 | 1,193 | Off Market | |
0.06 | $85,000 | 3 | 1 | 1,239 | Recently Sold | |
0.06 | $29,900 | - | - | - | For Sale | |
0.07 | $220,100 | 3 | 2 | 1,582 | Off Market | |
0.07 | $177,600 | Studio | 2 | 1,377 | Off Market | |
0.07 | $127,400 | Studio | 2 | 1,307 | Off Market | |
0.07 | $194,200 | 3 | 2 | 1,409 | Off Market | |
0.08 | $141,100 | Studio | 2 | 1,296 | Off Market | |
0.08 | $174,100 | 3 | 1.5 | 1,200 | Off Market | |
0.08 | $188,300 | Studio | 2 | 1,480 | Off Market | |
0.09 | $113,100 | Studio | 2 | 1,369 | Off Market | |
0.09 | $130,400 | 1 | 1 | 1,010 | Off Market | |
0.09 | $165,900 | 3 | 2 | 1,512 | Off Market | |
0.09 | $134,400 | 2 | 1 | 1,144 | Off Market | |
0.09 | $272,800 | Studio | 3 | 2,569 | Off Market | |
0.10 | $214,400 | 3 | 2 | 1,220 | Off Market |
Price and Tax history
| Date | Event | Price |
|---|---|---|
Sep 18, 2026 Source: CARMLS #26021052 | PriceChange | $199,950 Price decreased by 2% |
May 26, 2026 Source: CARMLS #26021052 | Listed For Sale | $204,950 |
Oct 28, 2025 Source: N/A | Sold | $46,000 |
Dec 27, 2021 Source: N/A | Sold | $69,000 |
Oct 13, 2005 Source: N/A | Sold | $68,000 |
| Year | Property tax | Tax assessment |
|---|---|---|
| 2025 | $653 | $85,950 |
Home facts updated by county records
LGBTQ Local Legal Protections
LGBTQ Local Legal Protections



Billie J Morgan, United Country Diamond G Realty, (870) 269-8707
Agent Phone: (830) 388-8813
IDX information is provided exclusively for personal, non-commercial use, and may not be used for any purpose other than to identify prospective properties consumers may be interested in purchasing.
Similar Homes You May Like
 Sandra K Sutton, Re/Max Edge Realty
 AUCTION0.36 ACRESAmber Baugh, Crye-Leike Realtors Financial Centre Branch
 0.77 ACRESPatricia M Aaron, Re/Max Edge Realty
 0.79 ACRESFred R Hubberd, Re/Max Edge Realty
 2.01 ACRESTabetha L Jennings, Ozark Rivers Realty
 1 ACREIzora E Church, Century 21 Middleton
 0.77 ACRESTravis W Smith, Swafford Realty and Auction
 NEW - 2 DAYS AGO0.73 ACRESSteve A Sutton, Re/Max Edge Realty
 0.25 ACRESSteve A Sutton, Re/Max Edge Realty
 0.49 ACRESIzora E Church, Century 21 Middleton
 1.14 ACRESIzora E Church, Century 21 Middleton
 0.33 ACRESGlenda Bunch, United Country Diamond G Realty
 0.67 ACRESLee Ann Thomas, Re/Max Edge Realty
 AUCTION0.75 ACRES
 4.5 ACRESBonita Goodnight, Re/Max Edge Realty
 0.64 ACRESTaylor S Long, Carlton Lake Realty
 2.3 ACRESSteve A Sutton, Re/Max Edge Realty
 1.1 ACRESAmy Turpin, Re/Max Edge Realty
 1.84 ACRESSteve A Sutton, Re/Max Edge Realty
 0.99 ACRESTravis W Smith, Swafford Realty and Auction
 0.83 ACRESPatricia M Aaron, Re/Max Edge Realty
 3.48 ACRESMichelle M Hutchings-Middleton, Century 21 Middleton
 4.93 ACRESMiranda G Mancilla, Compass Rose Realty
 1.93 ACRESLee Ann Thomas, Re/Max Edge Realty
 FOR SALE BY OWNER1.29 ACRES
 FOR SALE BY OWNER2 ACRES
 1.7 ACRESBrittany Mitchell, Re/Max Edge Realty
 12.5 ACRESRena Taylor, CBRPM Russellville
 12.14 ACRESBonita Goodnight, Re/Max Edge Realty
 28.59 ACRESTabetha L Jennings, Ozark Rivers Realty
 0.62 ACRESMichelle M Hutchings-Middleton, Century 21 Middleton
 2 ACRESSteve A Sutton, Re/Max Edge Realty
 0.5 ACRESPatricia M Aaron, Re/Max Edge Realty
 1.56 ACRESSandra K Sutton, Re/Max Edge Realty
 2.49 ACRESMichelle M Hutchings-Middleton, Century 21 Middleton
 1.53 ACRESMichelle M Hutchings-Middleton, Century 21 Middleton
 1.14 ACRESSteve A Sutton, Re/Max Edge Realty
 NEW CONSTRUCTION3 ACRESCrystal Bryant, Michele Phillips & Co. Realtors Searcy Branch
 15.9 ACRESBonita Goodnight, Re/Max Edge Realty
 See more homes for sale inMountain view

New Listings near 404 Maple Dr
- 1.93 ACRESLee Ann Thomas, Re/Max Edge Realty
- 1.84 ACRESSteve A Sutton, Re/Max Edge Realty
- 0.33 ACRESGlenda Bunch, United Country Diamond G Realty
- 2.01 ACRESTabetha L Jennings, Ozark Rivers Realty
 2.14 ACRESTravis W Smith, Swafford Realty and Auction
- NEW - 2 DAYS AGO0.73 ACRESSteve A Sutton, Re/Max Edge Realty
 7.56 ACRESFred R Hubberd, Re/Max Edge Realty
- 1 ACREIzora E Church, Century 21 Middleton
- 0.77 ACRESPatricia M Aaron, Re/Max Edge Realty
 1 ACRETaylor S Long, Carlton Lake Realty
- Sandra K Sutton, Re/Max Edge Realty
- 4.93 ACRESMiranda G Mancilla, Compass Rose Realty
 AUCTION0.88 ACRESMark A Lercher, RE/MAX Advantage
- 3.48 ACRESMichelle M Hutchings-Middleton, Century 21 Middleton
- 0.49 ACRESIzora E Church, Century 21 Middleton
- See more homes for sale inMountain view
Frequently asked questions about 404 Maple Dr
- What is the estimated monthly payment for 404 Maple Dr?Based on a $199,950 list price with 20% down at today's rates, the estimated monthly payment for 404 Maple Dr in Mountain view, AR is approximately $1,234 (about $1,101 principal & interest, $58 property taxes, and $75 homeowner's insurance). This is an estimate. Actual payment depends on your loan terms.
- What do residents say about Mountain view?Residents describe Mountain view, AR as well-kept, quiet, and easy to park in. Most residents say you need a car. See homes for sale in Mountain view, AR.
- What are the closest schools to 404 Maple Dr?The closest schools to 404 Maple Dr in Mountain view, AR are Mountain View Elementary School (Pre-K, rated 7/10), Mountain View High School (rated 7/10), Mountain View Middle School (Elementary, rated 6/10).
- Does 404 Maple Dr have air conditioning?Yes, 404 Maple Dr in Mountain view, AR has air conditioning.
- Does 404 Maple Dr have laundry facilities?Yes, 404 Maple Dr in Mountain view, AR has laundry facilities.
- How big is the lot at 404 Maple Dr?The lot at 404 Maple Dr in Mountain view, AR is about 0.34 acres (14,810 sq ft).
404 Maple Dr, Mountain view, AR 72560 is a 2 bedroom, 2 bathroom, 1,558 sqft single-family home built in 1988. This property is currently available for sale and was listed by CARMLS on May 26, 2026. The MLS # for this home is MLS# 26021052.