
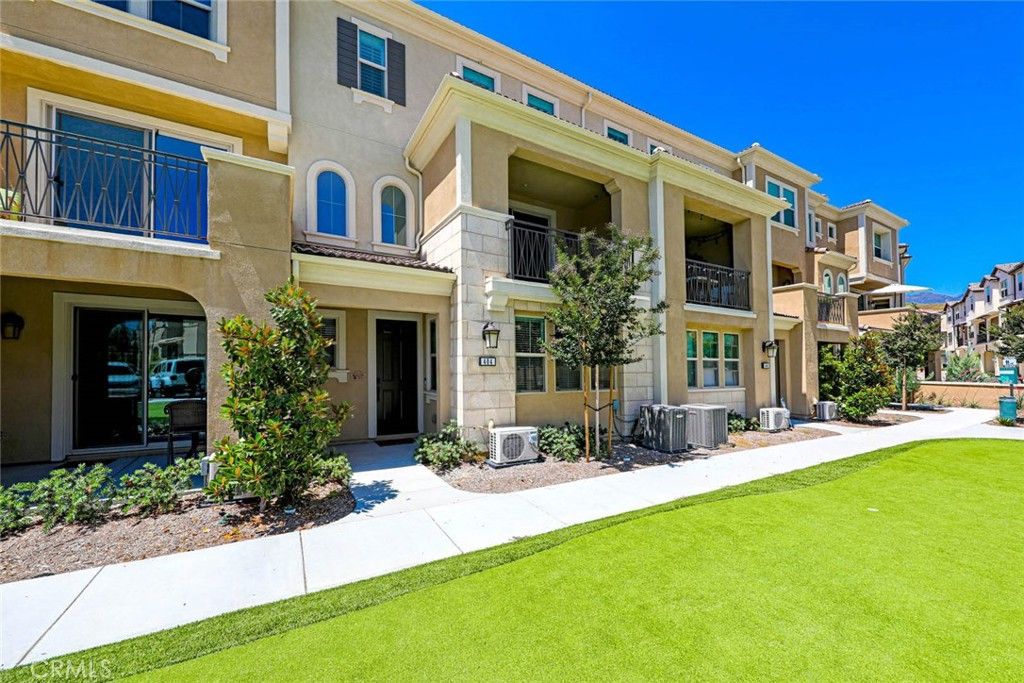
Listed by Marcus Kiwi Gualter, Coldwell Banker Realty, (949) 644-1600 . Bought with RE/MAX New Dimension
404 Coyote Pass
Foothill Ranch, CA 92610
 4 Beds
 3.5 Baths
 2,402 sqft
4 Beds
3.5 Baths
2,402 sqft
Local Information
- Map ViewExplore the area around 404 Coyote Pass.

- Schools1 Elementary School1 Middle School1 High School

- Shop & Eat

-- mins to
Home Highlights

Property Type
Condo

Year Built
2021
Living Area
2,402 sqft

Price/Sqft
$629

Parking
2 Car Garage

HOA
$352/Monthly
About this House
Welcome to your dream home in the desirable Iron Ridge neighborhood of Portola Hills! This spacious tri-level home boasts over 2,400 square feet of luxurious living space, making it perfect for families or those seeking additional rental income.
As you step inside, you'll immediately notice the thoughtfully designed layout. The ground floor features a self-contained 1-bedroom, 1-bathroom unit with its own secure entry, kitchenette, and separate washer/dryer hookups. This versatile space is ideal for multigenerational families or as a rental unit, providing both privacy and convenience.
On the second floor, you'll find a wide and open plan living area with a great room kitchen concept. This expansive space offers ample room for entertaining and relaxing. The kitchen itself is a chef's delight, with a large center island, quartz counters, and high-quality stainless-steel appliances. There's plenty of storage throughout, including a pantry to keep everything organized. Step out onto the large second-floor patio and enjoy breathtaking views of the surrounding area.
Retreat to the master bedroom on the third floor, featuring a spacious bathroom complete with a walk-in shower, twin vanities, and a generous walk-in closet. Additionally, there are two more bedrooms on this level, with a shared and upgraded bathroom, including seamless glass barn type rolling shower doors and stylish tiled back-splashes.
This home is equipped with a smart home system, allowing you to conveniently control the front door ring, alarm system, and AC controls from your smartphone or tablet. Stay connected and secure with ease.
Located in the safe and private gated Iron Ridge neighborhood, this community was voted the 2019 Best New Home Community in the OC Register. Residents here have access to a range of amenities, including a pool, mini water park, playground, tennis courts, and more. Enjoy the benefits of a welcoming community and a vibrant lifestyle.
Don't miss out on the opportunity to make this exceptional property your own. Schedule a showing today and experience the luxury and convenience this home has to offer.
As you step inside, you'll immediately notice the thoughtfully designed layout. The ground floor features a self-contained 1-bedroom, 1-bathroom unit with its own secure entry, kitchenette, and separate washer/dryer hookups. This versatile space is ideal for multigenerational families or as a rental unit, providing both privacy and convenience.
On the second floor, you'll find a wide and open plan living area with a great room kitchen concept. This expansive space offers ample room for entertaining and relaxing. The kitchen itself is a chef's delight, with a large center island, quartz counters, and high-quality stainless-steel appliances. There's plenty of storage throughout, including a pantry to keep everything organized. Step out onto the large second-floor patio and enjoy breathtaking views of the surrounding area.
Retreat to the master bedroom on the third floor, featuring a spacious bathroom complete with a walk-in shower, twin vanities, and a generous walk-in closet. Additionally, there are two more bedrooms on this level, with a shared and upgraded bathroom, including seamless glass barn type rolling shower doors and stylish tiled back-splashes.
This home is equipped with a smart home system, allowing you to conveniently control the front door ring, alarm system, and AC controls from your smartphone or tablet. Stay connected and secure with ease.
Located in the safe and private gated Iron Ridge neighborhood, this community was voted the 2019 Best New Home Community in the OC Register. Residents here have access to a range of amenities, including a pool, mini water park, playground, tennis courts, and more. Enjoy the benefits of a welcoming community and a vibrant lifestyle.
Don't miss out on the opportunity to make this exceptional property your own. Schedule a showing today and experience the luxury and convenience this home has to offer.
404 Coyote Pass, Foothill Ranch, CA 92610 is a 4 bedroom, 4 bathroom, 2,402 sqft condo built in 2021. It last sold for $1,240,000 on Sep 1, 2023 (4% below the $1,285,000 asking price). It is currently off market. The Trulia Estimate is $1,510,800, with a rent estimate of $5,327/month.
Home Details for 404 Coyote Pass

|
|---|
Interior Details Number of Rooms: 12Types of Rooms: Master Bedroom, Bedroom, Master Bathroom, Bathroom, Entry Foyer, Family Room, Great Room, Kitchen, Laundry, Living Room, Other |
Beds & Baths Number of Bedrooms: 4Main Level Bedrooms: 1Number of Bathrooms: 4Number of Bathrooms (full): 3Number of Bathrooms (half): 1Number of Bathrooms (main level): 1 |
Dimensions and Layout Living Area: 2402 Square Feet |
Appliances & Utilities Utilities: Cable Connected, Electricity Connected, Natural Gas Connected, Phone Connected, Sewer Connected, Water ConnectedAppliances: 6 Burner Stove, Built-In Range, Convection Oven, Dishwasher, Electric Oven, Freezer, Gas Cooktop, Disposal, High Efficiency Water Heater, Ice Maker, Microwave, Refrigerator, Self Cleaning Oven, Tankless Water Heater, Vented Exhaust FanDishwasherDisposalLaundry: Washer Hookup,Electric Dryer Hookup,Gas Dryer Hookup,Inside,Laundry Room,See Remarks,Upper LevelMicrowaveRefrigerator |
Heating & Cooling Heating: CentralHas CoolingAir Conditioning: Central AirHas HeatingHeating Fuel: Central |
Fireplace & Spa Fireplace: NoneSpa: Association, CommunityNo FireplaceHas a Spa |
Gas & Electric Electric: 220 Volts in Garage |
Windows, Doors, Floors & Walls Window: Double Pane Windows, ENERGY STAR Qualified Windows, Plantation Shutters, ScreensCommon Walls: 2+ Common Walls |
Levels, Entrance, & Accessibility Stories: 3Number of Stories: 3Levels: Three Or MoreEntry Location: 1Accessibility: Accessible Doors |
View Has a ViewView: City Lights, Courtyard, Neighborhood, Pool |
Security Security: Carbon Monoxide Detector(s), Security Gate, Gated Community, Smoke Detector(s) |

|
|---|
Exterior Home Features Roof: TilePatio / Porch: Covered, Lanai, See RemarksFencing: NoneOther Structures: StorageFoundation: SlabNo Private Pool |
Parking & Garage Number of Garage Spaces: 2Number of Covered Spaces: 2Has a GarageHas an Attached GarageParking Spaces: 2Parking: Direct Access,Door-Single,Electric Vehicle Charging Station(s),Garage,Garage Faces Rear |
Pool Pool: Community, Association |
Frontage Road Frontage: City StreetRoad Surface Type: PavedNot on Waterfront |
Water & Sewer Sewer: Public Sewer |
Surface & Elevation Elevation Units: Feet |

|
|---|
Cumulative Days on Market: 27 |

|
|---|
Year Built Year Built: 2021 |
Property Type / Style Property Type: ResidentialProperty Subtype: CondominiumStructure Type: HouseArchitecture: Mediterranean |
Building Construction Materials: StuccoIs a New ConstructionAttached To Another StructureNo Additional Parcels |
Property Information Condition: TurnkeyParcel Number: 93248524 |

|
|---|
Price List Price: $1,285,000 |
Status Change & Dates Off Market Date: Wed Aug 09 2023Possession Timing: Close Of Escrow |

|
|---|
MLS Status: Closed |

|
|---|
Direction & Address City: Lake ForestCommunity: , Copperleaf |
School Information Elementary School: Portola HillsHigh School: Trabuco HillsHigh School District: Saddleback Valley Unified |

|
|---|
Community Features: Biking, Dog Park, Foothills, Hiking, Park, Street Lights, Sidewalks, Water Sports, Gated, PoolNot Senior CommunityUnits in Building: 107 |

|
|---|
HOA Name: CopperleafHOA Phone: 949-448-6000HOA Name (second): Iron WoodHOA Fee (second): 186HOA Fee Frequency (second): MonthlyAssociation for this Listing: California Regional MLSHas an HOAHOA Fee: $352/Monthly |

|
|---|
Special Conditions: Standard |

|
|---|
Listing Terms: Cash, Cash to New Loan |

|
|---|
Mls Number: NP23124595Living Area Range Units: Square FeetCommon Interest: Planned DevelopmentUniversal Property Id: US-06059-N-93248524-R-N |

|
|---|
HOA Amenities: Clubhouse,Controlled Access,Sport Court,Dog Park,Fire Pit,Outdoor Cooking Area,Barbecue,Picnic Area,Playground,Pool,Spa/Hot Tub,Tennis Court(s),Trail(s) |
Last check for updates: about 8 hours ago
Listed by Marcus Kiwi Gualter DRE #01079157
Coldwell Banker Realty
Shane Gillin DRE #02019836
Coldwell Banker Realty
Bought with: Nagla Ameerally DRE #01976293, RE/MAX New Dimension
Originating MLS: California Regional MLS
Source: CRMLS, MLS#NP23124595
Price History for 404 Coyote Pass
| Date | Price | Event | Source |
|---|---|---|---|
| 09/01/2023 | $1,240,000 | Sold | CRMLS #NP23124595 |
| 08/31/2023 | $1,285,000 | Pending | CRMLS #NP23124595 |
| 08/15/2023 | $1,285,000 | Contingent | CRMLS #NP23124595 |
| 07/14/2023 | $1,285,000 | Listed For Sale | CRMLS #NP23124595 |
Market trends in Lake Forest
Last updated June 2026
Avg. sale price
$1.23M
$68.68KMoM
Sale-to-List Price
99.7%
Price per sq ft
$636
$0MoM
Available listings
293
1MoM

- Results are loading
Comparable Sales for 404 Coyote Pass
Address | Distance | Property Type | Sold Price | Sold Date | Bed | Bath | Sqft |
|---|---|---|---|---|---|---|---|
0.05 | Condo | $1,120,000 | 01/20/26 | 4 | 3.5 | 2,343 | |
0.05 | Condo | $1,175,000 | 05/11/26 | 4 | 3.5 | 2,152 | |
0.06 | Condo | $1,199,000 | 09/08/25 | 4 | 3.5 | 2,152 | |
0.06 | Condo | $1,095,000 | 05/12/26 | 4 | 3.5 | 2,152 | |
0.06 | Condo | $990,000 | 09/19/25 | 3 | 3.5 | 1,817 | |
0.06 | Condo | $992,500 | 08/29/25 | 3 | 3 | 1,761 | |
0.06 | Condo | $965,000 | 03/19/26 | 3 | 3 | 1,761 | |
0.06 | Condo | $830,000 | 02/25/26 | 3 | 2.5 | 1,410 | |
0.06 | Condo | $855,000 | 03/09/26 | 2 | 2.5 | 1,453 | |
0.06 | Condo | $790,000 | 05/29/26 | 2 | 2.5 | 1,324 |
Nearby homes
Get a sense of prices in the area by checking nearby homes. OFF MARKETeXp Realty of Greater Los Angeles, Inc.
 OFF MARKETFirst Team Real Estate
 OFF MARKETHomeSmart, Evergreen Realty
 SOLDJAN 20, 2026Allison James Estates & Homes
 OFF MARKETConrad Realtors Inc
 OFF MARKETKeller Williams Realty Irvine
 OFF MARKETeXp Realty of California Inc
 SOLDJUN 8, 2026Coldwell Banker Realty
 FOR SALEKeller Williams Realty Irvine
 SOLDMAY 11, 2026Alta Realty Group CA, Inc
 OFF MARKETHuntington Harbour Real Estate
Assigned Schools
These are the assigned schools for 404 Coyote Pass.
- Portola Hills Elementary School
- K-6
- Public
- 809 Students
10/10GreatSchools RatingParent Rating AverageMy experience at this school with my daughter has been awesome and life changing. I would definitely recommend PHE for your child and oh, btw... Cookie is awesome to! I've talked to her many times in the front office over these last few years and she has always been helpful and accommodating.Parent Review8y ago - El Toro High School
- 9-12
- Public
- 1902 Students
8/10GreatSchools RatingParent Rating AverageAs a student who has taken AP & regular classes here, some teachers are descent and others are extremely disappointing. They cannot or don’t teach at all, genuinely. The students make the school great just not the teachers.Student Review3mo ago - Serrano Intermediate School
- 7-8
- Public
- 868 Students
6/10GreatSchools RatingParent Rating AverageOur son received great support from the teachers and administrators. The STEAM program is the main reason we sent our son here. We were impressed on the different assignments he received. He loves the school and we appreciate how hard the teachers worked especially during distance learning.Parent Review5y ago  Check out schools near 404 Coyote Pass.
What Locals Say about Lake Forest
At least 561 Trulia users voted on each feature.

92 % Say it's dog friendly

87 % Say there are sidewalks

87 % Say car is needed

78 % Say streets are well-lit

76 % Say there's holiday spirit

73 % Say people would walk alone at night

71 % Say parking is easy

70 % Say it's quiet

69 % Say kids play outside

68 % Say yards are well-kept

62 % Say there's wildlife

62 % Say it's walkable to grocery stores

59 % Say it's walkable to restaurants

55 % Say they plan to stay for at least 5 years

54 % Say neighbors are friendly

36 % Say there are community events
Sourced by Trulia users. Learn more about our methodology.
LGBTQ Local Legal Protections
LGBTQ Local Legal Protections



Apartments for Rent
 NEW - 1 DAY AGOPET FRIENDLYFURNISHED$2,299 - $3,410/moStudio-2 bd1-2 baLos Alisos at Mission Viejo | 28601 Los Alisos Blvd,
Mission Viejo, CA 92692 NEW - 1 DAY AGOPET FRIENDLY
 NEW - 1 DAY AGOPET FRIENDLY$2,209 - $3,829/mo1-3 bd1-2 baCortesia at Rancho Santa Margarita | 29752 Melinda Rd,
Rancho Santa Margarita, CA 92688 PET FRIENDLY
 PET FRIENDLY
 PET FRIENDLY
 PET FRIENDLY$2,325 - $3,430/mo1-2 bd1-3 baEmerald Court Apartment Homes | 21141 Canada Rd,
Lake Forest, CA 92630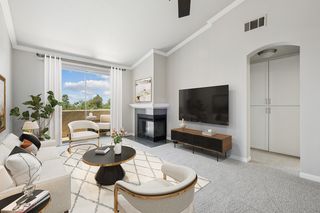 PET FRIENDLY$2,736 - $3,642/mo1-2 bd1-2 baPaloma Summit Condominium Rentals | 26371 Paloma,
Foothill Ranch, CA 92610 SENIOR HOUSINGPET FRIENDLYTotal price$2,794 - $3,839/mo1-2 bd1-2 baOverture Rancho Santa Margarita 55+ Apartment Homes | 30824 La Miranda,
Rancho Santa Margarita, CA 92688 PET FRIENDLY
 PET FRIENDLY$2,275 - $2,500/moStudio-1 bd1 baVillas Aliento Apartment Homes | 114 Aliento,
Rancho Santa Margarita, CA 92688 PET FRIENDLY
 PET FRIENDLY$2,495 - $3,085/mo1-2 bd1-2 baeaves Santa Margarita | 111 Via Serena,
Rancho Santa Margarita, CA 92688 PET FRIENDLYFURNISHED
 NEW - 1 DAY AGOPET FRIENDLY
 See more homes for rent inFoothill Ranch
Explore by feature - Pet Friendly
- PET FRIENDLY
 SPECIAL OFFERPET FRIENDLY$2,505 - $3,100/mo1-2 bd1-2 baTimbers Apartments, El Toro | 23333 Ridge Route Dr,
Lake Forest, CA 92630- PET FRIENDLY
- PET FRIENDLYFURNISHED
- PET FRIENDLY
- PET FRIENDLY$2,325 - $3,430/mo1-2 bd1-3 baEmerald Court Apartment Homes | 21141 Canada Rd,
Lake Forest, CA 92630 - SPECIAL OFFERPET FRIENDLY$2,736 - $3,642/mo1-2 bd1-2 baPaloma Summit Condominium Rentals | 26371 Paloma,
Foothill Ranch, CA 92610 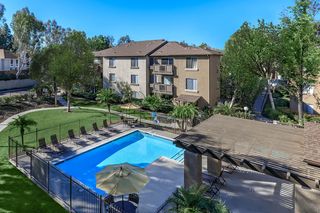 NEW - 1 DAY AGOPET FRIENDLY
 PET FRIENDLY
 SPECIAL OFFERPET FRIENDLY
Explore by feature - Garage
- PET FRIENDLY
- PET FRIENDLYFURNISHED
- PET FRIENDLY
- PET FRIENDLY$2,325 - $3,430/mo1-2 bd1-3 baEmerald Court Apartment Homes | 21141 Canada Rd,
Lake Forest, CA 92630 - SPECIAL OFFERPET FRIENDLY$2,736 - $3,642/mo1-2 bd1-2 baPaloma Summit Condominium Rentals | 26371 Paloma,
Foothill Ranch, CA 92610 - NEW - 1 DAY AGOPET FRIENDLY
- NEW - 1 DAY AGOSPECIAL OFFERPET FRIENDLY
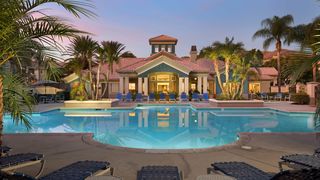 SPECIAL OFFERPET FRIENDLY$2,486 - $4,174/mo1-3 bd1-2 baSonterra at Foothill Ranch | 26322 Towne Centre Dr,
Foothill Ranch, CA 92610 NEW - 1 DAY AGOAPPLY INSTANTLYPET FRIENDLY
 APPLY INSTANTLYPET FRIENDLY
Explore by feature - Air Conditioning
- PET FRIENDLY
- SPECIAL OFFERPET FRIENDLY$2,505 - $3,100/mo1-2 bd1-2 baTimbers Apartments, El Toro | 23333 Ridge Route Dr,
Lake Forest, CA 92630 - PET FRIENDLY
- PET FRIENDLY$2,325 - $3,430/mo1-2 bd1-3 baEmerald Court Apartment Homes | 21141 Canada Rd,
Lake Forest, CA 92630 - NEW - 1 DAY AGOPET FRIENDLY
- NEW - 1 DAY AGOSPECIAL OFFERPET FRIENDLY
 NEW - 1 DAY AGOSPECIAL OFFERPET FRIENDLY
- SPECIAL OFFERPET FRIENDLY$2,486 - $4,174/mo1-3 bd1-2 baSonterra at Foothill Ranch | 26322 Towne Centre Dr,
Foothill Ranch, CA 92610 - NEW - 1 DAY AGOAPPLY INSTANTLYPET FRIENDLY
- APPLY INSTANTLYPET FRIENDLY
Explore by feature - Pool
- PET FRIENDLY
- SPECIAL OFFERPET FRIENDLY$2,505 - $3,100/mo1-2 bd1-2 baTimbers Apartments, El Toro | 23333 Ridge Route Dr,
Lake Forest, CA 92630 - PET FRIENDLY
- PET FRIENDLY
- PET FRIENDLY
- PET FRIENDLY$2,325 - $3,430/mo1-2 bd1-3 baEmerald Court Apartment Homes | 21141 Canada Rd,
Lake Forest, CA 92630 - SPECIAL OFFERPET FRIENDLY$2,736 - $3,642/mo1-2 bd1-2 baPaloma Summit Condominium Rentals | 26371 Paloma,
Foothill Ranch, CA 92610 - NEW - 1 DAY AGOPET FRIENDLY
- SPECIAL OFFERPET FRIENDLY
- NEW - 1 DAY AGOSPECIAL OFFERPET FRIENDLY
Explore by feature - Washer/dryer
- PET FRIENDLY
- PET FRIENDLY
- PET FRIENDLY$2,325 - $3,430/mo1-2 bd1-3 baEmerald Court Apartment Homes | 21141 Canada Rd,
Lake Forest, CA 92630 - SPECIAL OFFERPET FRIENDLY$2,736 - $3,642/mo1-2 bd1-2 baPaloma Summit Condominium Rentals | 26371 Paloma,
Foothill Ranch, CA 92610 - NEW - 1 DAY AGOPET FRIENDLY
- NEW - 1 DAY AGOSPECIAL OFFERPET FRIENDLY
- NEW - 1 DAY AGOSPECIAL OFFERPET FRIENDLY
- SPECIAL OFFERPET FRIENDLY$2,486 - $4,174/mo1-3 bd1-2 baSonterra at Foothill Ranch | 26322 Towne Centre Dr,
Foothill Ranch, CA 92610 - NEW - 1 DAY AGOAPPLY INSTANTLYPET FRIENDLY
- APPLY INSTANTLYPET FRIENDLY
Explore by feature - Outdoor Space
- SPECIAL OFFERPET FRIENDLY$2,505 - $3,100/mo1-2 bd1-2 baTimbers Apartments, El Toro | 23333 Ridge Route Dr,
Lake Forest, CA 92630  PET FRIENDLY
 APPLY INSTANTLYFURNISHED
 APPLY INSTANTLYPET FRIENDLYFURNISHED
 APPLY INSTANTLYROOM FOR RENT
 APPLY INSTANTLY
 APPLY INSTANTLYFURNISHED
 PET FRIENDLY
 APPLY INSTANTLY
 NEW - 20 HRS AGOPET FRIENDLY

Homes for sale near 404 Coyote Pass
 Vista Sotheby's International Realty
 Beau Stacom DRE # 02034008, Rodeo Realty
 See more homes for sale inFoothill Ranch


Off Market Homes Near 404 Coyote Pass
 SOLDJUL 29, 2026Realty One Group West
 SOLDJUL 29, 2026Bullock Russell RE Services
 SOLDJUL 29, 2026eXp Realty of California, Inc
 SOLDJUL 29, 2026Berkshire Hathaway HomeService
 SOLDJUL 29, 2026Pinnacle Real Estate Group
 SOLDJUL 28, 2026Serhant California, Inc
 SOLDJUL 28, 2026Coldwell Banker Realty
 SOLDJUL 28, 2026Bullock Russell RE Services
 SOLDJUL 28, 2026Realty One Group West
 SOLDJUL 27, 2026RE/MAX TerraSol
- See more homes for sale inFoothill Ranch
The multiple listing data appearing on this website, or contained in reports produced therefrom, is owned and copyrighted by California Regional Multiple Listing Service, Inc. ("CRMLS") and is protected by all applicable copyright laws. Information provided is for viewer's personal, non-commercial use and may not be used for any purpose other than to identify prospective properties the viewer may be interested in purchasing. All listing data, including but not limited to square footage and lot size is believed to be accurate, but the listing Agent, listing Broker and CRMLS and its affiliates do not warrant or guarantee such accuracy. The viewer should independently verify the listed data prior to making any decisions based on such information by personal inspection and/or contacting a real estate professional.
Based on information from California Regional Multiple Listing Service, Inc. as of 2026-07-30 00:14:37 PDT and /or other sources. All data, including all measurements and calculations of area, is obtained from various sources and has not been, and will not be, verified by broker or MLS. All information should be independently reviewed and verified for accuracy. Properties may or may not be listed by the office/agent presenting the information
Based on information from California Regional Multiple Listing Service, Inc. as of 2026-07-30 00:14:37 PDT and /or other sources. All data, including all measurements and calculations of area, is obtained from various sources and has not been, and will not be, verified by broker or MLS. All information should be independently reviewed and verified for accuracy. Properties may or may not be listed by the office/agent presenting the information