


$299,200
 3 Beds
 2 Baths
 1,277 sqft
4033 OVERTURE CIRCLE, Bradenton, FL 34209
Est. Mortgage $2,592/mo*
Get Pre-QualifiedHome Highlights

Condo

Built in 2007

$234/sqft

1 Car Garage

HOA $530/mo
Local Information
- Map ViewExplore the area around 4033 OVERTURE CIRCLE.

- Schools1 Preschool School1 Elementary School2 Middle Schools1 High School

- Shop & Eat

-- mins to
About this House
What's unique:Private walkwayLaundry closetScreen enclosed porchCloset pantryKitchen includes all appliancesHallway linen closet
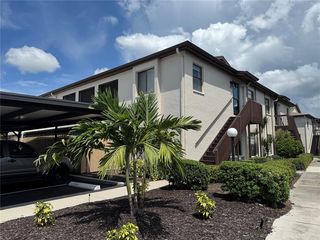
Welcome to 4033 Overture. This end unit in Palma Sola Trace is a 3 bedroom, 2 bathroom and 1 car garage unit. There is a paver driveway with space to park one car. Walk up the private walkway to the private front door. Once entering the property there is access to the garage door and space in the entryway for coats or shoes to be stored. Upstairs there is a small hallway to an open kitchen, dining and living room. The kitchen includes all appliances and even a closet pantry. Sliding doors lead out to the screen enclosed porch. Down the hallway to the bedrooms there is a laundry closet. The primary bedroom includes a walk in closet and private full bathroom with walk in shower. The second and third bedrooms are separated by a full bathroom with tub and hallway linen closet. Come see this gem today!
Last check for updates: about 11 hours ago
Listing Provided by: Andrea Baker, (407) 516-9697
WATSON REALTY CORP., (407) 589-1600
Originating MLS: Osceola
Source: Stellar MLS, MLS#S5155068
Also Listed on Stellar MLS.
IDX information is provided exclusively for personal, non-commercial use, and may not be used for any purpose other than to identify prospective properties consumers may be interested in purchasing. Information is deemed reliable but not guaranteed. Some IDX listings have been excluded from this website.
Listing Information presented by local MLS brokerage: Zillow, Inc - (407) 904-3511
Listing Information presented by local MLS brokerage: Zillow, Inc - (407) 904-3511
Home Details for 4033 OVERTURE CIRCLE

|
|---|
Interior Details Number of Rooms: 5Types of Rooms: Primary Bedroom, Bedroom 2, Bedroom 3, Kitchen, Living Room |
Beds & Baths Number of Bedrooms: 3Number of Bathrooms: 2Number of Bathrooms (full): 2 |
Dimensions and Layout Living Area: 1277 Square Feet |
Appliances & Utilities Utilities: Cable Available, Electricity Connected, Water ConnectedAppliances: Dishwasher, Dryer, Microwave, Range, WasherDishwasherDryerLaundry: Laundry ClosetMicrowaveWasher |
Heating & Cooling Heating: Heat PumpHas CoolingAir Conditioning: Central AirHas HeatingHeating Fuel: Heat Pump |
Fireplace & Spa No Fireplace |
Gas & Electric Has Electric on Property |
Windows, Doors, Floors & Walls Window: Window TreatmentsDoor: Sliding DoorsFlooring: Carpet |
Levels, Entrance, & Accessibility Stories: 2Number of Stories: 1Levels: TwoFloors: Carpet |
View No View |

|
|---|
Exterior Home Features Roof: ShingleExterior: BalconyFoundation: SlabNo Private Pool |
Parking & Garage Number of Garage Spaces: 1Number of Covered Spaces: 1No CarportHas a GarageHas an Attached GarageParking Spaces: 1Parking: Garage Attached |
Frontage Road Surface Type: AsphaltNot on Waterfront |
Water & Sewer Sewer: Public Sewer |

|
|---|
Cumulative Days on Market: 34Days on Market: 51 |

|
|---|
Year Built Year Built: 2007 |
Property Type / Style Property Type: ResidentialProperty Subtype: Condominium |
Building Construction Materials: BlockNot a New ConstructionNo Additional Parcels |
Property Information Parcel Number: 5145618459 |

|
|---|
Price List Price: $299,200Price Per Sqft: $234 |
Status Change & Dates Possession Timing: Close Of Escrow |

|
|---|
MLS Status: Active |

|
|---|

|
|---|
Direction & Address City: BRADENTONCommunity: PALMA SOLA TRACE |
School Information Elementary School: Sea Breeze ElementaryJr High / Middle School: W.D. Sugg MiddleHigh School: Bayshore High |

|
|---|
Listing Agent Listing ID: S5155068 |

|
|---|
Building Area Building Area: 1568 Square Feet |

|
|---|
Community Features: Clubhouse, PoolNot Senior Community |

|
|---|
HOA Fee Includes: Community PoolHOA Name: C and S ManagementHOA Name (second): Palma SolaAssociation for this Listing: OsceolaHas an HOAHOA Fee: $530/Monthly |

|
|---|
Special Conditions: None |

|
|---|
Business Information Ownership: Condominium |

|
|---|
Mls Number: S5155068Back On Market Date: Wed Aug 19 2026Showing Requirements: ShowingTimeUniversal Property Id: US-12081-N-5145618459-R-N |

|
|---|
ClubhousePool |
Around this home
What Locals Say about Bradenton
At least 1167 Trulia users voted on each feature.

86 % Say car is needed

84 % Say it's dog friendly

79 % Say parking is easy

72 % Say there's holiday spirit

70 % Say yards are well-kept

68 % Say there are sidewalks

65 % Say it's quiet

57 % Say people would walk alone at night

52 % Say neighbors are friendly

52 % Say kids play outside

51 % Say streets are well-lit

50 % Say there's wildlife

49 % Say they plan to stay for at least 5 years

47 % Say it's walkable to grocery stores

44 % Say it's walkable to restaurants

28 % Say there are community events
Sourced by Trulia users. Learn more about our methodology.
Market trends in Bradenton
Last updated August 2026
Avg. sale price
$361K
$3.17KMoM
Sale-to-List Price
96.7%
0.1%MoM
Price per sq ft
$226
$1MoM
Available listings
1768
91MoM
Home Value
Trulia Estimate
$288KSince last month
Decreased$2K (-0.5%)Since last year
Increased$11K (+3.9%)Since last sale
Increased$122K (+73.8%)Learn more about this home's value by checking out its Trulia Estimate, the value of nearby homes, and how much similar homes have sold for.
Trulia Estimate
The of this home's value increased by +58% in the last 10 years
| Month | Estimated value |
|---|---|
2026 | |
| September 2026 | $288K |
| August 2026 | $290K |
| July 2026 | $272K |
| June 2026 | $275K |
| May 2026 | $277K |
| April 2026 | $281K |
| March 2026 | $277K |
| February 2026 | $280K |
| January 2026 | $279K |
2025 | |
2024 | |
2023 | |
2022 | |
2021 | |
2020 | |
2019 | |
2018 | |
2017 | |
2016 | |
Comparable sales
These are recently sold homes that have a similar location or other similar features to this home, like bedrooms, bathrooms, and square footage. Get a sense of the expected prices in the area by viewing these homes.Address | Distance | Property Type | Sold Price | Sold Date | Bed | Bath | Sqft |
|---|---|---|---|---|---|---|---|
0.00 | Condo | $283,000 | 02/25/26 | 3 | 2 | 1,277 | |
0.00 | Condo | $290,000 | 04/01/26 | 3 | 2 | 1,277 | |
0.00 | Condo | $305,000 | 12/16/25 | 3 | 2 | 1,277 | |
0.00 | Condo | $299,000 | 07/15/26 | 3 | 2 | 1,381 | |
0.00 | Condo | $225,000 | 05/06/26 | 2 | 2 | 1,228 | |
0.00 | Condo | $248,000 | 04/09/26 | 2 | 2 | 1,228 | |
0.00 | Condo | $262,000 | 03/02/26 | 2 | 2 | 1,228 | |
0.00 | Condo | $267,000 | 11/24/25 | 2 | 2 | 1,228 | |
0.00 | Condo | $270,000 | 02/20/26 | 2 | 2 | 1,228 |
Nearby home prices
Get a sense of expected prices in the area by checking the value of nearby homes.Address | Distance | Price | Bed | Bath | Sqft | Status |
|---|---|---|---|---|---|---|
0.05 | $308,900 | 3 | 2.5 | 1,520 | Off Market | |
0.05 | $303,600 | 3 | 2.5 | 1,551 | Off Market | |
0.05 | $325,900 | 3 | 2.5 | 1,520 | Off Market | |
0.05 | $337,200 | 3 | 2.5 | 1,627 | Off Market | |
0.05 | $265,300 | 2 | 2 | 1,228 | Off Market | |
0.05 | $319,600 | 3 | 2.5 | 1,520 | Off Market | |
0.05 | $276,400 | 2 | 2 | 1,228 | Off Market | |
0.05 | $322,900 | 3 | 2.5 | 1,520 | Off Market | |
0.05 | $305,600 | 3 | 2 | 1,381 | Off Market | |
0.05 | $360,300 | 3 | 2 | 1,381 | Off Market | |
0.05 | $339,200 | 3 | 2 | 1,381 | Off Market | |
0.05 | $263,100 | 2 | 2 | 1,228 | Off Market |
Price and Tax history
| Date | Event | Price |
|---|---|---|
Aug 19, 2026 Source: Stellar MLS #S5155068 | Listed For Sale | $299,200 |
Jun 12, 2017 Source: N/A | Sold | $165,900 |
Dec 29, 2014 Source: N/A | Sold | $160,000 |
Mar 12, 2008 Source: N/A | Sold | $154,500 |
| Year | Property tax | Tax assessment |
|---|---|---|
| 2025 | $3,835 | $263,500 |
Home facts updated by county records
LGBTQ Local Legal Protections
LGBTQ Local Legal Protections



Andrea Baker, WATSON REALTY CORP., (407) 589-1600
Agent Phone: (407) 516-9697
Similar Homes You May Like
 OPEN SUN, 1-4PMKELLER WILLIAMS ON THE WATER
 THE KEYES COMPANY - SARASOTA
 FOR SALE BY OWNER
 COLDWELL BANKER REALTY
 THE KEYES COMPANY - SARASOTA
 FOR SALE BY OWNER
 NEW CONSTRUCTIONFLORIWEST REALTY GROUP, LLC
 NEW CONSTRUCTIONFLORIWEST REALTY GROUP, LLC
- NEW CONSTRUCTIONFLORIWEST REALTY GROUP, LLC
 NEW CONSTRUCTIONFLORIWEST REALTY GROUP, LLC
- NEW CONSTRUCTIONFLORIWEST REALTY GROUP, LLC
 NEW CONSTRUCTIONFLORIWEST REALTY GROUP, LLC
 See more homes for sale inBradenton




New Listings near 4033 OVERTURE CIRCLE
 NEWOPEN SAT, 9-7PM0.26 ACRESOPENDOOR BROKERAGE LLC
 NEW - 1 HR AGOKINGSTON REALTY
 NEWCOMING SOONFIDATA REAL ESTATE LLC
- See more homes for sale inBradenton


Frequently asked questions about 4033 OVERTURE CIRCLE
- What is the estimated monthly payment for 4033 OVERTURE CIRCLE?Based on a $299,200 list price with 20% down at today's rates, the estimated monthly payment for 4033 OVERTURE CIRCLE in Bradenton, FL is approximately $2,102 (about $1,660 principal & interest, $367 property taxes, and $75 homeowner's insurance). This is an estimate. Actual payment depends on your loan terms.
- How does the list price for 4033 OVERTURE CIRCLE compare to homes in Bradenton?4033 OVERTURE CIRCLE in Bradenton, FL is listed at $299,200, about 17% below the $361K median sale price in Bradenton.
- What do residents say about Bradenton?Residents describe Bradenton, FL as dog-friendly, easy to park in, and well-kept. Most residents say you need a car. See homes for sale in Bradenton, FL.
- What are the closest schools to 4033 OVERTURE CIRCLE?The closest schools to 4033 OVERTURE CIRCLE in Bradenton, FL are Bayshore High School (Middle, rated 2/10), Sea Breeze Elementary School (Pre-K, rated 4/10), W. D. Sugg Middle School (rated 2/10).
- Does 4033 OVERTURE CIRCLE have air conditioning?Yes, 4033 OVERTURE CIRCLE in Bradenton, FL has air conditioning.
- Does 4033 OVERTURE CIRCLE have a pool?Yes, 4033 OVERTURE CIRCLE in Bradenton, FL has a pool.
4033 OVERTURE CIRCLE, Bradenton, FL 34209 is a 3 bedroom, 2 bathroom, 1,277 sqft condo built in 2007. This property is currently available for sale and was listed by Stellar MLS on Aug 6, 2026. The MLS # for this home is MLS# S5155068.