


$1,959,000
 4 Beds
 3.5 Baths
 3,800 sqft (on 101 acres)
4032 Merlins Grv, Hackett, AR 72937
We estimate this home will sell faster than 100% nearby.
Home Highlights

Single-Family Home

Built in 2021

101 acre lot

$516/sqft

Garage
Local Information
- Map ViewExplore the area around 4032 Merlins Grv.

- Schools2 Elementary Schools1 Middle School1 High School

- Shop & Eat

-- mins to
About this House
What's unique:Soaring rock fireplacePope fencingTwo large stocked pondsLuxury kitchenIncredible viewsSafe room
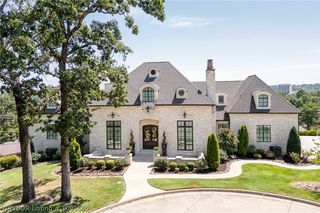
Welcome to this extraordinary 101-acre estate at 4032 Merlin's Grove-- a rate opportunity to own a stunning luxury home paired with a fully functional ranch and recreational land. This impressive 3800 sq ft home offers 4 bedrooms, 3.5 baths, and a thoughtfully custom designed layout featuring two primary suites, ideal for multi-generational living or guest accommodations.
Inside, you will find a luxury kitchen with double ovens, double refrigerator/freezer units, walk in pantry, abundant workspaces, and quality finishes throughout. The soaring rock fireplace creates a warm focal point in the main living area, while oversized closets, a safe room and two central heat and air units add both comfort and peace of mind.
Step outside and experience everything this remarkable property has to offer. The land is beautifully improved with pope fencing, a barn with stalls and tack area, arena space, detached 4 car garage plus a 2 car garage attached to the home. Two large, stocked ponds provide incredible views and recreation, while the abundance of wildlife makes this property a dream for outdoor enthusiasts.
Adding even more appeal, the southern border of the property features some frontage along the winding James Fork River, creating a truly unique setting with exceptional natural beauty and recreational opportunities.
Whether you envision a horse farm, cattle operation, private retreat, hunting property, or a quiet country lifestyle, this one-of-a-kind estate delivers endless possibilities.
Inside, you will find a luxury kitchen with double ovens, double refrigerator/freezer units, walk in pantry, abundant workspaces, and quality finishes throughout. The soaring rock fireplace creates a warm focal point in the main living area, while oversized closets, a safe room and two central heat and air units add both comfort and peace of mind.
Step outside and experience everything this remarkable property has to offer. The land is beautifully improved with pope fencing, a barn with stalls and tack area, arena space, detached 4 car garage plus a 2 car garage attached to the home. Two large, stocked ponds provide incredible views and recreation, while the abundance of wildlife makes this property a dream for outdoor enthusiasts.
Adding even more appeal, the southern border of the property features some frontage along the winding James Fork River, creating a truly unique setting with exceptional natural beauty and recreational opportunities.
Whether you envision a horse farm, cattle operation, private retreat, hunting property, or a quiet country lifestyle, this one-of-a-kind estate delivers endless possibilities.
Last check for updates: about 7 hours ago
Listing courtesy of Terri Smith, (479) 651-8300
Keller Williams Platinum Realty, (479) 434-3000
Originating MLS: Fort Smith Board of Realtors
Source: Western River Valley BOR, MLS#1089151
Also Listed on Western River Valley BOR.
We estimate this home will sell faster than 100% nearby.
Home Details for 4032 Merlins Grv

|
|---|
Interior Details Basement: None |
Beds & Baths Number of Bedrooms: 4Number of Bathrooms: 4Number of Bathrooms (full): 3Number of Bathrooms (half): 1 |
Dimensions and Layout Living Area: 3800 Square Feet |
Appliances & Utilities Utilities: Electricity AvailableAppliances: Some Electric Appliances, Double Oven, Dryer, Dishwasher, Electric Water Heater, Disposal, Microwave, Range, Refrigerator, Plumbed For Ice MakerDishwasherDisposalDryerLaundry: Electric Dryer Hookup,Washer Hookup,Dryer HookupMicrowaveRefrigerator |
Heating & Cooling Heating: Central,ElectricHas CoolingAir Conditioning: Central Air,ElectricHas HeatingHeating Fuel: Central |
Fireplace & Spa Number of Fireplaces: 1Fireplace: Family RoomSpa: Hot TubHas a FireplaceHas a Spa |
Windows, Doors, Floors & Walls Window: Double Pane Windows, Vinyl, Blinds |
Levels, Entrance, & Accessibility Stories: 1Levels: One |
Security Security: Smoke Detector(s), Storm Shelter |

|
|---|
Exterior Home Features Roof: Architectural ShinglePatio / Porch: Covered, PatioFencing: Metal, WireOther Structures: Barn(s), Pole Barn, OutbuildingExterior: Gravel DrivewayFoundation: Slab |
Parking & Garage Number of Covered Spaces: 6Has a GarageParking Spaces: 6Parking: Garage,RV Access/Parking,Workshop in Garage |
Frontage Waterfront: PondRoad Frontage: County RoadResponsible for Road Maintenance: Public Maintained RoadRoad Surface Type: Paved |

|
|---|
Days on Market: 138 |

|
|---|
Year Built Year Built: 2021 |
Property Type / Style Property Type: ResidentialProperty Subtype: Single Family ResidenceStructure Type: HouseArchitecture: Traditional |
Building Construction Materials: Brick, Vinyl Siding |
Property Information Parcel Number: 6000100000556302 |

|
|---|
Price List Price: $1,959,000Price Per Sqft: $516 |

|
|---|
MLS Status: Active |

|
|---|

|
|---|
Direction & Address City: HackettCommunity: 0 |
School Information Elementary School: GreenwoodElementary School District: GreenwoodJr High / Middle School: GreenwoodJr High / Middle School District: GreenwoodHigh School: GreenwoodHigh School District: Greenwood |

|
|---|
Listing Agent Listing ID: 1089151 |

|
|---|
Association for this Listing: Fort Smith Board of Realtors |

|
|---|
Lot Area: 101 Acres |

|
|---|
Special Conditions: None |

|
|---|
Mls Number: 1089151Living Area Range Units: Square Feet |
Around this home
- East Hills Middle School
- 5-6
- Public
- 635 Students
7/10GreatSchools RatingParent Rating Averageabsolutely terrible. leadership there is nonexistent. teachers hand out detentions like candy. this is a great way to kill your child's love for learning.Parent Review9y ago - East Pointe Elementary School
- K-4
- Public
- 671 Students
8/10GreatSchools RatingParent Rating Average No reviews available for this school.
What Locals Say about Hackett
At least 7 Trulia users voted on each feature.

100 % Say kids play outside

91 % Say car is needed

88 % Say there's wildlife

84 % Say yards are well-kept

80 % Say parking is easy

77 % Say there's holiday spirit

71 % Say it's walkable to grocery stores

71 % Say people would walk alone at night

64 % Say they plan to stay for at least 5 years

60 % Say neighbors are friendly

58 % Say it's dog friendly

53 % Say it's quiet

44 % Say it's walkable to restaurants

38 % Say there are community events

33 % Say there are sidewalks

27 % Say streets are well-lit
Sourced by Trulia users. Learn more about our methodology.
Market trends in Hackett
Last updated August 2026
Avg. sale price
—
Sale-to-List Price
—
Price per sq ft
—
Available listings
17
1MoM
Home Value
Learn more about this home's value by checking out the value of nearby homes and how much similar homes have sold for.
Comparable sales
These are recently sold homes that have a similar location or other similar features to this home, like bedrooms, bathrooms, and square footage. Get a sense of the expected prices in the area by viewing these homes.Address | Distance | Property Type | Sold Price | Sold Date | Bed | Bath | Sqft |
|---|---|---|---|---|---|---|---|
0.53 | Single-Family Home | $539,900 | 04/29/26 | 4 | 2.5 | 2,281 | |
1.71 | Single-Family Home | $515,000 | 01/02/26 | 3 | 2.5 | 2,904 | |
2.89 | Single-Family Home | $366,750 | 09/01/26 | 4 | 2 | 1,816 | |
3.39 | Single-Family Home | $740,000 | 02/12/26 | 4 | 3 | 4,200 | |
2.78 | Single-Family Home | $153,900 | 09/29/26 | 2 | 2 | 1,640 | |
2.67 | Single-Family Home | $96,000 | 06/11/26 | 3 | 1 | 960 | |
3.16 | Single-Family Home | $249,500 | 07/31/26 | 3 | 2 | 2,017 | |
3.10 | Single-Family Home | $198,000 | 04/14/26 | 3 | 2 | 1,313 | |
3.64 | Single-Family Home | $561,000 | 10/03/25 | 3 | 2.5 | 2,985 | |
3.35 | Single-Family Home | $255,000 | 08/03/26 | 3 | 2 | 1,676 |
Nearby home prices
Get a sense of expected prices in the area by checking the value of nearby homes.Address | Distance | Price | Bed | Bath | Sqft | Status |
|---|---|---|---|---|---|---|
0.20 | $150,200 | 4 | 2 | 1,884 | Off Market | |
0.20 | - | Studio | - | - | Off Market | |
0.24 | - | - | - | - | Off Market | |
0.27 | $253,600 | Studio | 2 | 1,176 | Off Market | |
0.27 | $525,500 | 4 | 2.5 | 2,400 | Off Market | |
0.30 | $206,400 | 3 | 2 | 1,800 | Off Market | |
0.31 | $860,700 | 4 | 2 | 1,884 | Off Market | |
0.31 | - | - | - | - | Off Market | |
0.32 | $428,200 | 3 | 3 | 2,275 | Off Market | |
0.34 | $177,400 | Studio | 1 | 912 | Off Market | |
0.36 | - | Studio | 2 | 1,064 | Off Market | |
0.37 | $618,400 | 4 | 3 | 2,544 | Off Market | |
0.38 | $373,000 | 3 | 3 | 2,246 | Off Market | |
0.39 | - | - | - | - | Off Market | |
0.39 | $220,500 | Studio | - | - | Off Market | |
0.42 | $528,000 | Studio | 2 | 2,988 | Off Market | |
0.42 | $331,600 | Studio | 1 | 1,659 | Off Market | |
0.44 | - | Studio | 1 | 1,504 | Off Market | |
0.44 | $513,200 | Studio | 4 | 2,438 | Off Market | |
0.44 | $620,600 | 4 | 3 | 2,600 | Off Market |
Price and Tax history
| Date | Event | Price |
|---|---|---|
May 18, 2026 Source: Western River Valley BOR #1089151 | Listed For Sale | $1,959,000 |
Mar 24, 2021 Source: N/A | ListingRemoved | |
Jul 10, 2019 Source: N/A | ListingRemoved | $239,000 |
Apr 11, 2019 Source: N/A | Listed For Sale | $239,000 |
| Year | Property tax | Tax assessment |
|---|---|---|
| 2025 | $3,565 | $663,975 |
Home facts updated by county records
LGBTQ Local Legal Protections
LGBTQ Local Legal Protections



Terri Smith, Keller Williams Platinum Realty, (479) 434-3000
Agent Phone: (479) 651-8300
IDX information is provided exclusively for personal, non-commercial use, and may not be used for any purpose other than to identify prospective properties consumers may be interested in purchasing.
Information is deemed reliable but not guaranteed.
Similar Homes You May Like
 0.7 ACRESJonella Graham, Weichert, REALTORS® - The Griffin Company
 2.06 ACRESLinsey Yates, Linsey & Co. Realtors
 0.56 ACRESTeam Shoppach, O'Neal Real Estate- Fort Smith
 Cannava-Brown Team, Bradford & Udouj Realtors
 6.35 ACRESC. Anne Campbell, McGraw REALTORS
 158 ACRESThe Price Group, Keller Williams Platinum Realty
 0.75 ACRESTeam Shoppach, O'Neal Real Estate- Fort Smith
 30.63 ACRESMont & Angel Sagely Team, Sagely & Edwards Realtors
 420 ACRESJeff Cooper, Shockley-Cooper Realty & Auctions
 0.86 ACRESTina LaRoche, Keller Williams Platinum Realty
 15.7 ACRESAshley Beasley, The Heritage Group Real Estate - Barling
 0.34 ACRESRonald Tran, Warnock Real Estate LLC
 See more homes for sale inHackett
New Listings near 4032 Merlins Grv

- Results are loading
Frequently asked questions about 4032 Merlins Grv
- What is the estimated monthly payment for 4032 Merlins Grv?Based on a $1,959,000 list price with 20% down at today's rates, the estimated monthly payment for 4032 Merlins Grv in Hackett, AR is approximately $12,107 (about $11,085 principal & interest, $947 property taxes, and $75 homeowner's insurance). This is an estimate. Actual payment depends on your loan terms.
- What do residents say about Hackett?Residents describe Hackett, AR as well-kept, easy to park in, and walkable to grocery stores. See homes for sale in Hackett, AR.
- What are the closest schools to 4032 Merlins Grv?The closest schools to 4032 Merlins Grv in Hackett, AR are East Hills Middle School (Elementary, rated 7/10), East Pointe Elementary School (rated 8/10), Greenwood High School (rated 9/10).
- Does 4032 Merlins Grv have air conditioning?Yes, 4032 Merlins Grv in Hackett, AR has air conditioning.
- Does 4032 Merlins Grv have laundry facilities?Yes, 4032 Merlins Grv in Hackett, AR has laundry facilities.
- How big is the lot at 4032 Merlins Grv?The lot at 4032 Merlins Grv in Hackett, AR is about 101 acres.
4032 Merlins Grv, Hackett, AR 72937 is a 4 bedroom, 4 bathroom, 3,800 sqft single-family home built in 2021. This property is currently available for sale and was listed by Western River Valley BOR on May 18, 2026. The MLS # for this home is MLS# 1089151.