


$428,500
 4 Beds
 2.5 Baths
 3,137 sqft
4032 Cascade Dr, Gastonia, NC 28056
Est. Refi. Payment $2,650/mo*
Refinance Your HomeCurrently Off Market - Sold Jan 9, 2024 for $405,000
Home Value
Trulia Estimate
$429KSince last month
Decreased$2K (-0.4%)Since last year
Increased$4K (+1%)Since last sale
Increased$26K (+6.4%)Learn more about this home's value by checking out its Trulia Estimate, the value of nearby homes, and how much similar homes have sold for.
Trulia Estimate
The of this home's value increased by +105% in the last 10 years
| Month | Estimated value |
|---|---|
2026 | |
| September 2026 | $431K |
| August 2026 | $429K |
| July 2026 | $433K |
| June 2026 | $435K |
| May 2026 | $436K |
| April 2026 | $437K |
| March 2026 | $435K |
| February 2026 | $436K |
| January 2026 | $433K |
2025 | |
2024 | |
2023 | |
2022 | |
2021 | |
2020 | |
2019 | |
2018 | |
2017 | |
2016 | |
Comparable sales
These are recently sold homes that have a similar location or other similar features to this home, like bedrooms, bathrooms, and square footage. Get a sense of the expected prices in the area by viewing these homes.Address | Distance | Property Type | Sold Price | Sold Date | Bed | Bath | Sqft |
|---|---|---|---|---|---|---|---|
0.09 | Single-Family Home | $356,000 | 03/20/26 | 3 | 2.5 | 2,662 | |
0.30 | Single-Family Home | $399,000 | 09/25/25 | 4 | 2.5 | 2,824 | |
0.34 | Single-Family Home | $378,640 | 08/31/26 | 4 | 2.5 | 2,175 | |
0.35 | Single-Family Home | $449,000 | 09/25/25 | 4 | 3.5 | 3,108 | |
0.31 | Single-Family Home | $349,000 | 10/03/25 | 4 | 2.5 | 1,991 | |
0.34 | Single-Family Home | $383,000 | 11/24/25 | 4 | 2.5 | 2,340 | |
0.35 | Single-Family Home | $387,000 | 07/29/26 | 5 | 3 | 2,368 | |
0.32 | Single-Family Home | $372,000 | 09/26/25 | 3 | 2.5 | 2,175 | |
0.32 | Single-Family Home | $405,000 | 09/29/25 | 5 | 3 | 2,511 | |
0.45 | Single-Family Home | $413,700 | 02/13/26 | 5 | 3 | 2,818 |
Nearby home prices
Get a sense of expected prices in the area by checking the value of nearby homes.Address | Distance | Price | Bed | Bath | Sqft | Status |
|---|---|---|---|---|---|---|
0.03 | $354,100 | 3 | 2.5 | 2,381 | Off Market | |
0.09 | $356,000 | 3 | 2.5 | 2,662 | Recently Sold | |
0.07 | $377,600 | 4 | 2.5 | 2,331 | Off Market | |
0.08 | $416,200 | 4 | 2.5 | 2,459 | Off Market | |
0.10 | $438,200 | 4 | 2.5 | 3,159 | Off Market | |
0.13 | $360,600 | 3 | 2.5 | 2,055 | Off Market | |
0.16 | $354,800 | 3 | 2.5 | 2,022 | Off Market | |
0.16 | $355,700 | 3 | 2.5 | 2,167 | Off Market | |
0.17 | $325,000 | 3 | 2.5 | 1,595 | For Sale | |
0.18 | $372,900 | 4 | 2.5 | 2,522 | Off Market | |
0.18 | $344,600 | 3 | 2.5 | 1,714 | Off Market |
Local Information
- Map ViewExplore the area around 4032 Cascade Dr.

- Schools1 Elementary School1 Middle School1 High School

- Shop & Eat

-- mins to
Home Highlights

Single-Family Home

Built in 2005

3,137 sqft

$137/sqft

2 Car Garage

HOA $60/mo
About this House
HUGE PRICE REDUCTION, Be in your home for the Holidays! Over 3000 SF Large Corner Lot. Freshly Painted, Priced Below Appraised Value for Quick Sale! Seller Sad to Relocate, Great Opportunity to Own this Premium 3137 SF home. Enormous 1st Floor Owner’s Suite, 2 walk-in closets with custom organizers, Spa-Like Bath: jetted tub, separate shower & double sinks. An impressive 2-story foyer & open staircase, spacious dining & living room. Chefs Delight Kitchen, modern shaker 42” gray cabinets, granite tops, tile backsplash, walk-in pantry & large breakfast bar. Crown molding. 2nd-floor large bedrooms with walk-in closets, huge bonus-rec room, or 5th bedroom. Work from home in style, the office/den cabinets convey. Central vacuum. You'll love your outdoor living space, stamped concrete patio & oversized lighted cabana convey in a private tree-lined yard. Newer architectural roof, hot water heater. Catawba Hills with amazing pool, playground, clubhouse & walking trails.
4032 Cascade Dr, Gastonia, NC 28056 is a 4 bedroom, 3 bathroom, 3,137 sqft single-family home in Catawba Hills, built in 2005. It last sold for $405,000 on Jan 9, 2024 (1% above the $400,000 asking price). This property is not currently displayed as for sale or rent on Trulia. The Trulia Estimate is $428,500, with a rent estimate of $2,606/month.
Last check for updates: about 10 hours ago
Listed by Julia Savage
OfferPad Brokerage LLC
Bought with: Pressly Ramey, (704) 747-4697, Premier South
Source: Canopy MLS as distributed by MLS GRID, MLS#4059500
Home Details for 4032 Cascade Dr

|
|---|
MLS Status: Closed |

|
|---|
Interior Details Number of Rooms: 10Types of Rooms: Primary Bedroom, Bedroom S, Bonus Room, Dining Room, Great Room, Kitchen, Laundry, Living Room |
Beds & Baths Number of Bedrooms: 4Main Level Bedrooms: 1Number of Bathrooms: 3Number of Bathrooms (full): 2Number of Bathrooms (half): 1 |
Dimensions and Layout Living Area: 3137 Square Feet |
Appliances & Utilities Appliances: Dishwasher, Disposal, Electric Range, MicrowaveDishwasherDisposalLaundry: Laundry Room,Main LevelMicrowave |
Heating & Cooling Heating: Central,Forced Air,Natural GasHas CoolingAir Conditioning: Central AirHas HeatingHeating Fuel: Central |
Fireplace & Spa Fireplace: Great Room |
Levels, Entrance, & Accessibility Stories: 2Levels: Two |
View No View |

|
|---|
Exterior Home Features Roof: ShinglePatio / Porch: PatioOther Structures: GazeboExterior: Fire PitFoundation: Slab |
Parking & Garage Number of Garage Spaces: 2Number of Covered Spaces: 2No CarportHas a GarageHas an Attached GarageParking Spaces: 2Parking: Attached Garage,Garage Door Opener,Garage on Main Level |
Pool Pool: Community |
Frontage Responsible for Road Maintenance: Publicly Maintained RoadRoad Surface Type: Concrete |
Water & Sewer Sewer: Public Sewer |
Surface & Elevation Elevation Units: Feet |
Finished Area Finished Area (above surface): 3137 Square Feet |

|
|---|
Cumulative Days on Market: 301 |

|
|---|
Year Built Year Built: 2005 |
Property Type / Style Property Type: ResidentialProperty Subtype: Single Family Residence |
Building Construction Materials: Brick Partial, VinylNot a New Construction |
Property Information Parcel Number: 206579 |

|
|---|
Price List Price: $400,000 |

|
|---|
Direction & Address City: GastoniaCommunity: Catawba Hills |
School Information Elementary School: New HopeJr High / Middle School: CramertonHigh School: Forestview |

|
|---|
Building Area Building Area: 3137 Square Feet |

|
|---|
Community Features: Clubhouse, Playground, Recreation Area, Sidewalks, Walking TrailsNot Senior Community |
Other Playground |

|
|---|
HOA Name: Property MattersHOA Phone: 704-861-0833Has an HOAHOA Fee: $181/Quarterly |

|
|---|
Lot Area: 0.21 acres |

|
|---|
Special Conditions: Relocation |

|
|---|
Listing Terms: Relocation Property |

|
|---|
Mls Number: 4059500Attic: Pull Down StairsAttribution Contact: julia.savage@offerpad.comAbove Grade Unfinished Area: 3137 |

|
|---|
ClubhousePlaygroundRecreation AreaSidewalksWalking Trails |
Price and Tax history
| Date | Event | Price |
|---|---|---|
Jan 9, 2024 Source: Canopy MLS as distributed by MLS GRID #4059500 | Sold | $405,000 |
Nov 10, 2023 Source: Canopy MLS as distributed by MLS GRID #4059500 | PriceChange | $400,000 Price decreased by 2% |
Nov 4, 2023 Source: Canopy MLS as distributed by MLS GRID #4059500 | PriceChange | $409,000 Price decreased by 1% |
Oct 17, 2023 Source: Canopy MLS as distributed by MLS GRID #4059500 | PriceChange | $415,000 Price decreased by 1% |
Oct 13, 2023 Source: Canopy MLS as distributed by MLS GRID #4059500 | PriceChange | $418,000 Price decreased by 0% |
Oct 4, 2023 Source: Canopy MLS as distributed by MLS GRID #4059500 | PriceChange | $419,000 Price decreased by 1% |
Sep 10, 2023 Source: Canopy MLS as distributed by MLS GRID #4059500 | PriceChange | $424,000 Price decreased by 0% |
Sep 2, 2023 Source: Canopy MLS as distributed by MLS GRID #4059500 | PriceChange | $424,900 Price decreased by 0% |
Aug 12, 2023 Source: Canopy MLS as distributed by MLS GRID #4059500 | Listed For Sale | $425,000 |
May 17, 2023 Source: Canopy MLS as distributed by MLS GRID #CAR3917316 | ListingRemoved | |
Apr 24, 2023 Source: Canopy MLS as distributed by MLS GRID #CAR3917316 | PriceChange | $439,900 Price decreased by 0% |
Mar 2, 2023 Source: Canopy MLS as distributed by MLS GRID #CAR3917316 | PriceChange | $440,995 Price decreased by 1% |
Feb 27, 2023 Source: Canopy MLS as distributed by MLS GRID #CAR3917316 | PriceChange | $444,995 Price decreased by 1% |
Jan 10, 2023 Source: Canopy MLS as distributed by MLS GRID #3917316 | PriceChange | $449,995 Price decreased by 1% |
Dec 15, 2022 Source: Canopy MLS as distributed by MLS GRID #3917316 | PriceChange | $453,900 Price decreased by 0% |
Dec 1, 2022 Source: Canopy MLS as distributed by MLS GRID #3917316 | PriceChange | $454,500 Price decreased by 1% |
Nov 11, 2022 Source: Canopy MLS as distributed by MLS GRID #3917316 | PriceChange | $457,900 Price decreased by 0% |
Nov 1, 2022 Source: Canopy MLS as distributed by MLS GRID #3917316 | PriceChange | $459,900 Price decreased by 2% |
Oct 25, 2022 Source: Canopy MLS as distributed by MLS GRID #3917316 | Listed For Sale | $469,900 |
Oct 26, 2005 Source: N/A | Sold | $202,000 |
| Year | Property tax | Tax assessment |
|---|---|---|
| 2025 | $4,464 | $417,600 |
Home facts updated by county records
Market trends in Gastonia
Last updated August 2026
Avg. sale price
$284K
$7KMoM
Sale-to-List Price
99.3%
0.1%MoM
Price per sq ft
$175
$1MoM
Available listings
578
30MoM
Around this home
Neighborhood Overview

Neighborhood stats provided by third party data sources.
What Locals Say about Catawba Hills
LGBTQ Local Legal Protections
LGBTQ Local Legal Protections



Based on information submitted to the MLS GRID as of 2026-09-17 00:13:03 PDT. All data is obtained from various sources and may not have been verified by broker or MLS GRID. Supplied Open House Information is subject to change without notice. All information should be independently reviewed and verified for accuracy. Properties may or may not be listed by the office/agent presenting the information. Some IDX listings have been excluded from this website. Click here for more information
Frequently asked questions about 4032 Cascade Dr
- What is 4032 Cascade Dr estimated to be worth?Trulia's estimated value for 4032 Cascade Dr in Gastonia, NC is $428,500.
- What is the price history for 4032 Cascade Dr?4032 Cascade Dr in Gastonia, NC last sold for $405,000 in January 2024.
- Is Gastonia a buyer's or seller's market?Gastonia is currently a balanced market, based on recent for-sale activity.
- What's the median sale price in Gastonia?The median sale price in Gastonia is $284K. That is up $7K from the prior month.
- Does 4032 Cascade Dr have air conditioning?Yes, 4032 Cascade Dr in Gastonia, NC has air conditioning.
- Does 4032 Cascade Dr have a pool?Yes, 4032 Cascade Dr in Gastonia, NC has a pool.
Explore by feature - Pet Friendly
 SPECIAL OFFERPET FRIENDLY
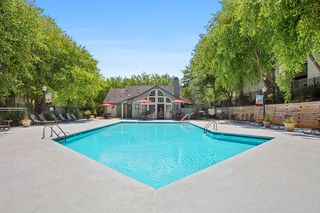 SPECIAL OFFERPET FRIENDLY$1,083 - $1,827/mo1-3 bd1-2 baIcon on The Greenway Apartments | 1232 E Hudson Blvd,
Gastonia, NC 28054 SPECIAL OFFERPET FRIENDLY
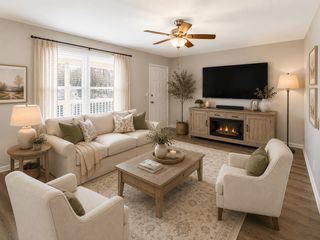 NEW - 1 DAY AGOSPECIAL OFFERPET FRIENDLY
 SPECIAL OFFERPET FRIENDLY
 SPECIAL OFFERPET FRIENDLY
 NEW - 1 DAY AGOSPECIAL OFFERPET FRIENDLY
 SPECIAL OFFERPET FRIENDLY
 SPECIAL OFFERPET FRIENDLYINCOME RESTRICTED
 SPECIAL OFFERPET FRIENDLY
Explore by feature - Garage
 SPECIAL OFFERPET FRIENDLY
 SPECIAL OFFERPET FRIENDLY
 PET FRIENDLY
 PET FRIENDLY
 PET FRIENDLY
 PET FRIENDLY
 APPLY INSTANTLY
 APPLY INSTANTLYPET FRIENDLY
 NEW - 23 HRS AGOPET FRIENDLY
 NEW - 2 DAYS AGOPET FRIENDLY
Explore by feature - Air Conditioning
- SPECIAL OFFERPET FRIENDLY
- SPECIAL OFFERPET FRIENDLY$1,083 - $1,827/mo1-3 bd1-2 baIcon on The Greenway Apartments | 1232 E Hudson Blvd,
Gastonia, NC 28054 - SPECIAL OFFERPET FRIENDLY
- SPECIAL OFFERPET FRIENDLY
- SPECIAL OFFERPET FRIENDLY
- NEW - 1 DAY AGOSPECIAL OFFERPET FRIENDLY
- SPECIAL OFFERPET FRIENDLYINCOME RESTRICTED
 NEW - 1 DAY AGOSPECIAL OFFERPET FRIENDLYINCOME RESTRICTED
 NEW - 1 DAY AGO
 NEW - 1 DAY AGOSPECIAL OFFERPET FRIENDLY
Explore by feature - Pool
- SPECIAL OFFERPET FRIENDLY
- SPECIAL OFFERPET FRIENDLY$1,083 - $1,827/mo1-3 bd1-2 baIcon on The Greenway Apartments | 1232 E Hudson Blvd,
Gastonia, NC 28054 - SPECIAL OFFERPET FRIENDLY
- SPECIAL OFFERPET FRIENDLY
- NEW - 1 DAY AGOSPECIAL OFFERPET FRIENDLY

- SPECIAL OFFERPET FRIENDLY
 PET FRIENDLY
- NEW - 1 DAY AGOSPECIAL OFFERPET FRIENDLYINCOME RESTRICTED
- NEW - 1 DAY AGO
Explore by feature - Washer/dryer
- SPECIAL OFFERPET FRIENDLY
- SPECIAL OFFERPET FRIENDLY
- SPECIAL OFFERPET FRIENDLY
- NEW - 1 DAY AGOSPECIAL OFFERPET FRIENDLY
- SPECIAL OFFERPET FRIENDLY
- NEW - 1 DAY AGOSPECIAL OFFERPET FRIENDLYINCOME RESTRICTED
- NEW - 1 DAY AGOSPECIAL OFFERPET FRIENDLY
- SPECIAL OFFERPET FRIENDLY
 SPECIAL OFFER
 PET FRIENDLY
Explore by feature - Outdoor Space
 APPLY INSTANTLYPET FRIENDLYFURNISHED
 APPLY INSTANTLYPET FRIENDLY
 NEW - 56 MIN AGOPET FRIENDLY
 PET FRIENDLY
 PET FRIENDLY
 PET FRIENDLY
 PET FRIENDLY
 PET FRIENDLY
 PET FRIENDLY
 PET FRIENDLY
Apartments for Rent
 PET FRIENDLY
- PET FRIENDLY
- NEW - 1 DAY AGOPET FRIENDLY
- NEW - 1 DAY AGO
- PET FRIENDLY
 PET FRIENDLY
 INCOME RESTRICTED
- PET FRIENDLY
- NEW - 1 DAY AGOPET FRIENDLYINCOME RESTRICTED
- NEW - 1 DAY AGOPET FRIENDLY
 See more homes for rent inGastonia
Off Market Homes Near 4032 Cascade Dr
 SOLDSEP 16, 2026Charlotte Real Estate Experts
 SOLDSEP 16, 2026Keller Williams Ballantyne Area
 SOLDSEP 15, 2026Davidson Homes Realty, LLC
 SOLDSEP 11, 2026Howard Hanna Beverly-Hanks Freestone Properties
 SOLDSEP 11, 2026Lennar Sales Corp
 SOLDSEP 10, 2026Howard Hanna Allen Tate Gastonia
 See more homes for sale inGastonia


Homes for sale near 4032 Cascade Dr
 0.31 ACRESHoward Hanna Allen Tate Gastonia
 New Beginnings Real Estate Group, LLC
 0.34 ACRESHoward Hanna Allen Tate Gastonia
- See more homes for sale inGastonia


- Results are loading