


$836,100
 4 Beds
 3.5 Baths
 3,304 sqft (on 0.25 acres)
40316 N LYTHAM Way, Phoenix, AZ 85086
Est. Refi. Payment $4,829/mo*
Refinance Your HomeCurrently Off Market - Sold Aug 25, 2026 for $836,000 (2% below list price)
Home Value
Trulia Estimate
$836KSince last month
Decreased$2K (-0.2%)Since last year
Increased$38K (+4.8%)Since last sale
Decreased$1K (-0.1%)Learn more about this home's value by checking out its Trulia Estimate, the value of nearby homes, and how much similar homes have sold for.
Trulia Estimate
The of this home's value increased by +95% in the last 10 years
| Month | Estimated value |
|---|---|
2026 | |
| September 2026 | $835K |
| August 2026 | $837K |
| July 2026 | $825K |
| June 2026 | $836K |
| May 2026 | $808K |
| April 2026 | $813K |
| March 2026 | $809K |
| February 2026 | $808K |
| January 2026 | $801K |
2025 | |
2024 | |
2023 | |
2022 | |
2021 | |
2020 | |
2019 | |
2018 | |
2017 | |
2016 | |
Comparable sales
These are recently sold homes that have a similar location or other similar features to this home, like bedrooms, bathrooms, and square footage. Get a sense of the expected prices in the area by viewing these homes.Address | Distance | Property Type | Sold Price | Sold Date | Bed | Bath | Sqft |
|---|---|---|---|---|---|---|---|
0.09 | Single-Family Home | $850,000 | 10/16/25 | 4 | 3.5 | 3,304 | |
0.13 | Single-Family Home | $735,000 | 05/15/26 | 4 | 3.5 | 3,304 | |
0.13 | Single-Family Home | $810,000 | 05/28/26 | 4 | 3.5 | 3,304 | |
0.12 | Single-Family Home | $1,035,000 | 05/27/26 | 4 | 4.5 | 3,304 | |
0.09 | Single-Family Home | $625,000 | 05/29/26 | 4 | 2.5 | 2,546 | |
0.18 | Single-Family Home | $1,030,000 | 07/01/26 | 3 | 3.5 | 2,984 | |
0.06 | Single-Family Home | $659,999 | 05/28/26 | 3 | 2.5 | 2,391 | |
0.22 | Single-Family Home | $999,000 | 12/01/25 | 3 | 3.5 | 2,984 | |
0.29 | Single-Family Home | $1,100,000 | 04/10/26 | 4 | 3.5 | 2,984 |
Nearby home prices
Get a sense of expected prices in the area by checking the value of nearby homes.Address | Distance | Price | Bed | Bath | Sqft | Status |
|---|---|---|---|---|---|---|
0.06 | $403,400 | 3 | 2 | 1,454 | Off Market | |
0.07 | $394,400 | 2 | 2 | 1,454 | Off Market | |
0.06 | $352,400 | 2 | 2 | 1,157 | Off Market | |
0.08 | $399,400 | 3 | 2 | 1,454 | Off Market | |
0.07 | $829,300 | 4 | 4 | 3,304 | Off Market | |
0.03 | $788,400 | 3 | 4 | 2,984 | Off Market | |
0.06 | $659,999 | 3 | 2.5 | 2,391 | Recently Sold | |
0.09 | $838,800 | 4 | 3.5 | 3,304 | Off Market | |
0.13 | $443,000 | 3 | 2 | 1,454 | Recently Sold | |
0.13 | $386,500 | 2 | 2 | 1,454 | Off Market | |
0.10 | $410,000 | 3 | 2 | 1,454 | Recently Sold |
Local Information
- Map ViewExplore the area around 40316 N LYTHAM Way.

- Schools1 Preschool School1 Elementary School2 Middle Schools1 High School

- Shop & Eat

-- mins to
Home Highlights

Single-Family Home

Built in 2004

0.25 acre lot

3,304 sqft

$253/sqft

3 Car Garage

HOA $215/mo
About this House
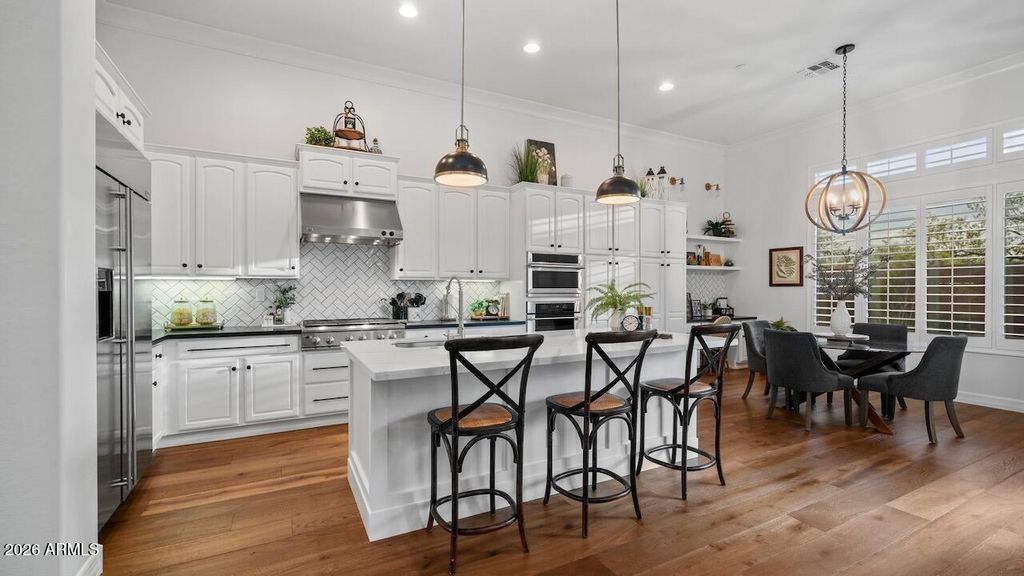
Nestled in the prestigious Anthem Country Club, this beautifully updated Sonoma model offers refined living with mountain views and an impressive list of upgrades throughout. Rich engineered hardwood floors, 10-inch crown molding, plantation shutters, custom built-in media center, and elegant lighting create a warm, sophisticated atmosphere. The remodeled kitchen shines with white raised-panel cabinetry, an expanded island with quartz countertop and built-in bookcase, granite slab counters, tile backsplash, black hardware, pull-out cabinet shelving, and a butler's pantry enhanced with double doors for easy access. The inviting family room features a gas fireplace with mantle, while the luxurious primary suite offers French doors and a completely renovated spa-inspired bath with a freestanding soaking tub, tiled walk-in shower, quartz Calacatta Platino countertops, custom closet, and updated fixtures. Secondary bedrooms share a Jack-and-Jill bath with granite counters and tile-surround shower, while the powder room has also been tastefully remodeled. Additional highlights include central vacuum, ceiling fans, updated HVAC (September 2021) with transferable 15-year warranty, new carpet, new toilets, extensive laundry room cabinetry with utility sink, epoxy-coated garage floor, and abundant built-in storage. Step outside to enjoy the extended paver patio, built-in BBQ with granite slab countertop, backyard turf, gas fireplace, tethered sunshades, and peaceful mountain views. Exterior paint was completed in 2022, making this exceptional home truly move-in ready. Located within the highly sought-after Diamond Canyon School and Boulder Creek High School boundaries, this home offers the perfect combination of luxury, comfort, and convenience.
40316 N LYTHAM Way, Phoenix, AZ 85086 is a 4 bedroom, 4 bathroom, 3,304 sqft single-family home built in 2004. It last sold for $836,000 on Aug 25, 2026 (2% below the $849,000 asking price). This property is not currently displayed as for sale or rent on Trulia. The Trulia Estimate is $836,100, with a rent estimate of $3,858/month.
Last check for updates: 1 day ago
Listed by Kirsten Myers, (623) 826-4022
REMAX SUMMIT PROPERTIES
David Myers, (623) 826-4011
REMAX SUMMIT PROPERTIES
Bought with: Lisa K Jones, (602) 677-4130, Fathom Realty Elite
Co-Buyer's Agent: Dennis Jones, (602) 909-2845, Fathom Realty Elite
Source: ARMLS, MLS#7044614
All information should be verified by the recipient and none is guaranteed as accurate by ARMLS.
Home Details for 40316 N LYTHAM Way

|
|---|
Beds & Baths Number of Bedrooms: 4Number of Bathrooms: 4Number of Bathrooms (full): 3Number of Bathrooms (half): 1 |
Dimensions and Layout Living Area: 3304 Square Feet |
Appliances & Utilities Appliances: Water Softener Owned, Refrigerator, Built-in Microwave, Dishwasher, Disposal, Electric Oven, Gas CooktopDishwasherDisposalLaundry: Inside,Gas Dryer HookupRefrigerator |
Heating & Cooling Heating: Natural GasHas CoolingAir Conditioning: Central Air,Ceiling Fan(s)Has HeatingHeating Fuel: Natural Gas |
Fireplace & Spa Number of Fireplaces: 2Fireplace: Exterior Fireplace, Family Room, GasSpa: NoneHas a Fireplace |
Windows, Doors, Floors & Walls Window: Double Pane WindowsFlooring: Carpet, Wood |
Levels, Entrance, & Accessibility Stories: 1Number of Stories: 1Floors: Carpet, Wood |
View Has a ViewView: Mountain(s) |
Security Security: Fire Sprinkler System |

|
|---|
Exterior Home Features Roof: TilePatio / Porch: CoveredFencing: BlockFoundation: Slab |
Parking & Garage Number of Garage Spaces: 3Number of Covered Spaces: 3No CarportHas a GarageHas an Attached GarageParking Spaces: 3Parking: Attached,Garage Door Opener,Direct Access |
Frontage Not on Waterfront |
Water & Sewer Sewer: Private Sewer |
Farm & Range Not Allowed to Raise Horses |

|
|---|
Cumulative Days on Market: 32 |

|
|---|
Year Built Year Built: 2004 |
Property Type / Style Property Type: ResidentialProperty Subtype: Single Family Residence |
Building Construction Materials: Stucco, Wood FrameNot Attached Property |
Property Information Parcel Number: 21186150Model Home Type: Sonoma |

|
|---|
Price List Price: $849,000Price Per Sqft: $253/sqft |
Status Change & Dates Off Market Date: Sat Aug 01 2026Possession Timing: By Agreement |

|
|---|
MLS Status: Closed |

|
|---|

|
|---|
Direction & Address City: PhoenixCommunity: ANTHEM UNIT 34 |
School Information Elementary School: Diamond Canyon SchoolElementary School District: Deer Valley Unified DistrictJr High / Middle School: Diamond Canyon SchoolHigh School: Boulder Creek High SchoolHigh School District: Deer Valley Unified District |

|
|---|
Building Details Builder Name: Del Webb |
Building Area Building Area: 3304 Square Feet |
Community rooms Fitness Center |

|
|---|
Community Features: Pool, Golf, Pickleball, Gated, Community Spa Htd, Guarded Entry, Tennis Court(s), Playground, Biking/Walking Path, Fitness Center |
Other Playground |

|
|---|
HOA Fee Includes: Maintenance GroundsHOA Name: Anthem Comm CouncilHOA Phone: 623-742-6050HOA Phone (alt): 623-742-6202HOA Name (second): Anthem Golf & CCHOA Fee (second): 345HOA Fee Frequency (second): MonthlyHas an HOAHOA Fee: $646/Quarterly |

|
|---|
Lot Area: 10852 sqft |

|
|---|
Listing Terms: Cash, Conventional, FHA, VA Loan |

|
|---|
Business Information Ownership: Fee Simple |

|
|---|
Mls Number: 7044614 |

|
|---|
PoolGolfPickleballGatedCommunity Spa HtdGuarded EntryTennis Court(s)PlaygroundBiking/Walking Path |
Price and Tax history
| Date | Event | Price |
|---|---|---|
Aug 25, 2026 Source: ARMLS #7044614 | Sold | $836,000 |
Aug 1, 2026 Source: ARMLS #7044614 | Pending | $849,000 |
Jun 30, 2026 Source: ARMLS #7044614 | Listed For Sale | $849,000 |
Jul 8, 2019 Source: ARMLS #5880934 | Sold | $500,000 |
Jun 9, 2019 Source: Agent Provided | Pending | $515,000 |
May 10, 2019 Source: Agent Provided | PriceChange | $515,000 Price decreased by 3% |
Apr 11, 2019 Source: Agent Provided | PriceChange | $529,000 Price decreased by 4% |
Feb 20, 2019 Source: Agent Provided | PriceChange | $549,000 Price decreased by 3% |
Feb 9, 2019 Source: Agent Provided | Listed For Sale | $565,000 |
Feb 24, 2016 Source: N/A | Sold | $415,000 |
May 15, 2015 Source: Agent Provided | PriceChange | $425,000 Price decreased by 1% |
Apr 23, 2015 Source: Agent Provided | PriceChange | $428,000 Price decreased by 0% |
Apr 9, 2015 Source: Agent Provided | PriceChange | $429,000 Price decreased by 1% |
Mar 27, 2015 Source: Agent Provided | PriceChange | $432,000 Price decreased by 1% |
Feb 13, 2015 Source: Agent Provided | PriceChange | $435,000 Price decreased by 1% |
Dec 31, 2014 Source: Agent Provided | PriceChange | $439,000 Price decreased by 2% |
Dec 6, 2014 Source: Agent Provided | Listed For Sale | $449,000 |
Jul 25, 2014 Source: N/A | Sold | $350,000 |
Feb 17, 2014 Source: Agent Provided | PriceChange | $379,000 Price decreased by 5% |
Nov 5, 2013 Source: Agent Provided | PriceChange | $399,000 Price decreased by 11% |
Jul 22, 2013 Source: Agent Provided | Listed For Sale | $449,000 |
Jun 4, 2010 Source: N/A | Sold | $353,500 |
Aug 11, 2008 Source: N/A | Sold | $386,000 |
May 14, 2008 Source: N/A | Sold | $478,400 |
| Year | Property tax | Tax assessment |
|---|---|---|
| 2025 | $2,938 | $678,200 |
Home facts updated by county records
Market trends in Anthem
Last updated August 2026
Avg. sale price
$567K
$18.3KMoM
Sale-to-List Price
98.1%
Price per sq ft
$261
$5MoM
Available listings
191
6MoM
Around this home
What Locals Say about Anthem
At least 178 Trulia users voted on each feature.

94 % Say it's dog friendly

93 % Say there are sidewalks

93 % Say parking is easy

87 % Say there's wildlife

87 % Say yards are well-kept

85 % Say people would walk alone at night

85 % Say car is needed

83 % Say it's quiet

79 % Say streets are well-lit

74 % Say kids play outside

74 % Say there's holiday spirit

57 % Say they plan to stay for at least 5 years

55 % Say neighbors are friendly

53 % Say it's walkable to grocery stores

52 % Say there are community events

50 % Say it's walkable to restaurants
Sourced by Trulia users. Learn more about our methodology.
LGBTQ Local Legal Protections
LGBTQ Local Legal Protections



Frequently asked questions about 40316 N LYTHAM Way
- What is 40316 N LYTHAM Way estimated to be worth?Trulia's estimated value for 40316 N LYTHAM Way in Phoenix, AZ is $836,100.
- What is the price history for 40316 N LYTHAM Way?40316 N LYTHAM Way in Phoenix, AZ last sold for $836,000 in August 2026.
- Is Phoenix a buyer's or seller's market?Phoenix is currently a balanced market, based on recent for-sale activity.
- What's the median sale price in Phoenix?The median sale price in Phoenix is $567K. That is up $18.3K from the prior month.
- Does 40316 N LYTHAM Way have air conditioning?Yes, 40316 N LYTHAM Way in Phoenix, AZ has air conditioning.
- Does 40316 N LYTHAM Way have a pool?Yes, 40316 N LYTHAM Way in Phoenix, AZ has a pool.
Explore by feature - Pet Friendly
 SPECIAL OFFERPET FRIENDLY
 SPECIAL OFFERPET FRIENDLYTotal price$2,255 - $2,370/mo2-3 bd2-3 baCorsica Villas at Euclid Avenue | 825 E Euclid Ave,
Phoenix, AZ 85042 SPECIAL OFFERPET FRIENDLYTotal price$2,329 - $2,530/mo3 bd3 baCorsica Villas at 20th Street | 8181 S 20th St,
Phoenix, AZ 85042 SPECIAL OFFERPET FRIENDLY
 SPECIAL OFFERPET FRIENDLYTotal price$1,595 - $2,556/moStudio-2 bd1-2 baBroadstone Portland | 320 E Portland St,
Phoenix, AZ 85004 SPECIAL OFFERPET FRIENDLY
 SPECIAL OFFERPET FRIENDLY
 SPECIAL OFFERPET FRIENDLY
 SPECIAL OFFERPET FRIENDLY
 SPECIAL OFFERPET FRIENDLY
Explore by feature - Garage
- SPECIAL OFFERPET FRIENDLY
- SPECIAL OFFERPET FRIENDLYTotal price$2,255 - $2,370/mo2-3 bd2-3 baCorsica Villas at Euclid Avenue | 825 E Euclid Ave,
Phoenix, AZ 85042 - SPECIAL OFFERPET FRIENDLYTotal price$1,595 - $2,556/moStudio-2 bd1-2 baBroadstone Portland | 320 E Portland St,
Phoenix, AZ 85004 - SPECIAL OFFERPET FRIENDLY
- SPECIAL OFFERPET FRIENDLY
 SPECIAL OFFERPET FRIENDLYTotal price$1,929 - $2,659/mo1-2 bd1-2 baThe Residences on High Street | 5315 E High St,
Phoenix, AZ 85054 SPECIAL OFFERPET FRIENDLY
 SPECIAL OFFERPET FRIENDLY
 SPECIAL OFFERPET FRIENDLY
 SPECIAL OFFERPET FRIENDLY
Explore by feature - Air Conditioning
- SPECIAL OFFERPET FRIENDLY
- SPECIAL OFFERPET FRIENDLYTotal price$2,255 - $2,370/mo2-3 bd2-3 baCorsica Villas at Euclid Avenue | 825 E Euclid Ave,
Phoenix, AZ 85042 - SPECIAL OFFERPET FRIENDLYTotal price$2,329 - $2,530/mo3 bd3 baCorsica Villas at 20th Street | 8181 S 20th St,
Phoenix, AZ 85042 - SPECIAL OFFERPET FRIENDLY
- SPECIAL OFFERPET FRIENDLYTotal price$1,595 - $2,556/moStudio-2 bd1-2 baBroadstone Portland | 320 E Portland St,
Phoenix, AZ 85004 - SPECIAL OFFERPET FRIENDLY
 SPECIAL OFFERPET FRIENDLY
- SPECIAL OFFERPET FRIENDLYTotal price$1,929 - $2,659/mo1-2 bd1-2 baThe Residences on High Street | 5315 E High St,
Phoenix, AZ 85054 - SPECIAL OFFERPET FRIENDLY
 SPECIAL OFFERPET FRIENDLY
Explore by feature - Pool
- SPECIAL OFFERPET FRIENDLY
- SPECIAL OFFERPET FRIENDLYTotal price$2,255 - $2,370/mo2-3 bd2-3 baCorsica Villas at Euclid Avenue | 825 E Euclid Ave,
Phoenix, AZ 85042 - SPECIAL OFFERPET FRIENDLYTotal price$2,329 - $2,530/mo3 bd3 baCorsica Villas at 20th Street | 8181 S 20th St,
Phoenix, AZ 85042 - SPECIAL OFFERPET FRIENDLY
- SPECIAL OFFERPET FRIENDLYTotal price$1,595 - $2,556/moStudio-2 bd1-2 baBroadstone Portland | 320 E Portland St,
Phoenix, AZ 85004 - SPECIAL OFFERPET FRIENDLY
- SPECIAL OFFERPET FRIENDLY
- SPECIAL OFFERPET FRIENDLY
- SPECIAL OFFERPET FRIENDLY
- SPECIAL OFFERPET FRIENDLY
Explore by feature - Washer/dryer
- SPECIAL OFFERPET FRIENDLYTotal price$2,255 - $2,370/mo2-3 bd2-3 baCorsica Villas at Euclid Avenue | 825 E Euclid Ave,
Phoenix, AZ 85042 - SPECIAL OFFERPET FRIENDLYTotal price$2,329 - $2,530/mo3 bd3 baCorsica Villas at 20th Street | 8181 S 20th St,
Phoenix, AZ 85042 - SPECIAL OFFERPET FRIENDLY
- SPECIAL OFFERPET FRIENDLYTotal price$1,595 - $2,556/moStudio-2 bd1-2 baBroadstone Portland | 320 E Portland St,
Phoenix, AZ 85004 - SPECIAL OFFERPET FRIENDLY
- SPECIAL OFFERPET FRIENDLY
- SPECIAL OFFERPET FRIENDLY
- SPECIAL OFFERPET FRIENDLY
 SPECIAL OFFERPET FRIENDLYTotal price$1,690 - $3,207/mo1-3 bd1-3 baAlta Dove Valley | 2725 W Dove Valley Rd,
Phoenix, AZ 85085- SPECIAL OFFERPET FRIENDLY
Explore by feature - Outdoor Space
- SPECIAL OFFERPET FRIENDLY
 SPECIAL OFFERPET FRIENDLY
 SPECIAL OFFERPET FRIENDLY
 SPECIAL OFFERPET FRIENDLYTotal price$1,480 - $2,352/mo1-3 bd1-2 baBungalows at Norterra | 1815 W Parsons Rd,
Phoenix, AZ 85085 SPECIAL OFFER
 SPECIAL OFFERPET FRIENDLY$1,695 - $2,634/mo1-3 bd1-2 baVillage at Sonoran Vista | 30825 N North Valley Pkwy,
Phoenix, AZ 85085 SPECIAL OFFERPET FRIENDLY
 SPECIAL OFFERPET FRIENDLY
 SPECIAL OFFERPET FRIENDLY
 SPECIAL OFFERPET FRIENDLY
Apartments for Rent
 APPLY INSTANTLYPET FRIENDLY
 PET FRIENDLYFURNISHED
 PET FRIENDLYFURNISHED
 FURNISHED
 ROOM FOR RENT
 See more homes for rent inPhoenix
Off Market Homes Near 40316 N LYTHAM Way
 SOLDSEP 21, 2026My Home Group Real Estate, ARMLS
 SOLDSEP 18, 2026AZ Flat Fee, ARMLS
 SOLDSEP 18, 2026Success Property Brokers, ARMLS
 SOLDSEP 17, 2026HomeCoin.com, ARMLS
 SOLDSEP 17, 2026Fathom Realty Elite, ARMLS
 SOLDSEP 17, 2026West USA Realty, ARMLS
 SOLDSEP 17, 2026My Home Group Real Estate, ARMLS
 SOLDSEP 16, 2026Fathom Realty Elite, ARMLS
 SOLDSEP 16, 2026Breinholt May Realty & Investments, ARMLS
 See more homes for sale inPhoenix

Homes for sale near 40316 N LYTHAM Way
 Russ Lyon Sotheby's International Realty, ARMLS
 NEW - 5 HRS AGO0.25 ACRESWest USA Realty, ARMLS
 OPEN SUN, 11-2PMRuss Lyon Sotheby's International Realty, ARMLS
 0.43 ACRESeXp Realty, ARMLS
 0.34 ACRESRealty ONE Group, ARMLS
- See more homes for sale inPhoenix


- Results are loading