


Listed by Lance Merrick, Keller Williams Pinnacle, (727) 488-7177 . Bought with Coldwell Banker Premier Group
$227,100
 3 Beds
 2 Baths
 1,470 sqft (on 0.48 acres)
4030 Jane Ave, Saint Ann, MO 63074
Home Value
Trulia Estimate
$227KSince last month
$100 (0%)Since last year
Increased$79K (+53.3%)Since last sale
Increased$200 (+0.1%)Learn more about this home's value by checking out its Trulia Estimate, the value of nearby homes, and how much similar homes have sold for.
Trulia Estimate
The of this home's value increased by +173% in the last 10 years
| Month | Estimated value |
|---|---|
2026 | |
| August 2026 | $227K |
| July 2026 | $227K |
| June 2026 | $222K |
| May 2026 | $226K |
| April 2026 | $139K |
| March 2026 | $144K |
| February 2026 | $142K |
| January 2026 | $139K |
2025 | |
2024 | |
2023 | |
2022 | |
2021 | |
2020 | |
2019 | |
2018 | |
2017 | |
2016 | |
Comparable sales
These are recently sold homes that have a similar location or other similar features to this home, like bedrooms, bathrooms, and square footage. Get a sense of the expected prices in the area by viewing these homes.Address | Distance | Property Type | Sold Price | Sold Date | Bed | Bath | Sqft |
|---|---|---|---|---|---|---|---|
0.13 | Single-Family Home | - | 09/26/25 | 3 | 2 | 1,247 | |
0.09 | Single-Family Home | - | 04/14/26 | 3 | 1 | 1,224 | |
0.29 | Single-Family Home | - | 03/23/26 | 4 | 1.5 | 1,264 | |
0.27 | Single-Family Home | - | 12/31/25 | 3 | 1 | 1,082 | |
0.31 | Single-Family Home | - | 07/16/26 | 2 | 1.5 | 1,092 | |
0.24 | Single-Family Home | - | 07/23/26 | 2 | 1 | 1,120 |
Nearby home prices
Get a sense of expected prices in the area by checking the value of nearby homes.Address | Distance | Price | Bed | Bath | Sqft | Status |
|---|---|---|---|---|---|---|
0.03 | $238,700 | 3 | 2 | 1,761 | Off Market | |
0.10 | $210,600 | 4 | 2 | 1,911 | Off Market | |
0.09 | $230,300 | 4 | 2 | 1,911 | Off Market | |
0.09 | $218,300 | 4 | 2 | 1,911 | Off Market | |
0.09 | $222,100 | 4 | 2 | 1,911 | Off Market | |
0.10 | $222,600 | 4 | 2 | 1,911 | Off Market | |
0.13 | $160,800 | 3 | 2 | 1,247 | Off Market | |
0.09 | $227,900 | 4 | 2 | - | Off Market | |
0.11 | $189,200 | 2 | 1 | 1,584 | Off Market | |
0.10 | $236,300 | Studio | - | - | Off Market | |
0.15 | $208,500 | 4 | 2 | 1,911 | Off Market |
Local Information
- Map ViewExplore the area around 4030 Jane Ave.

- Schools1 Elementary School1 Middle School1 High School

- Shop & Eat

-- mins to
Home Highlights

Single-Family Home

Built in 1946

0.48 acre lot

1,470 sqft

$154/sqft

Garage
About this House
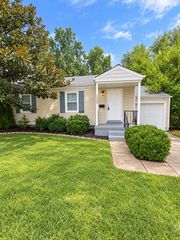
Second chances like this rarely come along. Home is back on the market due to no fault of the Seller. Some homes are houses. This one is a legacy. For over 40 years, 4030 Jane has been the kind of address people brag about at block parties. A multi-time Neighborhood Beautification Continuous Award winner, this Cape Cod bungalow sits on nearly half an acre of mature, sanctuary-level grounds where deer wander through like they own the place. (They don't. But you will.) Pull up to one of the two freshly resurfaced driveways (2022) and let the setting sink in. Towering mature trees. A fully fenced and double-gated yard. A covered outdoor pavilion with concrete floors. R t etaining walls with steps leading down to the walk out basement. A white picket garden fence surrounding the sunlit garden ready for the spring planting. A massive shed with electric and extra storage. This yard is not a yard. It is a homestead, and it is ready for its next visionary.
The house? Just as dialed in. The kitchen earns its keep with Corian countertops, Wainscoting, LVP flooring, light dimmers, stainless gas range, built-in microwave, Bosch dishwasher, and an eat-in layout that makes every meal feel intentional. The main floor bathroom has been refreshed with a newer vanity, comfort height toilet, and tub/shower combo. The main floor bedroom features new lighting fixtures with 2 windows overlooking your slice of paradise. Upstairs you will find spacious bedrooms with bump-out dormer windows, spacious closets, and a loft/bonus room with built-in storage that flexes for whatever your life demands. The basement is clean, dry, functional, and frankly impressive with a newer brick paver patio heading out into the stunning yard.
Now let's talk about the systems, because this home is not just beautiful. It is smart.
Lennox High Efficiency Furnace (2023). Lennox HVAC (2023). Hot water heater (2011). Smart Lennox thermostat. Double pane Anderson windows (2011). 200 amp Carter Hawkins panel. PVC plumbing throughout. The big ticket items are handled. Move in and live your life.
The location is a Chef's kiss. Minutes to ABC Ballpark for summer nights out and a straight shot to Lambert International when life calls you elsewhere. Saint Ann delivers convenience without sacrificing the quiet, tree-lined, sanctuary energy this property has in spades.
This home is turn-key, loved, and ready. The only thing left to do is make it yours. Showings begin 5/28. Open house 6/31. Offers will move fast on this one. Call your agent now. Seriously. Right now.
The house? Just as dialed in. The kitchen earns its keep with Corian countertops, Wainscoting, LVP flooring, light dimmers, stainless gas range, built-in microwave, Bosch dishwasher, and an eat-in layout that makes every meal feel intentional. The main floor bathroom has been refreshed with a newer vanity, comfort height toilet, and tub/shower combo. The main floor bedroom features new lighting fixtures with 2 windows overlooking your slice of paradise. Upstairs you will find spacious bedrooms with bump-out dormer windows, spacious closets, and a loft/bonus room with built-in storage that flexes for whatever your life demands. The basement is clean, dry, functional, and frankly impressive with a newer brick paver patio heading out into the stunning yard.
Now let's talk about the systems, because this home is not just beautiful. It is smart.
Lennox High Efficiency Furnace (2023). Lennox HVAC (2023). Hot water heater (2011). Smart Lennox thermostat. Double pane Anderson windows (2011). 200 amp Carter Hawkins panel. PVC plumbing throughout. The big ticket items are handled. Move in and live your life.
The location is a Chef's kiss. Minutes to ABC Ballpark for summer nights out and a straight shot to Lambert International when life calls you elsewhere. Saint Ann delivers convenience without sacrificing the quiet, tree-lined, sanctuary energy this property has in spades.
This home is turn-key, loved, and ready. The only thing left to do is make it yours. Showings begin 5/28. Open house 6/31. Offers will move fast on this one. Call your agent now. Seriously. Right now.
4030 Jane Ave, Saint Ann, MO 63074 is a 3 bedroom, 2 bathroom, 1,470 sqft single-family home built in 1946. It last sold for $227,000 on Jul 10, 2026 (3% above the $219,900 asking price). This property is not currently displayed as for sale or rent on Trulia. The Trulia Estimate is $227,100, with a rent estimate of $1,551/month.
Home Details for 4030 Jane Ave

|
|---|
MLS Status: Closed |

|
|---|
Interior Details Basement: Block,Full,Storage Space,Unfinished,Walk-Out AccessNumber of Rooms: 9Types of Rooms: Bedroom, Bedroom 2, Bedroom 3, Bathroom, Bathroom 2, Bonus Room, Dining Room, Kitchen, Living Room |
Beds & Baths Number of Bedrooms: 3Main Level Bedrooms: 1Number of Bathrooms: 2Number of Bathrooms (full): 2Number of Bathrooms (main level): 1 |
Dimensions and Layout Living Area: 1470 Square Feet |
Appliances & Utilities Utilities: Electricity Connected, Natural Gas Connected, Sewer ConnectedAppliances: Gas Cooktop, Dishwasher, Microwave, RefrigeratorDishwasherLaundry: In Basement,Gas Dryer HookupMicrowaveRefrigerator |
Heating & Cooling Heating: Forced AirHas CoolingAir Conditioning: Central AirHas HeatingHeating Fuel: Forced Air |
Fireplace & Spa No Fireplace |
Gas & Electric Electric: 220 Volts, AmerenHas Electric on Property |
Windows, Doors, Floors & Walls Door: Storm Door(s)Flooring: Carpet, Concrete, Laminate |
Levels, Entrance, & Accessibility Levels: One and One HalfFloors: Carpet, Concrete, Laminate |

|
|---|
Exterior Home Features Patio / Porch: Covered, Deck, Side PorchFencing: Chain LinkOther Structures: Outbuilding, Pergola, WorkshopExterior: Balcony, Courtyard, Covered Courtyard, Garden, Lighting, Other, Rain Barrel, Rain Gutters, StorageGardenNo Private Pool |
Parking & Garage Number of Garage Spaces: 1Number of Covered Spaces: 1No CarportHas a GarageNo Attached GarageParking Spaces: 4Parking: Asphalt,Detached,Garage,Off Street,Parking Pad |
Frontage Not on Waterfront |
Water & Sewer Sewer: Public Sewer |
Finished Area Finished Area (above surface): 1470 Square Feet |

|
|---|
Cumulative Days on Market: 10 |

|
|---|
Year Built Year Built: 1946 |
Property Type / Style Property Type: ResidentialProperty Subtype: Single Family ResidenceArchitecture: Cottage,Traditional |
Building Construction Materials: BlockNot Attached PropertyDoes Not Include Home Warranty |
Property Information Parcel Number: 12L211413 |

|
|---|
Price List Price: $219,900Price Per Sqft: $154/sqft |
Status Change & Dates Off Market Date: Wed Jun 17 2026Possession Timing: Close Of Escrow |

|
|---|

|
|---|
Direction & Address City: St AnnCommunity: St Tyler Place |
School Information Elementary School: Kratz Elem.Jr High / Middle School: Hoech MiddleHigh School: Ritenour Sr. HighHigh School District: Ritenour |

|
|---|
Building Area Building Area: 1470 Square Feet |

|
|---|
Association for this Listing: St. Louis Association of REALTORSNo HOA |

|
|---|
Lot Area: 0.48 acres |

|
|---|
Special Conditions: Standard |

|
|---|
Listing Terms: Cash, Conventional, FHA, VA Loan |

|
|---|
BasementMls Number: 26031686Above Grade Unfinished Area: 1470Back On Market Date: Sat Jun 13 2026Showing Requirements: Appointment Only, Combination Lock Box, Register and Show, Sign |
Price and Tax history
| Date | Event | Price |
|---|---|---|
Jul 10, 2026 Source: MARIS #26031686 | Sold | -- |
Jun 18, 2026 Source: MARIS #26031686 | Pending | $219,900 |
Jun 12, 2026 Source: MARIS #26031686 | PendingToActive | $219,900 |
Jun 2, 2026 Source: MARIS #26031686 | Pending | $219,900 |
May 28, 2026 Source: MARIS #26031686 | Listed For Sale | $219,900 |
| Year | Property tax | Tax assessment |
|---|---|---|
| 2025 | $2,939 | $172,000 |
Home facts updated by county records
Market trends in Saint Ann
Last updated August 2026
Avg. sale price
—
Sale-to-List Price
—
Price per sq ft
—
Available listings
32
1MoM
Around this home
What Locals Say about Saint Ann
At least 56 Trulia users voted on each feature.

88 % Say parking is easy

82 % Say it's dog friendly

81 % Say car is needed

76 % Say yards are well-kept

68 % Say kids play outside

63 % Say there are sidewalks

63 % Say it's walkable to grocery stores

59 % Say there's holiday spirit

55 % Say it's walkable to restaurants

54 % Say neighbors are friendly

52 % Say there's wildlife

52 % Say it's quiet

49 % Say they plan to stay for at least 5 years

48 % Say streets are well-lit

43 % Say people would walk alone at night

32 % Say there are community events
Sourced by Trulia users. Learn more about our methodology.
LGBTQ Local Legal Protections
LGBTQ Local Legal Protections



IDX information is provided exclusively for personal, non-commercial use, and may not be used for any purpose other than to identify prospective properties consumers may be interested in purchasing.
Information is deemed reliable but not guaranteed. Some IDX listings have been excluded from this website. Click here for more information
Frequently asked questions about 4030 Jane Ave
- What is 4030 Jane Ave estimated to be worth?Trulia's estimated value for 4030 Jane Ave in Saint Ann, MO is $227,100.
- What is the price history for 4030 Jane Ave?4030 Jane Ave in Saint Ann, MO last sold in July 2026.
- Is Saint Ann a buyer's or seller's market?Saint Ann is currently a seller's market, based on recent for-sale activity.
- What do residents say about Saint Ann?Residents describe Saint Ann, MO as easy to park in, dog-friendly, and well-kept. Most residents say you need a car. See recently sold homes in Saint Ann, MO.
- Does 4030 Jane Ave have air conditioning?Yes, 4030 Jane Ave in Saint Ann, MO has air conditioning.
- Does 4030 Jane Ave have laundry facilities?Yes, 4030 Jane Ave in Saint Ann, MO has laundry facilities.
Explore by feature - Pet Friendly
 NEW - 1 DAY AGOSPECIAL OFFERPET FRIENDLY
 PET FRIENDLY
 PET FRIENDLY
 APPLY INSTANTLYPET FRIENDLY
 PET FRIENDLY
 PET FRIENDLY
 PET FRIENDLY
 NEW - 1 DAY AGOAPPLY INSTANTLYPET FRIENDLY
 APPLY INSTANTLYPET FRIENDLY
 NEW - 2 DAYS AGOPET FRIENDLY
Explore by feature - Air Conditioning
- PET FRIENDLY
 APPLY INSTANTLYPET FRIENDLY
- APPLY INSTANTLYPET FRIENDLY
 APPLY INSTANTLY
- PET FRIENDLY
- PET FRIENDLY
 APPLY INSTANTLY
 APPLY INSTANTLY
- NEW - 1 DAY AGOAPPLY INSTANTLYPET FRIENDLY
 APPLY INSTANTLYPET FRIENDLY
Explore by feature - Washer/dryer
- NEW - 1 DAY AGOSPECIAL OFFERPET FRIENDLY
- APPLY INSTANTLYPET FRIENDLY
- APPLY INSTANTLYPET FRIENDLY
- PET FRIENDLY

- APPLY INSTANTLY
- APPLY INSTANTLY
- APPLY INSTANTLYPET FRIENDLY
 APPLY INSTANTLY
 APPLY INSTANTLY
Explore by feature - Outdoor Space
- APPLY INSTANTLYPET FRIENDLY
- APPLY INSTANTLYPET FRIENDLY
- APPLY INSTANTLY
- NEW - 1 DAY AGOAPPLY INSTANTLYPET FRIENDLY
- APPLY INSTANTLYPET FRIENDLY
- APPLY INSTANTLY
 NEW - 1 DAY AGO
 NEW - 2 DAYS AGOPET FRIENDLY
 PET FRIENDLY
Apartments for Rent
 NEW - 1 DAY AGOPET FRIENDLY
 PET FRIENDLY
 PET FRIENDLY
 PET FRIENDLY
- PET FRIENDLY
 PET FRIENDLY
 PET FRIENDLY
- NEW - 1 DAY AGOPET FRIENDLY
- PET FRIENDLY
 PET FRIENDLY
 PET FRIENDLYFURNISHED
 APPLY INSTANTLY
 See more homes for rent inSaint Ann
Off Market Homes Near 4030 Jane Ave
 SOLDSEP 11, 2026Magnolia Real Estate
 SOLDSEP 10, 2026Berkshire Hathaway HomeServices Select Properties
 See more homes for sale inSaint Ann


Homes for sale near 4030 Jane Ave
 NEWOPEN SUN, 1-3PMMetro-plex Group L L C
- See more homes for sale inSaint Ann


- Results are loading