


403 Williamsburg Ct
Marlton, NJ 08053
Marlton 3 Beds
 3.5 Baths
 2,642 sqft
3 Beds
3.5 Baths
2,642 sqft
Local Information
- Map ViewExplore the area around 403 Williamsburg Ct.

- Schools1 Preschool School1 Elementary School1 Middle School1 High School

- Shop & Eat

-- mins to
Home Highlights

Property Type
Townhouse

Year Built
1987
Living Area
2,642 sqft

Price/Sqft
$185

Parking
1 Car Garage

HOA
$138/Monthly
About this House
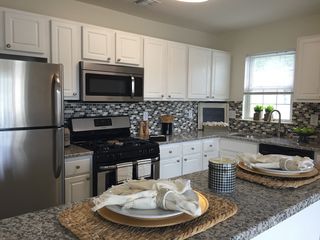
This Townhome which has been beautifully UPDATED by its current owners. has it all! Delight in the NEW Vinyl plank flooring on the entire 1st floor from the Foyer that leads to the Eat-In Kitchen with all NEWER STAINLESS (3-4years) APPLIANCES then to the dining area with lovely views of the outside, and the Living Room with and gas FIREPLACE. Off the Living Room the NEW (1 year) sliding glass door leads to the NEW (2 years) Trek deck with a step down to the large paver patio! The UPDATED powder room ( All NEW 2 years fixtures and fittings) and access to the 1-car attached garage with complete the first level. The second level offers a Primary Bedroom with double closet and STUNNING primary bath that has been FULLY RENOVATED (2 years) – plus two additional bedrooms and a 2nd full BATH– FULLY UPDATED (tub re-finished) everything else all NEW! with laundry closet (Washer/Dryer 4 years) . The 3rd level boasts a large Bonus Room or possible 4th bedroom. Now if all that isn’t enough living space for you take a walk down into the FULLY and beautifully FINISHED basement with 2 separate areas for a game room, home office or perhaps a media room – all this with an ADDITIONAL Full bathroom! This is an exceptional townhouse waiting to become your new home!
Home Details for 403 Williamsburg Ct

|
|---|
Interior Details Basement: Full,FinishedNumber of Rooms: 6Types of Rooms: Primary Bedroom, Bedroom 2, Bedroom 3, Bonus Room, Dining Room, Game Room, Kitchen, Living Room, Media Room |
Beds & Baths Number of Bedrooms: 3Number of Bathrooms: 4Number of Bathrooms (full): 3Number of Bathrooms (half): 1Number of Bathrooms (main level): 1 |
Dimensions and Layout Living Area: 2642 Square Feet |
Appliances & Utilities Utilities: Cable ConnectedAppliances: Microwave, Dryer, Oven/Range - Electric, Refrigerator, Washer, Gas Water HeaterDryerLaundry: Upper LevelMicrowaveRefrigeratorWasher |
Heating & Cooling Heating: Forced Air,Natural GasHas CoolingAir Conditioning: Central Air,ElectricHas HeatingHeating Fuel: Forced Air |
Fireplace & Spa Number of Fireplaces: 1Fireplace: Gas/PropaneHas a Fireplace |
Windows, Doors, Floors & Walls Flooring: Carpet, Laminate, Vinyl, Wood |
Levels, Entrance, & Accessibility Stories: 2Levels: TwoAccessibility: NoneFloors: Carpet, Laminate, Vinyl, Wood |
View Has a ViewView: Park/Greenbelt, Trees/Woods |

|
|---|
Exterior Home Features Roof: ShinglePatio / Porch: Deck, Patio, PorchOther Structures: Above Grade, Below GradeExterior: Play Equipment, Play Area, Street LightsFoundation: Concrete PerimeterNo Private Pool |
Parking & Garage Number of Garage Spaces: 1Number of Covered Spaces: 1Open Parking Spaces: 1No CarportHas a GarageHas an Attached GarageHas Open ParkingParking Spaces: 2Parking: Garage Faces Front,Inside Entrance,Attached,Driveway,On Street |
Pool Pool: Community |
Frontage Not on Waterfront |
Water & Sewer Sewer: Public Sewer |
Finished Area Finished Area (above surface): 1984 Square FeetFinished Area (below surface): 658 Square Feet |

|
|---|
Year Built Year Built: 1987 |
Property Type / Style Property Type: ResidentialProperty Subtype: TownhouseStructure Type: Interior Row/TownhouseArchitecture: Colonial |
Building Construction Materials: Vinyl Siding, BrickNot a New Construction |
Property Information Condition: Excellent, Very GoodNot Included in Sale: Personal PropertyIncluded in Sale: Washer, Dryer, RefrigeratorParcel Number: 1300051 6700024 |

|
|---|
Price List Price: $435,000 |
Status Change & Dates Off Market Date: Wed May 14 2025Possession Timing: 31-60 Days CD |

|
|---|
MLS Status: CLOSED |

|
|---|
Direction & Address City: MARLTONCommunity: Williamsburg Village |
School Information Elementary School District: Lenape Regional HighJr High / Middle School: Marlton Middle M.s.Jr High / Middle School District: Lenape Regional HighHigh School: CherokeeHigh School District: Lenape Regional High |

|
|---|
Building Details Builder Model: WASHINGTON |
Building Area Building Area: 2642 Square Feet |

|
|---|
Not Senior Community |

|
|---|
HOA Fee Includes: Common Area Maintenance, Management, Maintenance GroundsHas an HOAHOA Fee: $413/Quarterly |

|
|---|
Lot Area: 2178 sqft |

|
|---|
Special Conditions: Standard |

|
|---|
Listing Agreement Type: Exclusive Right To SellListing Terms: Conventional, VA Loan, FHA 203(b), Cash |

|
|---|
Business Information Ownership: Fee Simple |

|
|---|
BasementMls Number: NJBL2082168Municipality: EVESHAM TWPAbove Grade Unfinished Area: 1984 |

|
|---|
HOA Amenities: Pool,Clubhouse,Common Grounds,Tennis Court(s),Tot Lots/Playground |
Last check for updates: about 9 hours ago
Listed by Michael Carney, (609) 647-8894
RE/MAX at Home
Bought with: Cheryl George, (609) 828-4377, Weichert Realtors-Medford
Source: Bright MLS, MLS#NJBL2082168
Price History for 403 Williamsburg Ct
| Date | Price | Event | Source |
|---|---|---|---|
| 05/14/2025 | $470,000 | Sold | Bright MLS #NJBL2082168 |
| 05/06/2025 | $435,000 | Pending | Bright MLS #NJBL2082168 |
| 04/10/2025 | $435,000 | Contingent | Bright MLS #NJBL2082168 |
| 04/02/2025 | $435,000 | Listed For Sale | Bright MLS #NJBL2082168 |
| 05/26/2020 | $258,000 | Sold | N/A |
| 02/24/2020 | $255,000 | Pending | Agent Provided |
| 02/11/2020 | $255,000 | Listed For Sale | Agent Provided |
| 03/13/2013 | $239,900 | Sold | N/A |
| 12/11/2012 | $239,900 | Listed For Sale | Agent Provided |
| 09/16/2012 | $239,900 | ListingRemoved | Agent Provided |
| 08/15/2012 | $239,900 | PriceChange | Agent Provided |
| 06/15/2012 | $247,000 | Listed For Sale | Agent Provided |
| 07/24/2001 | $180,000 | Sold | N/A |
| 08/27/1997 | $132,500 | Sold | N/A |
Market trends in Marlton
Last updated June 2026
Avg. sale price
$461K
$29.58KMoM
Sale-to-List Price
100.8%
0.3%MoM
Price per sq ft
$255
$3MoM
Available listings
136
1MoM

- Results are loading
Property Tax and Assessment
| Year | 2025 |
|---|---|
| Tax | $8,199 |
| Assessment | $240,100 |
Home facts updated by county records
Comparable Sales for 403 Williamsburg Ct
Address | Distance | Property Type | Sold Price | Sold Date | Bed | Bath | Sqft |
|---|---|---|---|---|---|---|---|
0.09 | Townhouse | $440,000 | 01/23/26 | 3 | 3 | 1,984 | |
0.08 | Townhouse | $415,000 | 11/25/25 | 3 | 2.5 | 1,900 | |
0.13 | Townhouse | $340,000 | 11/21/25 | 3 | 2.5 | 1,816 | |
0.23 | Townhouse | $410,000 | 04/24/26 | 3 | 2.5 | 1,816 | |
0.07 | Townhouse | $400,000 | 05/15/26 | 3 | 1.5 | 1,918 | |
0.23 | Townhouse | $342,500 | 08/13/25 | 3 | 2.5 | 1,496 | |
0.19 | Townhouse | $295,000 | 01/05/26 | 3 | 1.5 | 1,332 | |
0.18 | Townhouse | $310,000 | 10/17/25 | 3 | 1.5 | 1,120 | |
0.28 | Townhouse | $367,000 | 02/26/26 | 3 | 1.5 | 1,326 | |
0.50 | Townhouse | $366,000 | 08/15/25 | 3 | 2.5 | 1,912 |
Nearby homes
Get a sense of prices in the area by checking nearby homes. OFF MARKETKeller Williams Realty - Washington Township
 FOR SALENEWOPEN SUN, 11-1PMWeichert Realtors-Medford
 OFF MARKETKeller Williams Realty - Marlton
 SOLDDEC 30, 2025Keller Williams Realty - Marlton
 OFF MARKETKeller Williams Realty - Cherry Hill
 SOLDMAY 15, 2026BHHS Fox & Roach-Mt Laurel
 OFF MARKETBHHS Fox & Roach-Cherry Hill


Assigned Schools
These are the assigned schools for 403 Williamsburg Ct.
- Marlton Middle School
- 6-8
- Public
- 744 Students
6/10GreatSchools RatingParent Rating AverageRun, dont look back just run they give us whole wheat bagels please save yourself!Parent Review3y ago - Richard L Rice School
- PK-5
- Public
- 492 Students
6/10GreatSchools RatingParent Rating AverageMy son is in second grade at Rice, started in Kindergarten. We couldn't be happier. He absolutely loves it, and if he's happy, we're happy. The teachers have all been very kind and welcoming, so far. Highly recommend Rice for anyone thinking of moving to the area.Parent Review6y ago - Cherokee High School
- 9-12
- Public
- 2082 Students
6/10GreatSchools RatingParent Rating AverageHi, I'm a junior about to finish this year. Cherokee is a truly awful environment for kids of all types. Bullying is not treated how it should be at all in this district, from the elementary schools and into the high schools. Most teachers will either ignore, or try to support students of diversity but others (a very specific physics teacher) will instead choose to attack due to political ideologies. I find that the sheer size of this school makes it difficult to maintain friendships. Also, the education is sorely lacking, especially in the English department. I have not learned a single thing in English since Freshman year. Due to all of the above, my family is currently looking into alternative schools for my senior year.Student Review1y ago  Check out schools near 403 Williamsburg Ct.
Neighborhood Overview

Neighborhood stats provided by third party data sources.
What Locals Say about Marlton
At least 350 Trulia users voted on each feature.

92 % Say car is needed

92 % Say it's dog friendly

92 % Say parking is easy

91 % Say there are sidewalks

85 % Say there's holiday spirit

78 % Say people would walk alone at night

76 % Say kids play outside

76 % Say it's quiet

75 % Say yards are well-kept

69 % Say streets are well-lit

61 % Say neighbors are friendly

58 % Say there's wildlife

56 % Say they plan to stay for at least 5 years

38 % Say it's walkable to restaurants

34 % Say there are community events

30 % Say it's walkable to grocery stores
Sourced by Trulia users. Learn more about our methodology.
LGBTQ Local Legal Protections
LGBTQ Local Legal Protections



Apartments for Rent
 PET FRIENDLYTotal price$2,535 - $4,140/mo1-2 bd1-2 baSylvan Woods Evesham - 55+ Active Adult Apartment Homes | 3 Executive Dr,
Marlton, NJ 08053 NEW - 17 HRS AGOPET FRIENDLY
 PET FRIENDLY$1,925 - $2,365/mo1-2 bd1-2 baWoodview at Marlton Apartment Homes | 175 Daphne Dr,
Marlton, NJ 08053
 APPLY INSTANTLY
 See more homes for rent inMarlton
Explore by feature - Pet Friendly
 SPECIAL OFFERPET FRIENDLY
- NEW - 17 HRS AGOPET FRIENDLY
 PET FRIENDLY
- SPECIAL OFFERPET FRIENDLY$1,925 - $2,365/mo1-2 bd1-2 baWoodview at Marlton Apartment Homes | 175 Daphne Dr,
Marlton, NJ 08053  SPECIAL OFFERPET FRIENDLY
 SPECIAL OFFERPET FRIENDLY
- SPECIAL OFFERPET FRIENDLYTotal price$2,535 - $4,140/mo1-2 bd1-2 baSylvan Woods Evesham - 55+ Active Adult Apartment Homes | 3 Executive Dr,
Marlton, NJ 08053  SPECIAL OFFERPET FRIENDLY
 PET FRIENDLY
 APPLY INSTANTLYPET FRIENDLY
Explore by feature - Garage
- SPECIAL OFFERPET FRIENDLY
- PET FRIENDLY
 APPLY INSTANTLYPET FRIENDLY
 PET FRIENDLY
 NEW - 1 DAY AGOAPPLY INSTANTLY
- APPLY INSTANTLYPET FRIENDLY
 APPLY INSTANTLY
 APPLY INSTANTLY

Explore by feature - Air Conditioning
- NEW - 17 HRS AGOPET FRIENDLY
- PET FRIENDLY
- SPECIAL OFFERPET FRIENDLY$1,925 - $2,365/mo1-2 bd1-2 baWoodview at Marlton Apartment Homes | 175 Daphne Dr,
Marlton, NJ 08053 - SPECIAL OFFERPET FRIENDLY
- SPECIAL OFFERPET FRIENDLY
- PET FRIENDLY
- APPLY INSTANTLYPET FRIENDLY
 APPLY INSTANTLYPET FRIENDLYFURNISHED
- APPLY INSTANTLYPET FRIENDLY
Explore by feature - Pool
- SPECIAL OFFERPET FRIENDLY
- PET FRIENDLY
- SPECIAL OFFERPET FRIENDLY$1,925 - $2,365/mo1-2 bd1-2 baWoodview at Marlton Apartment Homes | 175 Daphne Dr,
Marlton, NJ 08053 - SPECIAL OFFERPET FRIENDLYTotal price$2,535 - $4,140/mo1-2 bd1-2 baSylvan Woods Evesham - 55+ Active Adult Apartment Homes | 3 Executive Dr,
Marlton, NJ 08053 - SPECIAL OFFERPET FRIENDLY
- APPLY INSTANTLYPET FRIENDLY
- NEW - 10 HRS AGOAPPLY INSTANTLY
 APPLY INSTANTLYPET FRIENDLY
 NEW - 1 DAY AGOAPPLY INSTANTLYPET FRIENDLY
Explore by feature - Washer/dryer
- NEW - 17 HRS AGOPET FRIENDLY
- SPECIAL OFFERPET FRIENDLY$1,925 - $2,365/mo1-2 bd1-2 baWoodview at Marlton Apartment Homes | 175 Daphne Dr,
Marlton, NJ 08053 - SPECIAL OFFERPET FRIENDLY
- SPECIAL OFFERPET FRIENDLYTotal price$2,535 - $4,140/mo1-2 bd1-2 baSylvan Woods Evesham - 55+ Active Adult Apartment Homes | 3 Executive Dr,
Marlton, NJ 08053 - SPECIAL OFFERPET FRIENDLY
- PET FRIENDLY
- APPLY INSTANTLYPET FRIENDLY
- APPLY INSTANTLYPET FRIENDLYFURNISHED
- APPLY INSTANTLYPET FRIENDLY
Explore by feature - Outdoor Space
- APPLY INSTANTLYPET FRIENDLYFURNISHED
- APPLY INSTANTLYPET FRIENDLY
- NEW - 10 HRS AGOAPPLY INSTANTLY
 APPLY INSTANTLY
 PET FRIENDLY
 PET FRIENDLY
 PET FRIENDLY
Homes for sale near 403 Williamsburg Ct
 NEW - 17 HRS AGOElite Realtors of New Jersey
 COMING SOON 9/1Thomas E Lillie Realty
 See more homes for sale inMarlton


Off Market Homes Near 403 Williamsburg Ct
- SOLDAUG 7, 2026Weichert Realtors-Medford
 SOLDAUG 6, 2026RE/MAX Community-Williamstown
 SOLDAUG 6, 2026BHHS Fox & Roach-Moorestown
 SOLDAUG 5, 2026Keller Williams Realty - Marlton
 SOLDAUG 4, 2026BHHS Fox & Roach-Marlton
 SOLDJUL 31, 2026Jason Mitchell Real Estate New Jersey, LLC
- See more homes for sale inMarlton


Frequently asked questions about 403 Williamsburg Ct
- What is 403 Williamsburg Ct estimated to be worth?Trulia's estimated value for 403 Williamsburg Ct in Marlton, NJ is $489,500.
- What is the price history for 403 Williamsburg Ct?403 Williamsburg Ct in Marlton, NJ last sold for $470,000 in May 2025.
- Is Marlton a buyer's or seller's market?Marlton is currently a balanced market, based on recent for-sale activity.
- What's the median sale price in Marlton?The median sale price in Marlton is $461K. That is up $29.58K from the prior month.
- Does 403 Williamsburg Ct have air conditioning?Yes, 403 Williamsburg Ct in Marlton, NJ has air conditioning.
- Does 403 Williamsburg Ct have a pool?Yes, 403 Williamsburg Ct in Marlton, NJ has a pool.
The data relating to real estate for sale on this website appears in part through the BRIGHT Internet Data Exchange program, a voluntary cooperative exchange of property listing data between licensed real estate brokerage firms, and is provided by BRIGHT through a licensing agreement.
Listing information is from various brokers who participate in the Bright MLS IDX program and not all listings may be visible on the site. The property information being provided on or through the website is for the personal, non-commercial use of consumers and such information may not be used for any purpose other than to identify prospective properties consumers may be interested in purchasing.
Some properties which appear for sale on the website may no longer be available because they are for instance, under contract, sold or are no longer being offered for sale.
Property information displayed is deemed reliable but is not guaranteed.
Copyright 2026 Bright MLS, Inc. Click here for more information