


$1,929,999
Original price: $1,950,000
 5 Beds
 6 Baths
 7,321 sqft (on 1.07 acres)
403 Thunder Rd, Buford, GA 30518
Est. Mortgage $11,898/mo*
Get Pre-QualifiedHome Highlights

Single-Family Home

Built in 2025

1.07 acre lot

$264/sqft

Attached Garage
Local Information
- Map ViewExplore the area around 403 Thunder Rd.

- Schools1 Preschool School1 Elementary School1 Middle School1 High School

- Shop & Eat

-- mins to
About this House
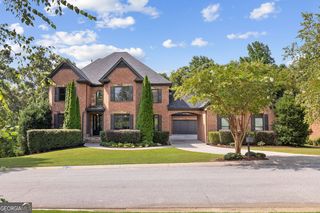
An Architectural Masterpiece of Scale, Substance, and Distinction. Privately positioned behind stately gates on just over an acre with no HOA, within the prestigious Buford City School District, The Joshua Plan is an extraordinary five-bedroom, seven-bathroom legacy estate encompassing more than 10,000 square feet of uncompromising luxury. A long private driveway creates a dramatic sense of arrival, leading to an expansive parking pad, three-car garage, and commanding four-sided brick-and-stone exterior. Beyond the inviting foyer and statement chandelier, the residence unfolds with exceptional scale and architectural presence. Rich hardwood flooring extends throughout the home, while soaring ceilings, generous proportions, and walls of glass create interiors that feel both magnificent and inviting. The grand living room is distinguished by a striking fireplace and floating display shelving, with oversized sliding glass doors opening to an expansive tiled terrace. Complete with its own fireplace and dedicated grilling area, this remarkable outdoor living space provides an elegant setting for intimate evenings and grand-scale entertaining. At the heart of the residence is a professional chef's kitchen appointed with extensive custom oak cabinetry, quartz countertops, an oversized island, a 48-inch gas range, and a complete suite of professional-grade appliances. An equally impressive secondary kitchen, substantial walk-in pantry, and abundant custom storage elevate everyday living and sophisticated entertaining. The separate dining room opens directly to the terrace, creating an effortless connection between the interior and surrounding outdoor spaces. The main-level owner's suite is a private sanctuary defined by exceptional dimensions, a designer accent wall, fireplace, and expansive windows overlooking the estate grounds. Its spa-inspired bath is fully enveloped in exquisite tile and appointed with dual vanities, illuminated LED mirrors, a bidet toilet, oversized glass-enclosed shower, and sculptural soaking tub. The European custom dressing room is a showpiece of its own, featuring integrated LED lighting, tailored interiors, and elegant glass-front cabinetry. Upstairs, a dramatic loft anchors four beautifully proportioned bedroom suites, including an exceptional second owner's retreat with soaring cathedral ceilings, a generous walk-in closet, and a fully tiled spa bath featuring dual vanities, LED mirrors, a bidet toilet, glass-enclosed shower, and soaking tub. Each spacious secondary bedroom offers a private bath, substantial walk-in closet, and refined porcelain tile finishes. A private executive office, sophisticated bar with sink, and a second laundry room further distinguish the upper level. Both the loft and office open to a private upper deck, creating a secluded destination for morning coffee, evening cocktails, or quiet moments overlooking the grounds. Multiple decks, covered porches, and thoughtfully designed outdoor living and entertaining areas extend the home's impressive lifestyle experience. The expansive backyard offers ample space for a resort-style pool, spa, and fully customized outdoor retreat while preserving the exceptional privacy and scale of the homesite. The daylight terrace level is ready to be transformed according to your vision. From its dual owner's suites, dual kitchens, and multiple entertaining areas to its exceptional workmanship and artisan craftsmanship, every element reflects an uncompromising commitment to quality. Curated designer fixtures and finishes, professional-grade appliances, custom millwork, hardwood flooring, and beautifully scaled interiors have been intentionally composed to create a residence of rare substance and distinction. Private, serene, and entirely its own sanctuary, this is a home where is not simply displayed-it is experienced in every space.
Open House
Sunday, September 20
3:00 PM to 5:00 PM
Home Details for 403 Thunder Rd

|
|---|
MLS Status: Active |

|
|---|
Interior Details Basement: Bath/Stubbed,Daylight,Exterior Entry,Full,Interior Entry,UnfinishedNumber of Rooms: 2Types of Rooms: Dining Room, Kitchen |
Beds & Baths Number of Bedrooms: 5Main Level Bedrooms: 1Number of Bathrooms: 7Number of Bathrooms (full): 5Number of Bathrooms (half): 2Number of Bathrooms (main level): 1 |
Dimensions and Layout Living Area: 7321 Square Feet |
Appliances & Utilities Utilities: Cable Available, Electricity Available, High Speed Internet, Natural Gas Available, Phone Available, Underground Utilities, Water AvailableAppliances: Dishwasher, Disposal, Gas Water Heater, Microwave, Oven/Range (Combo), Refrigerator, Stainless Steel Appliance(s), Tankless Water HeaterDishwasherDisposalLaundry: Common Area,Laundry Closet,Upper LevelMicrowaveRefrigerator |
Heating & Cooling Heating: CentralHas CoolingAir Conditioning: Ceiling Fan(s),Central AirHas HeatingHeating Fuel: Central |
Fireplace & Spa Number of Fireplaces: 4Fireplace: Family Room, Living Room, Master Bedroom, OutsideHas a Fireplace |
Gas & Electric Electric: 220 VoltsHas Electric on Property |
Windows, Doors, Floors & Walls Window: Double Pane WindowsFlooring: Hardwood, TileCommon Walls: No Common Walls |
Levels, Entrance, & Accessibility Stories: 3Levels: Three Or MoreAccessibility: OtherFloors: Hardwood, Tile |
View No View |
Security Security: Carbon Monoxide Detector(s), Gated Community, Smoke Detector(s) |

|
|---|
Exterior Home Features Roof: CompositionPatio / Porch: Deck, Patio, PorchFencing: Back Yard, Fenced, Front Yard, Privacy, WoodExterior: Balcony, Gas Grill, Sprinkler SystemFoundation: Block, Pillar/Post/PierNo Private PoolSprinkler System |
Parking & Garage No CarportHas a GarageHas an Attached GarageHas Open ParkingParking Spaces: 9Parking: Attached,Garage,Garage Door Opener,Kitchen Level,Parking Pad |
Frontage Waterfront: No Dock Or BoathouseNot on Waterfront |
Water & Sewer Sewer: Septic TankWater Body: None |
Finished Area Finished Area (above surface): 7321 Square Feet |

|
|---|
Cumulative Days on Market: 21Days on Market: 22 |

|
|---|
Year Built Year Built: 2025 |
Property Type / Style Property Type: ResidentialProperty Subtype: Single Family ResidenceStructure Type: HouseArchitecture: Brick 4 Side,Craftsman,Stone Frame,Traditional |
Building Construction Materials: Brick, StoneIs a New ConstructionNot Attached PropertyIncludes Home Warranty |
Property Information Condition: New ConstructionParcel Number: R7298 099 |

|
|---|
Price List Price: $1,929,999Price Per Sqft: $264 |
Status Change & Dates Possession Timing: Close Of Escrow |

|
|---|
Direction & Address City: BufordCommunity: None |
School Information Elementary School: BufordJr High / Middle School: BufordHigh School: Buford |

|
|---|
Listing Agent Listing ID: 10834178 |

|
|---|
Building Area Building Area: 7321 Square Feet |

|
|---|
Community Features: Gated, Sidewalks, Street Lights, Near Public Transport, Walk To Schools, Near Shopping |

|
|---|
HOA Fee Includes: NoneNo HOAHOA Fee: No HOA Fee |

|
|---|
Lot Area: 1.07 Acres |

|
|---|
Listing Agreement Type: Exclusive Right To SellListing Terms: Cash, Conventional, FHA, VA Loan |

|
|---|
BasementMls Number: 10834178Attic: Pull Down StairsAbove Grade Unfinished Area: 7321Below Grade Unfinished Area: 2952Showing Requirements: Appointment Only, Call Listing Agent, See Remarks, Use Showing Time |

|
|---|
GatedSidewalksStreet LightsNear Public TransportWalk To SchoolsNear Shopping |
Around this home
Market trends in Rest Haven
Last updated August 2026
Avg. sale price
—
Sale-to-List Price
—
Price per sq ft
—
Available listings
—
Home Value
Trulia Estimate
$1.89MSince last month
Decreased$49K (-2.5%)Since last year
Decreased$49K (-2.5%)Learn more about this home's value by checking out its Trulia Estimate, the value of nearby homes, and how much similar homes have sold for.
Trulia Estimate
The of this home's value decreased by -3% in the last 10 years
| Month | Estimated value |
|---|---|
2026 | |
| September 2026 | $1.89M |
| August 2026 | $1.94M |
Comparable sales
These are recently sold homes that have a similar location or other similar features to this home, like bedrooms, bathrooms, and square footage. Get a sense of the expected prices in the area by viewing these homes.Address | Distance | Property Type | Sold Price | Sold Date | Bed | Bath | Sqft |
|---|---|---|---|---|---|---|---|
0.36 | Single-Family Home | $350,000 | 04/08/26 | 4 | 4.5 | 3,186 | |
0.83 | Single-Family Home | $1,775,000 | 02/26/26 | 5 | 6 | 5,300 | |
0.58 | Single-Family Home | $1,270,000 | 08/03/26 | 6 | 7 | 6,800 | |
0.56 | Single-Family Home | $1,155,000 | 04/24/26 | 5 | 4.5 | 5,360 | |
0.41 | Single-Family Home | $935,000 | 11/10/25 | 5 | 3.5 | 3,605 | |
0.41 | Single-Family Home | $935,000 | 12/30/25 | 4 | 4 | 3,614 | |
0.45 | Single-Family Home | $900,000 | 05/01/26 | 5 | 3.5 | 3,605 | |
1.37 | Single-Family Home | $2,127,500 | 08/25/26 | 5 | 5.5 | 6,093 |
Nearby home prices
Get a sense of expected prices in the area by checking the value of nearby homes.Address | Distance | Price | Bed | Bath | Sqft | Status |
|---|---|---|---|---|---|---|
0.09 | - | - | - | - | Off Market | |
0.14 | $776,200 | 5 | 3 | 3,000 | Off Market | |
0.36 | $1,495,000 | 4 | 4.5 | 3,186 | For Sale | |
0.39 | $679,500 | 5 | 3 | 4,821 | Off Market | |
0.41 | $729,500 | 5 | 4 | 3,817 | Off Market | |
0.41 | $936,600 | 5 | 3.5 | 3,605 | Off Market | |
0.41 | $935,000 | 4 | 4 | 3,614 | Recently Sold | |
0.42 | $1,495,000 | 4 | 4.5 | 5,922 | For Sale | |
0.43 | $899,900 | 5 | 4.5 | 3,713 | For Sale | |
0.44 | $850,000 | 4 | 3.5 | 3,466 | For Sale | |
0.45 | $810,200 | 5 | 4 | 4,005 | Off Market |
Price and Tax history
| Date | Event | Price |
|---|---|---|
Sep 14, 2026 Source: GAMLS #10834178 | PriceChange | $1,929,999 Price decreased by 1% |
Aug 27, 2026 Source: FMLS GA #7828299 | Listed For Sale | $1,950,000 |
Aug 24, 2026 Source: GAMLS #10778175 | ListingRemoved | $1,950,000 |
Aug 3, 2026 Source: GAMLS #10778175 | PriceChange | $1,950,000 Price decreased by 2% |
Jul 1, 2026 Source: GAMLS #10778175 | PriceChange | $1,999,999 Price decreased by 2% |
Jun 4, 2026 Source: FMLS GA #7782118 | Listed For Sale | $2,049,999 |
| Year | Property tax | Tax assessment |
|---|---|---|
| 2025 | $366 | $63,800 |
Home facts updated by county records
LGBTQ Local Legal Protections
LGBTQ Local Legal Protections



Shermine A Khakiani, Keller Williams Realty Atl. Partners
Agent Phone: (404) 455-3925

The data relating to real estate for sale on this web site comes in part from the Broker Reciprocity Program of GAMLS. All real estate listings are marked with the GAMLS Broker Reciprocity thumbnail logo and detailed information about them includes the name of the listing brokers.
The broker providing these data believes them to be correct, but advises interested parties to confirm them before relying on them in a purchase decision.
Copyright 2026 GAMLS. All rights reserved.
Copyright 2026 GAMLS. All rights reserved.
Similar Homes You May Like
 OPEN SAT, 3-5PMNEW CONSTRUCTION0.73 ACRESHeartland Real Estate, Active
 1.22 ACRESKeller Williams Realty Atl. Partners, Active
 NEWOPEN SAT, 1-4PMNEW CONSTRUCTION0.94 ACRESKeller Williams Community Partners, Active
 NEW CONSTRUCTION0.71 ACRESKeller Williams Realty Atl. Partners, Active
 OPEN SAT, 1-4PMNEW CONSTRUCTION0.9 ACRESKeller Williams Community Partners, Active
 OPEN SUN, 2-5PMNEW CONSTRUCTION2.08 ACRESBHHS Georgia Properties, Active
 NEW CONSTRUCTION1 ACREVirtual Properties Realty.com, Active
 OPEN SUN, 2-4PMNEW CONSTRUCTION0.69 ACRESPeach State Realty, Active
 NEW CONSTRUCTION0.65 ACRESForesight Real Estate Group, Active
 NEW CONSTRUCTION1.63 ACRESReal Broker, LLC, Active Under Contract
 NEW CONSTRUCTION2.45 ACRESPeach State Realty, Active
 NEW CONSTRUCTION1.17 ACRESSheila Davis Group, Active
 NEW CONSTRUCTION0.88 ACRESBest Source Realty, LLC, Active
 OPEN SAT, 2-4PMNEW CONSTRUCTION0.78 ACRESEngel & V?lkers Atlanta, Active
 NEW CONSTRUCTION1.19 ACRESVirtual Properties Realty.com, Active
 0.55 ACRESProperty Sellutions, Active
 NEW CONSTRUCTION1.36 ACRESeXp Realty, Active
 0.31 ACRESKeller Williams Lanier Partners, Active Under Contract
 0.49 ACRESTrelora Realty, Inc., Active
 NEW CONSTRUCTION1.01 ACRESAnsley RE | Christie's Int'l RE, Active
 NEW CONSTRUCTION1.42 ACRESSheila Davis Group, Active
 NEW CONSTRUCTION1.15 ACRESKeller Williams Realty Atl. Partners, Active
 NEW CONSTRUCTION2.05 ACRESPeach State Realty, Active
 NEW CONSTRUCTION1.1 ACRESPeach State Realty, Active
 NEW CONSTRUCTION
 3.33 ACRESAtlanta Communities, Active
 NEW CONSTRUCTION0.67 ACRESColdwell Banker Realty, Active
 OPEN SAT, 1-3PM1.29 ACRESBulldog Real Estate Group, Active
 NEW CONSTRUCTION1.4 ACRESRe/Max Tru, Inc., Active
 OPEN SUN, 12-2PMKeller Williams Realty Atl. Partners, Active
 NEW CONSTRUCTION0.7 ACRESBHGRE Metro Brokers, Active
 0.95 ACRESTrend Atlanta Realty, Inc., Active
 OPEN SUN, 1-4PMNEW CONSTRUCTION0.65 ACRESKeller Williams Community Partners, Active
 0.46 ACRESVirtual Properties Realty.com, Active
 NEW CONSTRUCTIONKelly O'Kelley RE Consultants, Active
 OPEN SAT, 9-11AMNEW CONSTRUCTION0.75 ACRESVirtual Properties Realty.com, Active
 NEW CONSTRUCTION2.31 ACRESPeach State Realty, Active
 NEW CONSTRUCTION
 See more homes for sale inBuford


New Listings near 403 Thunder Rd
 NEW - 4 HRS AGO0.95 ACRESKeller Williams Realty Atlanta Partners
 0.35 ACRESKeller Williams Realty Atl. Partners, Active
- NEW CONSTRUCTION0.71 ACRESKeller Williams Realty Atl. Partners, Active
 NEW - 6 HRS AGO0.29 ACRESChateau Elan Realty LLC, Active
 2.33 ACRESAtlanta Communities, Active
- OPEN SAT, 1-4PMNEW CONSTRUCTION0.9 ACRESKeller Williams Community Partners, Active
- OPEN SUN, 2-4PMNEW CONSTRUCTION0.69 ACRESPeach State Realty, Active
 OPEN SAT, 1-4PMNEW CONSTRUCTION0.9 ACRESKeller Williams Community Partners, Active
 OPEN SUN, 1-3PM1.05 ACRESCandler Real Estate Group, Active
 0.82 ACRESSheila Davis Group, Active
 0.72 ACRESKeller Williams Realty Atl. Partners, Active
 NEW CONSTRUCTION1 ACREHomeSmart, Active
 NEW CONSTRUCTION1.08 ACRESKeller Williams Community Partners, Active Under Contract
- OPEN SUN, 1-4PMNEW CONSTRUCTION0.65 ACRESKeller Williams Community Partners, Active
- See more homes for sale inBuford

Frequently asked questions about 403 Thunder Rd
- What is the estimated monthly payment for 403 Thunder Rd?Based on a $1,929,999 list price with 20% down at today's rates, the estimated monthly payment for 403 Thunder Rd in Buford, GA is approximately $12,129 (about $10,462 principal & interest, $1,592 property taxes, and $75 homeowner's insurance). This is an estimate. Actual payment depends on your loan terms.
- What are the closest schools to 403 Thunder Rd?The closest schools to 403 Thunder Rd in Buford, GA are Glenn C. Jones Middle School (rated 9/10), Harmony Elementary School (Pre-K, rated 7/10), Seckinger High School (rated 9/10).
- What is 403 Thunder Rd estimated to be worth?Trulia's estimated value for 403 Thunder Rd in Buford, GA is $1,890,500.
- Does 403 Thunder Rd have air conditioning?Yes, 403 Thunder Rd in Buford, GA has air conditioning.
- Does 403 Thunder Rd have laundry facilities?Yes, 403 Thunder Rd in Buford, GA has laundry facilities.
- Does 403 Thunder Rd have a yard?Yes, 403 Thunder Rd in Buford, GA has a yard.
403 Thunder Rd, Buford, GA 30518 is a 5 bedroom, 7 bathroom, 7,321 sqft single-family home built in 2025. This property is currently available for sale and was listed by GAMLS on Aug 27, 2026. The MLS # for this home is MLS# 10834178.