


$269,900
 3 Beds
 2.5 Baths
 2,124 sqft (on 0.48 acres)
403 Meyer Dr, Van Buren, AR 72956
Est. Mortgage $1,583/mo*
Get Pre-QualifiedHome Highlights

Property Type
Single-Family Home

Lot Size
0.48 acres

Price/Sqft
$127

Parking
Garage
Local Information
- Map ViewExplore the area around 403 Meyer Dr.

- Schools1 Preschool School1 Elementary School2 Middle Schools2 High Schools

- Shop & Eat

-- mins to
About this House
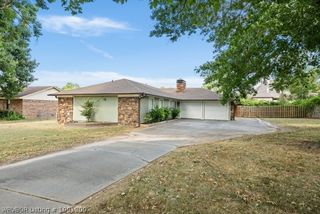
This is one of those homes that simply feels good the moment you walk inside. With 3 bedrooms, 2½ baths and beautiful original hardwood floors, it has the timeless charm you hope to find along with so many thoughtful updates.
The remodeled kitchen features recessed lighting and opens to the eat-in area and sunroom, creating a comfortable space where everyone can gather. One bathroom has also been remodeled with a large walk-in shower.
Step outside and you may want to stay awhile. The covered patio is a wonderful place to relax or entertain, and the plumbed gas grill will convey with the property. The large, fenced backyard provides plenty of room to enjoy, while the outbuildings offer even more storage when needed. A carport with additional parking space adds everyday convenience.
Major improvements include a whole home generator, two water heaters installed in 2023, a metal roof added in 2024 and an HVAC system installed in 2016. Timeless character, comfortable spaces and valuable updates all come together at 403 Meyer in Van Buren. Come take a look and see how quickly this home makes you want to stay!
The remodeled kitchen features recessed lighting and opens to the eat-in area and sunroom, creating a comfortable space where everyone can gather. One bathroom has also been remodeled with a large walk-in shower.
Step outside and you may want to stay awhile. The covered patio is a wonderful place to relax or entertain, and the plumbed gas grill will convey with the property. The large, fenced backyard provides plenty of room to enjoy, while the outbuildings offer even more storage when needed. A carport with additional parking space adds everyday convenience.
Major improvements include a whole home generator, two water heaters installed in 2023, a metal roof added in 2024 and an HVAC system installed in 2016. Timeless character, comfortable spaces and valuable updates all come together at 403 Meyer in Van Buren. Come take a look and see how quickly this home makes you want to stay!
Last check for updates: about 7 hours ago
Listing courtesy of Mike and Mika Realty Group, (479) 629-6699
Keller Williams Platinum Realty, (479) 434-3000
Originating MLS: Fort Smith Board of Realtors
Source: Western River Valley BOR, MLS#1091037
Also Listed on Western River Valley BOR.
Home Details for 403 Meyer Dr

|
|---|
Beds & Baths Number of Bedrooms: 3Number of Bathrooms: 3Number of Bathrooms (full): 2Number of Bathrooms (half): 1 |
Dimensions and Layout Living Area: 2124 Square Feet |
Appliances & Utilities Utilities: Electricity Available, Natural Gas Available, Sewer Available, Water AvailableAppliances: Some Gas Appliances, Dishwasher, Disposal, Gas Water Heater, Range, Plumbed For Ice MakerDishwasherDisposalLaundry: Electric Dryer Hookup,Washer Hookup,Dryer Hookup |
Heating & Cooling Heating: Central,GasHas CoolingAir Conditioning: Central Air,ElectricHas HeatingHeating Fuel: Central |
Fireplace & Spa Number of Fireplaces: 1Fireplace: Gas LogHas a Fireplace |
Windows, Doors, Floors & Walls Window: BlindsFlooring: Ceramic Tile, Vinyl, Wood |
Levels, Entrance, & Accessibility Stories: 1Levels: OneFloors: Ceramic Tile, Vinyl, Wood |
Security Security: Smoke Detector(s) |

|
|---|
Exterior Home Features Roof: MetalPatio / Porch: Covered, Patio, PorchFencing: Chain Link, PartialExterior: Concrete Driveway |
Parking & Garage Number of Covered Spaces: 2Has a CarportGarageParking Spaces: 2Parking: Attached Carport,Garage Door Opener |
Frontage Responsible for Road Maintenance: Public Maintained RoadRoad Surface Type: Paved |
Water & Sewer Sewer: Public Sewer |

|
|---|
Days on Market: 18 |

|
|---|
Property Type / Style Property Type: ResidentialProperty Subtype: Single Family ResidenceStructure Type: HouseArchitecture: House |
Building Construction Materials: Brick, Rock |
Property Information Parcel Number: 70004185000 |

|
|---|
Price List Price: $269,900Price Per Sqft: $127 |
Status Change & Dates Off Market Date: Thu Aug 20 2026 |

|
|---|
MLS Status: Pending |

|
|---|

|
|---|
Direction & Address City: Van BurenCommunity: Meyer Reserve |
School Information Elementary School: Van BurenElementary School District: Van BurenJr High / Middle School: Van BurenJr High / Middle School District: Van BurenHigh School: Van BurenHigh School District: Van Buren |

|
|---|
Listing Agent Listing ID: 1091037 |

|
|---|
Community Features: Curbs |

|
|---|
Association for this Listing: Fort Smith Board of Realtors |

|
|---|
Lot Area: 0.48 acres |

|
|---|
Special Conditions: None |

|
|---|
Mls Number: 1091037Living Area Range Units: Square Feet |

|
|---|
Curbs |
Around this home
What Locals Say about Van Buren
At least 222 Trulia users voted on each feature.

91 % Say car is needed

90 % Say parking is easy

85 % Say yards are well-kept

70 % Say it's dog friendly

68 % Say there's holiday spirit

66 % Say kids play outside

61 % Say it's quiet

56 % Say people would walk alone at night

50 % Say neighbors are friendly

46 % Say there's wildlife

42 % Say they plan to stay for at least 5 years

36 % Say streets are well-lit

35 % Say there are sidewalks

35 % Say it's walkable to grocery stores

28 % Say it's walkable to restaurants

15 % Say there are community events
Sourced by Trulia users. Learn more about our methodology.
Market trends in Van Buren
Last updated July 2026
Avg. sale price
$227K
$1.45KMoM
Sale-to-List Price
98.5%
0.3%MoM
Price per sq ft
$146
$6MoM
Available listings
137
19MoM
Home Value
Learn more about this home's value by checking out the value of nearby homes and how much similar homes have sold for.
Comparable sales
These are recently sold homes that have a similar location or other similar features to this home, like bedrooms, bathrooms, and square footage. Get a sense of the expected prices in the area by viewing these homes.Address | Distance | Property Type | Sold Price | Sold Date | Bed | Bath | Sqft |
|---|---|---|---|---|---|---|---|
0.57 | Single-Family Home | $179,000 | 09/12/25 | 3 | 2 | 1,625 | |
0.52 | Single-Family Home | $187,500 | 02/02/26 | 3 | 1.5 | 2,165 | |
0.63 | Single-Family Home | $145,000 | 07/07/26 | 3 | 2 | 2,026 | |
0.09 | Single-Family Home | $190,000 | 10/08/25 | 3 | 2 | 1,336 | |
0.32 | Single-Family Home | $56,100 | 10/16/25 | 3 | 2 | 1,894 | |
0.09 | Single-Family Home | $47,500 | 12/18/25 | 3 | 1.5 | 1,162 | |
0.52 | Single-Family Home | $259,500 | 09/03/25 | 4 | 2.5 | 2,790 | |
0.58 | Single-Family Home | $163,500 | 09/17/25 | 3 | 2 | 1,401 | |
0.87 | Single-Family Home | $234,702 | 04/14/26 | 3 | 2 | 2,227 | |
0.71 | Single-Family Home | $158,000 | 11/20/25 | 3 | 1.5 | 1,276 |
Nearby home prices
Get a sense of expected prices in the area by checking the value of nearby homes.Address | Distance | Price | Bed | Bath | Sqft | Status |
|---|---|---|---|---|---|---|
0.06 | $207,000 | 3 | 2 | 1,761 | Off Market | |
0.07 | $215,100 | 4 | 2.5 | 3,283 | Off Market | |
0.09 | $184,700 | 3 | 1.5 | 1,150 | Off Market | |
0.08 | $567,400 | Studio | - | 8,320 | Off Market | |
0.09 | $190,100 | 3 | 2 | 1,336 | Off Market | |
0.09 | $47,500 | 3 | 1.5 | 1,162 | Recently Sold | |
0.12 | $227,900 | 4 | 2.5 | 2,722 | Off Market | |
0.13 | $377,700 | Studio | - | 4,200 | Off Market | |
0.15 | $51,000 | 3 | 1 | 884 | Off Market | |
0.17 | $610,500 | 1 | 1 | 7,600 | Off Market | |
0.18 | $81,200 | 1 | 1 | 1,474 | Off Market | |
0.18 | $210,000 | 6 | 4 | 2,348 | Recently Sold |
Price and Tax history
| Date | Event | Price |
|---|---|---|
Aug 20, 2026 Source: Western River Valley BOR #1091037 | Pending | $269,900 |
Aug 14, 2026 Source: Western River Valley BOR #1091037 | Listed For Sale | $269,900 |
Apr 7, 2023 Source: Western River Valley BOR #1062076 | Sold | $170,000 |
Jan 12, 2023 Source: Western River Valley BOR #1062076 | Pending | $189,500 |
Nov 28, 2022 Source: Western River Valley BOR #1062076 | Listed For Sale | $189,500 |
Oct 1, 1987 Source: N/A | Sold | $52,000 |
| Year | Property tax | Tax assessment |
|---|---|---|
| 2022 | $420 | $101,650 |
Home facts updated by county records
LGBTQ Local Legal Protections
LGBTQ Local Legal Protections



Mike and Mika Realty Group, Keller Williams Platinum Realty, (479) 434-3000
Agent Phone: (479) 629-6699
IDX information is provided exclusively for personal, non-commercial use, and may not be used for any purpose other than to identify prospective properties consumers may be interested in purchasing.
Information is deemed reliable but not guaranteed.
Similar Homes You May Like
 0.38 ACRESJarrard Copeland, Sagely & Edwards Realtors
 0.27 ACRESCasey Wilson, eXp Realty NWA Branch
 1.06 ACRESMisty Beasley, Keller Williams Platinum Realty
 0.45 ACRESWeber/Gist Team, Bradford & Udouj Realtors
 0.77 ACRESJohnson Realty Group, Keller Williams Platinum Realty
 0.32 ACRESHannah Alexander, The Heritage Group Real Estate - Barling
 0.3 ACRESAaron Bettencourt, Keller Williams Platinum Realty
 0.25 ACRESMike and Mika Realty Group, Keller Williams Platinum Realty
 1 ACRECristina Kirby, The Heritage Group Real Estate - Barling
 Linsey Yates, Linsey & Co. Realtors
 1.46 ACRESCharlene Wade, Warnock Real Estate LLC
 0.28 ACRESAustin Warren, Jimmy Bell Real Estate
 25 ACRESJennifer Hampton, Oak and Main Realty Group
 1.09 ACRESKristin Peerson, O'Neal Real Estate
 Lynette Burt, O'Neal Real Estate- Fort Smith
 0.64 ACRESBridge To Wealth Team, eXp Realty NWA Branch
 0.25 ACRESTiffiney Tilbury, McGraw REALTORS
 1.35 ACRESElijah Wilson, The Heritage Group Real Estate - Barling
 14.23 ACRESMonica Ibison, Keller Williams Platinum Realty
 0.29 ACRESBrad Alverson, Bradford & Udouj Realtors
 1.1 ACRESTheresa Sturgeon, Bradford & Udouj Realtors
 0.25 ACRESBobbie Miller, Bradford & Udouj Realtors
 0.26 ACRESKaren Beckner, The Heritage Group Real Estate Co.-Van Buren
 Jessica Willis, Weichert, REALTORS® - The Griffin Company
 0.27 ACRESRenee Tedford, Sagely & Edwards Realtors
 0.33 ACRESCarley Zirbel, Keller Williams Platinum Realty
 3.54 ACRESHollie Byers, McGraw REALTORS
 0.27 ACRESJordan Johnson, Weichert, REALTORS® - The Griffin Company
 0.38 ACRESAshley Love, The Heritage Group Real Estate Co.-Van Buren
 0.6 ACRESThe Grinnell Group, Keller Williams Platinum Realty
 Wilson & Burton, McGraw REALTORS
 AUCTION0.39 ACRES
 See more homes for sale inVan Buren


New Listings near 403 Meyer Dr
 NEW - 51 MIN AGOTelitha Fleck, O'Neal Real Estate- Fort Smith
 4.5 ACRESJeff Beauchamp, Sagely & Edwards Realtors
 NEW - 2 DAYS AGO0.27 ACRESKaren Beckner, The Heritage Group Real Estate Co.-Van Buren
 4.52 ACRESKaren Beckner, The Heritage Group Real Estate Co.-Van Buren
 0.35 ACRESBridge To Wealth Team, eXp Realty NWA Branch
 0.51 ACRESJennifer Schmidt, Weichert, REALTORS® - The Griffin Company
 0.34 ACRESChris Boerjan, The Heritage Group Real Estate Co.-Van Buren
 0.66 ACRESSmith and Associates Real Estate Services
 0.31 ACRESClint Avaritt, Ascend Real Estate
 7 ACRESJazmin Gonzalez, Epique Realty Arkansas
 0.37 ACRESSarah Briggs, Riverstone Realty
 0.43 ACRESJazmin Gonzalez, Epique Realty Arkansas
 0.36 ACRESBlake Osman, Ascend Real Estate
 0.47 ACRESTammy Best, Chuck Fawcett Realty FSM
- 0.26 ACRESKaren Beckner, The Heritage Group Real Estate Co.-Van Buren
- See more homes for sale inVan Buren
Frequently asked questions about 403 Meyer Dr
- What is the estimated monthly payment for 403 Meyer Dr?Based on a $269,900 list price with 20% down at today's rates, the estimated monthly payment for 403 Meyer Dr in Van Buren, AR is approximately $1,621 (about $1,427 principal & interest, $119 property taxes, and $75 homeowner's insurance). This is an estimate. Actual payment depends on your loan terms.
- How does the list price for 403 Meyer Dr compare to homes in Van Buren?403 Meyer Dr in Van Buren, AR is listed at $269,900, about 19% above the $227K median sale price in Van Buren.
- What do residents say about Van Buren?Residents describe Van Buren, AR as easy to park in, well-kept, and dog-friendly. Most residents say you need a car. See homes for sale in Van Buren, AR.
- What are the closest schools to 403 Meyer Dr?The closest schools to 403 Meyer Dr in Van Buren, AR are Butterfield Junior High School (rated 4/10), King Elementary School (Pre-K, rated 5/10), Van Buren Freshman Academy (Middle/High, rated 6/10).
- Does 403 Meyer Dr have air conditioning?Yes, 403 Meyer Dr in Van Buren, AR has air conditioning.
- Does 403 Meyer Dr have laundry facilities?Yes, 403 Meyer Dr in Van Buren, AR has laundry facilities.
403 Meyer Dr, Van Buren, AR 72956 is a 3 bedroom, 3 bathroom, 2,124 sqft single-family home. This property is currently available for sale and was listed by Western River Valley BOR on Aug 14, 2026. The MLS # for this home is MLS# 1091037.