

$534,000
 3 Beds
 2 Baths
 1,584 sqft (on 0.48 acres)
403 Juniper Lane, Cheshire, CT 06410
Est. Refi. Payment $3,880/mo*
Refinance Your HomeCurrently Off Market - Sold Sep 24, 2025 for $515,000
Home Value
Trulia Estimate
$534KSince last month
Decreased$1K (-0.2%)Since last year
Increased$19K (+3.7%)Since last sale
Increased$19K (+3.7%)Learn more about this home's value by checking out its Trulia Estimate, the value of nearby homes, and how much similar homes have sold for.
Trulia Estimate
The of this home's value increased by +98% in the last 10 years
| Month | Estimated value |
|---|---|
2026 | |
| September 2026 | $534K |
| August 2026 | $535K |
| July 2026 | $530K |
| June 2026 | $532K |
| May 2026 | $525K |
| April 2026 | $522K |
| March 2026 | $526K |
| February 2026 | $526K |
| January 2026 | $527K |
2025 | |
2024 | |
2023 | |
2022 | |
2021 | |
2020 | |
2019 | |
2018 | |
2017 | |
2016 | |
Comparable sales
These are recently sold homes that have a similar location or other similar features to this home, like bedrooms, bathrooms, and square footage. Get a sense of the expected prices in the area by viewing these homes.Address | Distance | Property Type | Sold Price | Sold Date | Bed | Bath | Sqft |
|---|---|---|---|---|---|---|---|
0.02 | Single-Family Home | $395,000 | 07/16/26 | 3 | 2 | 1,560 | |
0.17 | Single-Family Home | $447,000 | 10/10/25 | 3 | 2 | 1,508 | |
0.20 | Single-Family Home | $470,000 | 02/27/26 | 3 | 2 | 1,704 | |
0.21 | Single-Family Home | $615,000 | 06/12/26 | 4 | 2 | 1,633 | |
0.22 | Single-Family Home | $490,000 | 11/13/25 | 3 | 2.5 | 1,786 | |
0.13 | Single-Family Home | $590,000 | 09/08/26 | 4 | 2.5 | 1,758 | |
0.35 | Single-Family Home | $406,000 | 06/25/26 | 3 | 2 | 1,663 | |
0.09 | Single-Family Home | $485,000 | 08/12/26 | 4 | 2.5 | 2,266 |
Nearby home prices
Get a sense of expected prices in the area by checking the value of nearby homes.Address | Distance | Price | Bed | Bath | Sqft | Status |
|---|---|---|---|---|---|---|
0.02 | $524,900 | 3 | 2 | 1,560 | For Sale | |
0.09 | $485,000 | 4 | 2.5 | 2,266 | Recently Sold | |
0.12 | $553,600 | 3 | 2 | 1,850 | Off Market | |
0.10 | $568,100 | 3 | 3 | 2,343 | Off Market | |
0.09 | $467,300 | 3 | 1.5 | 1,712 | Off Market | |
0.13 | $578,700 | 4 | 3 | 2,434 | Off Market | |
0.13 | $590,000 | 4 | 2.5 | 1,758 | Recently Sold | |
0.13 | $542,500 | 3 | 2 | 2,273 | Off Market | |
0.14 | $551,900 | 4 | 2 | 2,186 | Off Market | |
0.17 | $558,200 | 4 | 2.5 | 1,792 | Off Market | |
0.15 | $653,300 | 5 | 2.5 | 2,910 | Off Market |
Local Information
- Map ViewExplore the area around 403 Juniper Lane.

- Schools1 Elementary School1 Middle School1 High School

- Shop & Eat

-- mins to
Home Highlights

Single-Family Home

Built in 1955

0.48 acre lot

1,584 sqft

$337/sqft

2 Car Garage
About this House
Highest and Best Tuesday 8/19 12pm. This well-maintained home is situated on a lovely 1/2 acre lot surrounded by beautiful perennial garden beds. Minutes to the center of town, this 3-bedroom, 2-bath home has room for everyone. Enter into the large, sun-filled living room with hardwood floors, a wood-burning fireplace, and a new 9'x4' picture window. Open to the dining room, this makes for easy entertaining. The kitchen has a built-in eating area, stainless steel appliances, access to the 2-car garage, and a back door to the side yard patio. The primary bedroom has convenient built-ins and an updated bathroom. There are two additional bedrooms, one currently being used as an office. The remodeled main bath has a large double-sink vanity. You will be amazed at the space in the lower-level walk-out family room. Remodeled 6 years ago, this room offers a kitchenette area, a wood-burning fireplace, and large windows overlooking the backyard patio and wonderful gunite pool. Recessed lights are abundant, and there are built-in shelves for books or toys. Included in the lower level is a room that can be utilized as an office, work-out room, or for storing all your seasonal decorations, a workbench area, a separate furnace room, and a laundry room. When you walk out onto the backyard patio, you are greeted with the fenced-in pool area and an additional rear driveway, making for extra parking for all your summer guests, and easy access to the finished lower level. Come visit
403 Juniper Lane, Cheshire, CT 06410 is a 3 bedroom, 2 bathroom, 1,584 sqft single-family home in Chesire Village, built in 1955. It last sold for $515,000 on Sep 24, 2025 (10% above the $469,900 asking price). This property is not currently displayed as for sale or rent on Trulia. The Trulia Estimate is $534,000, with a rent estimate of $3,769/month.
Last check for updates: about 1 hour ago
Listed by Kathleen M. Maloney, (203) 213-9198
Coldwell Banker Realty, (203) 272-1633
Co-Listing Agent: Gerry Rock, (203) 640-4849
Coldwell Banker Realty, (203) 272-1633
Bought with: Lu Marsella, (203) 592-7635, RE/MAX RISE, (203) 806-1435
Source: Smart MLS, MLS#24113969
Home Details for 403 Juniper Lane

|
|---|
Interior Details Basement: Full,Heated,FinishedNumber of Rooms: 7Types of Rooms: Master Bedroom, Bedroom, Dining Room, Family Room, Kitchen, Living Room, Office |
Beds & Baths Number of Bedrooms: 3Number of Bathrooms: 2Number of Bathrooms (full): 2 |
Dimensions and Layout Living Area: 1584 Square Feet |
Appliances & Utilities Utilities: Cable AvailableAppliances: Oven/Range, Microwave, Refrigerator, DishwasherDishwasherLaundry: Lower LevelMicrowaveRefrigerator |
Heating & Cooling Heating: Hot Water,OilHas CoolingAir Conditioning: Central AirHas HeatingHeating Fuel: Hot Water |
Fireplace & Spa Number of Fireplaces: 2Has a Fireplace |
Windows, Doors, Floors & Walls Window: Thermopane Windows |

|
|---|
Exterior Home Features Roof: AsphaltPatio / Porch: PatioFoundation: Concrete PerimeterHas a Private Pool |
Parking & Garage Number of Garage Spaces: 2Number of Covered Spaces: 2No CarportHas a GarageHas an Attached GarageParking Spaces: 2Parking: Attached,Garage Door Opener |
Pool Pool: Gunite, In GroundPool |
Frontage Not on Waterfront |
Water & Sewer Sewer: Public Sewer |
Finished Area Finished Area (above surface): 1584 Square Feet |

|
|---|
Year Built Year Built: 1955 |
Property Type / Style Property Type: ResidentialProperty Subtype: Single Family ResidenceArchitecture: Ranch |
Building Construction Materials: Vinyl SidingNot a New ConstructionDoes Not Include Home Warranty |
Property Information Parcel Number: 1083253 |

|
|---|
Price List Price: $469,900 |
Status Change & Dates Off Market Date: Wed Aug 20 2025Possession Timing: Within Normal Parameters |

|
|---|
MLS Status: Closed |

|
|---|
Direction & Address City: Cheshire |
School Information Elementary School: HighlandJr High / Middle School: DoddHigh School: Cheshire |

|
|---|
Building Area Building Area: 1584 Square Feet |

|
|---|
No HOA |

|
|---|
Lot Area: 0.48 acres |

|
|---|
Energy Efficiency Features: Windows |

|
|---|
BasementMls Number: 24113969Attic: Access Via HatchAbove Grade Unfinished Area: 1584 |
Price and Tax history
| Date | Event | Price |
|---|---|---|
Sep 25, 2025 Source: Smart MLS #24113969 | Pending | $469,900 |
Sep 24, 2025 Source: Smart MLS #24113969 | Sold | $515,000 |
Aug 16, 2025 Source: Smart MLS #24113969 | Listed For Sale | $469,900 |
| Year | Property tax | Tax assessment |
|---|---|---|
| 2025 | $8,030 | $269,990 |
Home facts updated by county records
Market trends in Cheshire
Last updated August 2026
Avg. sale price
$542K
$20.33KMoM
Sale-to-List Price
103.5%
1.0%MoM
Price per sq ft
$271
$5MoM
Available listings
57
1MoM
Around this home
Neighborhood Overview

Neighborhood stats provided by third party data sources.
What Locals Say about Chesire Village
At least 1 Trulia users voted on each feature.

100 % Say it's quiet

100 % Say kids play outside

100 % Say it's dog friendly

100 % Say there's wildlife

100 % Say yards are well-kept
Sourced by Trulia users. Learn more about our methodology.
LGBTQ Local Legal Protections
LGBTQ Local Legal Protections



IDX information is provided exclusively for personal, non-commercial use, and may not be used for any purpose other than to identify prospective properties consumers may be interested in purchasing. Information is deemed reliable but not guaranteed.
Frequently asked questions about 403 Juniper Lane
- What is 403 Juniper Lane estimated to be worth?Trulia's estimated value for 403 Juniper Lane in Cheshire, CT is $534,000.
- What is the price history for 403 Juniper Lane?403 Juniper Lane in Cheshire, CT last sold for $515,000 in September 2025.
- Is Cheshire a buyer's or seller's market?Cheshire is currently a seller's market, based on recent for-sale activity.
- What's the median sale price in Cheshire?The median sale price in Cheshire is $542K. That is up $20.33K from the prior month.
- Does 403 Juniper Lane have air conditioning?Yes, 403 Juniper Lane in Cheshire, CT has air conditioning.
- Does 403 Juniper Lane have a pool?Yes, 403 Juniper Lane in Cheshire, CT has a pool.
Explore by feature - Pet Friendly
 PET FRIENDLY
 PET FRIENDLY$2,460 - $3,715/moFees may apply1-3 bd1-2 baRiverpointe Cheshire | 106 Stonebridge Ct,
Cheshire, CT 06410 APPLY INSTANTLYPET FRIENDLY
 APPLY INSTANTLYPET FRIENDLY
 NEW - 2 DAYS AGOAPPLY INSTANTLYPET FRIENDLY
 APPLY INSTANTLYPET FRIENDLY
 APPLY INSTANTLYPET FRIENDLY
 APPLY INSTANTLYPET FRIENDLY
 APPLY INSTANTLYPET FRIENDLY
 NEW - 2 DAYS AGOAPPLY INSTANTLYPET FRIENDLY
Explore by feature - Garage
- APPLY INSTANTLYPET FRIENDLY
- APPLY INSTANTLYPET FRIENDLY
- APPLY INSTANTLYPET FRIENDLY
 APPLY INSTANTLY
Explore by feature - Air Conditioning
- PET FRIENDLY
- APPLY INSTANTLYPET FRIENDLY
 APPLY INSTANTLYPET FRIENDLY
- NEW - 2 DAYS AGOAPPLY INSTANTLYPET FRIENDLY
- APPLY INSTANTLYPET FRIENDLY
- APPLY INSTANTLYPET FRIENDLY
- APPLY INSTANTLYPET FRIENDLY
- APPLY INSTANTLY
 APPLY INSTANTLYPET FRIENDLY
Explore by feature - Washer/dryer
- PET FRIENDLY
- PET FRIENDLY$2,460 - $3,715/moFees may apply1-3 bd1-2 baRiverpointe Cheshire | 106 Stonebridge Ct,
Cheshire, CT 06410 - APPLY INSTANTLYPET FRIENDLY
- APPLY INSTANTLYPET FRIENDLY
- NEW - 2 DAYS AGOAPPLY INSTANTLYPET FRIENDLY
- APPLY INSTANTLYPET FRIENDLY
- APPLY INSTANTLYPET FRIENDLY
 APPLY INSTANTLY
- APPLY INSTANTLYPET FRIENDLY
- APPLY INSTANTLY
Apartments for Rent
- PET FRIENDLY$2,460 - $3,715/moFees may apply1-3 bd1-2 baRiverpointe Cheshire | 106 Stonebridge Ct,
Cheshire, CT 06410  PET FRIENDLY$1,529 - $1,767/moFees may apply1-2 bd1-2 baBrookside Gardens Apartments | 737 Main St,
Meriden, CT 06451
 PET FRIENDLY
- PET FRIENDLY
- APPLY INSTANTLYPET FRIENDLY
- APPLY INSTANTLYPET FRIENDLY
- APPLY INSTANTLYPET FRIENDLY
- APPLY INSTANTLY
- APPLY INSTANTLYPET FRIENDLY
- APPLY INSTANTLYPET FRIENDLY
 See more homes for rent inCheshire
Off Market Homes Near 403 Juniper Lane
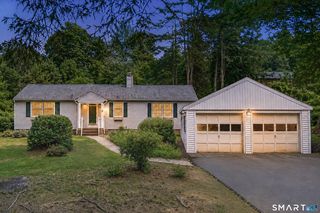 SOLDSEP 18, 2026William Raveis Real Estate
 SOLDSEP 18, 2026Berkshire Hathaway NE Prop.
 SOLDSEP 18, 2026Regency Real Estate, LLC
 SOLDSEP 17, 2026Coldwell Banker Realty
 SOLDSEP 17, 2026Best Real Estate Brokerage LLC
 SOLDSEP 17, 2026Calcagni Real Estate
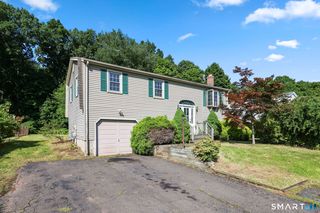 SOLDSEP 16, 2026William Raveis Real Estate
 SOLDSEP 16, 2026Better Homes and Gardens Real Estate Executive Real Estate
 See more homes for sale inCheshire


Homes for sale near 403 Juniper Lane


- Results are loading