


$2,200,000
 4 Beds
 4.5 Baths
 4,800 sqft (on 0.32 acres)
403 Canal Way E, Bethany Beach, DE 19930
Est. Mortgage $12,645/mo*
Get Pre-QualifiedHome Highlights

Single-Family Home

Built in 2024

0.32 acre lot

$458/sqft

2 Car Garage

HOA $208/mo
Local Information
- Map ViewExplore the area around 403 Canal Way E.

- Schools1 Elementary School1 Middle School1 High School

- Shop & Eat

-- mins to
About this House
What's unique:Dual geothermal hvac systemCircular driveFormal dining areaTwo more ensuite bedroomsSoaking tubStunning double door entry
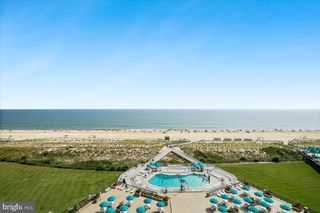
Welcome to 403 Canal Way East, an extraordinary brand-new custom build in the highly sought-after Bethany Beach community of Salt Pond. This luxurious 4,800 square foot residence is a masterpiece of thoughtful design and elegance, nestled on a generous one-third acre corner lot overlooking the 14th fairway of The Salt Pond Golf Course. As you approach via the circular drive, the expansive front porch and stunning double door entry set the tone for the exquisite interior. Step into the grand two-story foyer, adorned with wood floors and custom inlay, and be immediately captivated by the elegant formal living room with a fireplace to your left and a formal dining area to your right. Both spaces feature French doors that open onto the front porch, creating an inviting flow for entertaining. The heart of this home is the open concept living area, where the gourmet kitchen stands as a testament to luxury and functionality. It boasts stunning quartz countertops, a commercial-grade, six burner Wolf cooktop with griddle, double ovens, a Sub-Zero refrigerator, and a hidden microwave. The central island offers barstool seating and a prep sink, complemented by a generous pantry and ample storage. Adjacent is a beautifully appointed butler’s pantry with high-end cabinetry, a wine fridge, and a lighted display cabinet. The adjoining family dining area features a built-in bay window seat with storage, seamlessly flowing into the bright living space with coffered ceilings, a fireplace, and custom cabinetry. French doors lead to a stunning all-season sunroom with vaulted ceiling, alongside an adjacent screened porch—ideal spots for relaxation. The main level also includes two spacious ensuite bedrooms with luxurious bathrooms, featuring double sinks and thoughtful accessibility features. The primary suite offers a private deck with a trellis, a soaking tub, and a walk-in closet with custom cabinetry. High ceilings and exquisite wood floors throughout enhance the home's generous and unified atmosphere. Completing the main level is an oversized two-car garage with commercial-grade doors, epoxy floors, and access to a mudroom that connects to the screened porch and an outdoor shower. Modern comforts are assured with the home's dual geothermal HVAC system. The second floor offers a vast open space perfect for a variety of uses, along with a large bonus room ideal for a home office or additional living space. Two more ensuite bedrooms and two ample walk-in storage areas add to the home's versatility. Every detail, from custom tile work to high-end moldings and art niches, underscores the unparalleled quality of this home. Salt Pond is a vibrant community featuring an executive 18-hole golf course, recreational center, pools, tennis and pickleball courts, and more. Its prime location offers proximity to the beach and easy access to nearby dining and recreational opportunities, making it a perfect haven for Delaware beach lovers. Experience the unique blend of luxury and convenience that 403 Canal Way East offers—truly a must-see residence.
Last check for updates: about 16 hours ago
Listing courtesy of PAUL SICARI, (202) 251-5566
Compass, (302) 298-1761
Source: Bright MLS, MLS#DESU2102542
Also Listed on Bright MLS.
Home Details for 403 Canal Way E

|
|---|
Interior Details Number of Rooms: 1Types of Rooms: Basement |
Beds & Baths Number of Bedrooms: 4Main Level Bedrooms: 2Number of Bathrooms: 5Number of Bathrooms (full): 4Number of Bathrooms (half): 1Number of Bathrooms (main level): 3 |
Dimensions and Layout Living Area: 4800 Square Feet |
Appliances & Utilities Utilities: Propane, Electricity Available, Sewer Available, Water AvailableAppliances: Microwave, Built-In Range, Dishwasher, Disposal, Dryer, Extra Refrigerator/Freezer, Oven/Range - Gas, Range Hood, Refrigerator, Six Burner Stove, Stainless Steel Appliance(s), Washer, Water Heater, Tankless Water HeaterDishwasherDisposalDryerLaundry: Main LevelMicrowaveRefrigeratorWasher |
Heating & Cooling Heating: Central,GeothermalHas CoolingAir Conditioning: GeothermalHas HeatingHeating Fuel: Central |
Fireplace & Spa Number of Fireplaces: 2Has a FireplaceNo Spa |
Gas & Electric Electric: 200+ Amp Service |
Windows, Doors, Floors & Walls Window: Skylight(s), Window TreatmentsFlooring: Carpet, Wood |
Levels, Entrance, & Accessibility Stories: 2Levels: TwoAccessibility: NoneFloors: Carpet, Wood |
View Has a ViewView: Golf Course |

|
|---|
Exterior Home Features Patio / Porch: Deck, ScreenedOther Structures: Above Grade, Below GradeExterior: Lawn Sprinkler, Outdoor ShowerFoundation: Crawl SpaceNo Private Pool |
Parking & Garage Number of Garage Spaces: 2Number of Covered Spaces: 2No CarportHas a GarageHas an Attached GarageHas Open ParkingParking Spaces: 2Parking: Garage Faces Side,Circular Driveway,Concrete,Gravel,Attached,Driveway |
Pool Pool: Community |
Frontage Responsible for Road Maintenance: HOANot on Waterfront |
Water & Sewer Sewer: Public Sewer |
Farm & Range Not Allowed to Raise Horses |
Finished Area Finished Area (above surface): 4800 Square Feet |

|
|---|
Days on Market: 180+ |

|
|---|
Year Built Year Built: 2024 |
Property Type / Style Property Type: ResidentialProperty Subtype: Single Family ResidenceStructure Type: DetachedArchitecture: Coastal |
Building Building Name: None AvailableConstruction Materials: FrameNot a New ConstructionNo Additional Parcels |
Property Information Condition: ExcellentParcel Number: 13413.001413.00 |

|
|---|
Price List Price: $2,200,000Price Per Sqft: $458 |
Status Change & Dates Possession Timing: Close Of Escrow |

|
|---|
MLS Status: ACTIVE |

|
|---|
Direction & Address City: BETHANY BEACHCommunity: Salt Pond |
School Information Elementary School: Lord BaltimoreElementary School District: Indian RiverJr High / Middle School: SelbyvilleJr High / Middle School District: Indian RiverHigh School: Sussex CentralHigh School District: Indian River |

|
|---|
Listing Agent Listing ID: DESU2102542 |

|
|---|
Building Area Building Area: 5597 Square Feet |

|
|---|
Community Features: PoolNot Senior Community |

|
|---|
HOA Fee Includes: Common Area Maintenance, Management, Pool(s), Reserve Funds, Recreation Facility, Road Maintenance, Snow Removal, TrashHOA Name: THE SALT POND HOMEOWNERS ASSOCIATIONHas an HOAHOA Fee: $2,490/Annually |

|
|---|
Lot Area: 0.32 acres |

|
|---|
Special Conditions: Standard |

|
|---|
Listing Agreement Type: Exclusive Right To Sell |

|
|---|
Business Information Ownership: Fee Simple |

|
|---|
Mls Number: DESU2102542Above Grade Unfinished Area: 4800 |

|
|---|
HOA Amenities: Basketball Court,Clubhouse,Common Grounds,Fitness Center,Golf Course Membership Available,Meeting Room,Party Room,Indoor Pool,Pool,Putting Green,Shuffleboard Court,Tennis Court(s),Tot Lots/Playground,Volleyball Courts,Water/Lake PrivilegesSource Internet Automated Valuation Display: YSource Internet Consumer Comment: YSource Internet Entire Listing Display: YSource Internet Address Display: Y |
Around this home
What Locals Say about Bethany Beach
At least 21 Trulia users voted on each feature.

94 % Say it's dog friendly

89 % Say people would walk alone at night

84 % Say parking is easy

79 % Say car is needed

75 % Say it's quiet

71 % Say there's holiday spirit

70 % Say yards are well-kept

64 % Say kids play outside

62 % Say it's walkable to restaurants

62 % Say they plan to stay for at least 5 years

56 % Say there's wildlife

50 % Say it's walkable to grocery stores

50 % Say there are community events

49 % Say neighbors are friendly

48 % Say streets are well-lit

44 % Say there are sidewalks
Sourced by Trulia users. Learn more about our methodology.
Market trends in Bethany Beach
Last updated August 2026
Avg. sale price
—
Sale-to-List Price
—
Price per sq ft
—
Available listings
63
10MoM
Home Value
Trulia Estimate
$2.1MSince last month
Increased$25K (+1.2%)Since last year
Increased$9K (+0.4%)Since last sale
Increased$2M (+612.2%)Learn more about this home's value by checking out its Trulia Estimate, the value of nearby homes, and how much similar homes have sold for.
Trulia Estimate
The of this home's value decreased by -1% in the last 10 years
| Month | Estimated value |
|---|---|
2026 | |
| September 2026 | $2.1M |
| August 2026 | $2.08M |
| July 2026 | $2.09M |
| June 2026 | $2.09M |
| May 2026 | $2.09M |
| April 2026 | $2.09M |
| March 2026 | $2.09M |
| February 2026 | $2.11M |
2025 | |
Comparable sales
These are recently sold homes that have a similar location or other similar features to this home, like bedrooms, bathrooms, and square footage. Get a sense of the expected prices in the area by viewing these homes.Address | Distance | Property Type | Sold Price | Sold Date | Bed | Bath | Sqft |
|---|---|---|---|---|---|---|---|
0.20 | Single-Family Home | $1,149,000 | 06/23/26 | 4 | 3 | 3,360 | |
0.16 | Single-Family Home | $655,000 | 08/28/26 | 3 | 2.5 | 1,804 | |
0.28 | Single-Family Home | $780,000 | 06/04/26 | 4 | 3 | 2,300 | |
0.21 | Single-Family Home | $875,000 | 07/13/26 | 4 | 3.5 | 2,300 | |
0.27 | Single-Family Home | $1,411,055 | 12/12/25 | 5 | 4 | 3,187 | |
0.34 | Single-Family Home | $1,600,000 | 01/20/26 | 4 | 4.5 | 3,410 | |
0.65 | Single-Family Home | $617,099 | 06/12/26 | 4 | 3.5 | 2,500 | |
0.24 | Single-Family Home | $731,000 | 10/23/25 | 4 | 2 | 1,900 | |
0.49 | Single-Family Home | $755,000 | 04/24/26 | 5 | 2.5 | 3,000 | |
0.56 | Single-Family Home | $1,125,000 | 12/31/25 | 4 | 4.5 | 3,162 |
Nearby home prices
Get a sense of expected prices in the area by checking the value of nearby homes.Address | Distance | Price | Bed | Bath | Sqft | Status |
|---|---|---|---|---|---|---|
0.05 | $499,950 | - | - | - | Recently Sold | |
0.10 | $950,000 | 5 | 3.5 | 2,648 | For Sale | |
0.07 | $869,900 | 4 | 2.5 | 2,276 | Off Market | |
0.10 | $1,157,300 | 4 | 3.5 | 1,708 | Off Market | |
0.13 | $1,178,700 | 4 | 3 | 2,521 | Off Market | |
0.16 | $655,000 | 3 | 2.5 | 1,804 | Recently Sold | |
0.15 | $912,600 | 4 | 2 | 1,780 | Off Market | |
0.16 | $1,074,800 | 4 | 3.5 | 2,900 | Off Market | |
0.20 | $875,400 | 3 | 2 | 2,164 | Off Market | |
0.20 | $558,600 | 3 | 2.5 | 1,600 | Off Market | |
0.19 | $865,000 | 3 | 2.5 | 2,300 | For Sale |
Price and Tax history
| Date | Event | Price |
|---|---|---|
Jan 28, 2026 Source: Bright MLS #DESU2102542 | Listed For Sale | $2,200,000 |
Oct 21, 2025 Source: Bright MLS #DESU2083842 | ListingRemoved | $2,200,000 |
Apr 18, 2025 Source: Bright MLS #DESU2083842 | Listed For Sale | $2,200,000 |
Mar 4, 2020 Source: N/A | Sold | $295,000 |
Jan 17, 2019 Source: Agent Provided | Listed For Sale | $325,000 |
Jun 5, 2017 Source: N/A | Sold | $600,000 |
Jun 13, 2012 Source: N/A | Sold | $77,000 |
| Year | Property tax | Tax assessment |
|---|---|---|
| 2025 | $3,382 | $1,583,500 |
Home facts updated by county records
LGBTQ Local Legal Protections
LGBTQ Local Legal Protections



PAUL SICARI, Compass, (302) 298-1761
Agent Phone: (202) 251-5566
The data relating to real estate for sale on this website appears in part through the BRIGHT Internet Data Exchange program, a voluntary cooperative exchange of property listing data between licensed real estate brokerage firms, and is provided by BRIGHT through a licensing agreement.
Listing information is from various brokers who participate in the Bright MLS IDX program and not all listings may be visible on the site. The property information being provided on or through the website is for the personal, non-commercial use of consumers and such information may not be used for any purpose other than to identify prospective properties consumers may be interested in purchasing.
Some properties which appear for sale on the website may no longer be available because they are for instance, under contract, sold or are no longer being offered for sale.
Property information displayed is deemed reliable but is not guaranteed.
Copyright 2026 Bright MLS, Inc. Click here for more information
Similar Homes You May Like
 NEW CONSTRUCTIONBerkshire Hathaway HomeServices PenFed Realty
 0.25 ACRESLong & Foster Real Estate, Inc.
 1.52 ACRESJack Lingo - Rehoboth
 0.26 ACRESIron Valley Real Estate Premier
 1.07 ACRESLong & Foster Real Estate, Inc.
 NEW CONSTRUCTIONBerkshire Hathaway HomeServices PenFed Realty
 18.98 ACRESForaker Realty Co.
 0.26 ACRESBerkshire Hathaway HomeServices PenFed Realty
 NEW CONSTRUCTIONCentury 21 Emerald
 Monument Sotheby's International Realty
 0.51 ACRESMonument Sotheby's International Realty
 NEW CONSTRUCTION0.25 ACRESMonument Sotheby's International Realty
 0.58 ACRESKeller Williams Realty Delmarva
 Samson Properties of DE, LLC
 OPEN SAT, 11-2PM0.45 ACRESKeller Williams Realty Delmarva
 1.17 ACRESKeller Williams Realty Delmarva
 OPEN SAT, 12-2PMCoastal Life Realty Group LLC
 Berkshire Hathaway HomeServices PenFed Realty
 0.34 ACRESBerkshire Hathaway HomeServices PenFed Realty
 1.52 ACRESRE/MAX Advantage Realty
 Iron Valley Real Estate at The Beach
 Patterson-Schwartz-Rehoboth
 NEW CONSTRUCTION1.44 ACRESBryan Realty Group
 OPEN SAT, 10-2PMLong & Foster Real Estate, Inc.
 See more homes for sale inBethany Beach


New Listings near 403 Canal Way E
 NEWCOMING SOON 9/26Long & Foster Real Estate, Inc.
 COMING SOON 10/1Coldwell Banker Realty
 COMING SOON 10/90.57 ACRESColdwell Banker Realty
 0.29 ACRESCrowley Associates Realty
- OPEN SAT, 10-2PMLong & Foster Real Estate, Inc.
 2.07 ACRESWILGUS ASSOCIATES B
 NEW CONSTRUCTIONMonument Sotheby's International Realty
 Monument Sotheby's International Realty
 37.35 ACRESLong & Foster Real Estate, Inc.
- See more homes for sale inBethany Beach


Frequently asked questions about 403 Canal Way E
- What is the estimated monthly payment for 403 Canal Way E?Based on a $2,200,000 list price with 20% down at today's rates, the estimated monthly payment for 403 Canal Way E in Bethany Beach, DE is approximately $12,647 (about $11,967 principal & interest, $605 property taxes, and $75 homeowner's insurance). This is an estimate. Actual payment depends on your loan terms.
- What do residents say about Bethany Beach?Residents describe Bethany Beach, DE as dog-friendly, easy to park in, and quiet. Most residents say you need a car. See homes for sale in Bethany Beach, DE.
- What are the closest schools to 403 Canal Way E?The closest schools to 403 Canal Way E in Bethany Beach, DE are Indian River High School (rated 6/10), Lord Baltimore Elementary School (rated 8/10), Selbyville Middle School (rated 7/10).
- What is 403 Canal Way E estimated to be worth?Trulia's estimated value for 403 Canal Way E in Bethany Beach, DE is $2,100,900.
- Does 403 Canal Way E have air conditioning?Yes, 403 Canal Way E in Bethany Beach, DE has air conditioning.
- Does 403 Canal Way E have a pool?Yes, 403 Canal Way E in Bethany Beach, DE has a pool.
403 Canal Way E, Bethany Beach, DE 19930 is a 4 bedroom, 5 bathroom, 4,800 sqft single-family home built in 2024. This property is currently available for sale and was listed by Bright MLS on Jan 28, 2026. The MLS # for this home is MLS# DESU2102542.