


$349,900
 5 Beds
 3 Baths
 3,071 sqft
403 8th St E #403 & 405, Williston, ND 58801
Home Value
Trulia Estimate
$350KSince last month
Decreased$900 (-0.3%)Since last year
Decreased$900 (-0.3%)Since last sale
Decreased$1K (-0.3%)Learn more about this home's value by checking out its Trulia Estimate, the value of nearby homes, and how much similar homes have sold for.
Trulia Estimate
The of this home's value decreased by 0% in the last 10 years
| Month | Estimated value |
|---|---|
2026 | |
| October 2026 | $349K |
| September 2026 | $350K |
| August 2026 | $349K |
| July 2026 | $350K |
Comparable sales
These are recently sold homes that have a similar location or other similar features to this home, like bedrooms, bathrooms, and square footage. Get a sense of the expected prices in the area by viewing these homes.Address | Distance | Property Type | Sold Price | Sold Date | Bed | Bath | Sqft |
|---|---|---|---|---|---|---|---|
0.19 | Multi-Family Home | - | 08/07/26 | 3 | 2 | 1,564 | |
0.86 | Multi-Family Home | - | 12/23/25 | 4 | 3 | 2,080 | |
0.72 | Multi-Family Home | - | 01/12/26 | 4 | 2 | 2,664 | |
1.54 | Multi-Family Home | - | 10/02/26 | 6 | 2 | 3,008 | |
2.04 | Multi-Family Home | - | 06/12/26 | 6 | 4 | 2,842 | |
0.86 | Multi-Family Home | - | 12/01/25 | 23 | 12 | 22,464 |
Nearby home prices
Get a sense of expected prices in the area by checking the value of nearby homes.Address | Distance | Price | Bed | Bath | Sqft | Status |
|---|---|---|---|---|---|---|
0.00 | - | 4 | 2 | 3,000 | Off Market | |
0.01 | $305,100 | 3 | 2 | - | Off Market | |
0.02 | $310,900 | 3 | 2 | 1,894 | Off Market | |
0.02 | $300,000 | Studio | - | - | Off Market | |
0.03 | $370,100 | Studio | - | - | Off Market | |
0.03 | $365,100 | Studio | - | - | Off Market | |
0.03 | $284,600 | 3 | 2 | 1,456 | Off Market | |
0.04 | $385,100 | 4 | 2 | 2,800 | Off Market | |
0.04 | $324,500 | Studio | - | - | Off Market | |
0.04 | $286,200 | Studio | - | - | Off Market | |
0.04 | $374,600 | Studio | - | - | Off Market | |
0.04 | $320,600 | Studio | - | - | Off Market | |
0.04 | $308,000 | Studio | - | - | Off Market | |
0.04 | $316,200 | Studio | - | - | Off Market | |
0.04 | $354,300 | 3 | 2 | 1,792 | Off Market | |
0.04 | $371,200 | 3 | 2 | 2,303 | Off Market | |
0.05 | $426,200 | 6 | 2.5 | 3,248 | Off Market | |
0.05 | $303,400 | Studio | - | - | Off Market | |
0.05 | $345,400 | 2 | 2 | 1,734 | Off Market | |
0.05 | $389,200 | 4 | 2 | 2,030 | Off Market |
Local Information
- Map ViewExplore the area around 403 8th St E #403 & 405.

- Schools2 Elementary Schools1 Middle School1 High School

- Shop & Eat

-- mins to
Home Highlights

Multi-Family

Built in 1976

3,071 sqft

$114/sqft

Garage
About this House
What's unique:Sprinkler systemSpacious unitsDesirable corner lotNew flooring throughoutDurable metal roof
Excellent investment opportunity or owner-occupied duplex! This property offers two spacious units on a desirable corner lot featuring a sprinkler system, two concrete patios, a detached 2-car garage, and a durable metal roof. Each unit has its own separate utility meters, making property management and tenant billing convenient.
Unit 403 features 2 bedrooms, 1 full bathroom, and 1,076.5 sq. ft. on the main level. Updates include a remodeled kitchen with soft-close cabinets, new flooring throughout, and a generously sized living room. The full unfinished basement provides abundant storage and endless possibilities for future finishing.
Unit 405 offers 3 bedrooms (2 non-conforming), 2 bathrooms, and 1,076.5 sq. ft. on the main level, plus a 918 sq. ft. finished basement with plenty of additional living space, making it ideal for a larger household or rental flexibility.
Whether you're looking to expand your investment portfolio or live in one unit while generating rental income from the other, this duplex offers outstanding versatility and income-producing potential. Don't miss this fantastic opportunity! Property is being sold AS IS CONDITION. Call your favorite realtor now.
Unit 403 features 2 bedrooms, 1 full bathroom, and 1,076.5 sq. ft. on the main level. Updates include a remodeled kitchen with soft-close cabinets, new flooring throughout, and a generously sized living room. The full unfinished basement provides abundant storage and endless possibilities for future finishing.
Unit 405 offers 3 bedrooms (2 non-conforming), 2 bathrooms, and 1,076.5 sq. ft. on the main level, plus a 918 sq. ft. finished basement with plenty of additional living space, making it ideal for a larger household or rental flexibility.
Whether you're looking to expand your investment portfolio or live in one unit while generating rental income from the other, this duplex offers outstanding versatility and income-producing potential. Don't miss this fantastic opportunity! Property is being sold AS IS CONDITION. Call your favorite realtor now.
403 8th St E #403 & 405, Williston, ND 58801 is a 5 bedroom, 3 bathroom, 3,071 sqft multi-family built in 1976. It was last sold on Sep 10, 2026. This property is not currently displayed as for sale or rent on Trulia. The Trulia Estimate is $349,900, with a rent estimate of $1,436/month.
Last check for updates: about 20 hours ago
Listed by Kathleen M Kobzina, (701) 570-1537
REAL
Bought with: Jill Lee, (701) 609-5302, Realty One Group Caliber
Source: Great North MLS, MLS#4026646
Home Details for 403 8th St E #403 & 405

|
|---|
Interior Details Basement: Concrete,Full,Partially FinishedNumber of Rooms: 8Types of Rooms: Bedroom 1, Bedroom 2, Bedroom 3, Bathroom 1, Bathroom 2 |
Beds & Baths Number of Bedrooms: 5Number of Bathrooms: 3Number of Bathrooms (full): 2Number of Bathrooms (three quarters): 1 |
Dimensions and Layout Living Area: 3071 Square Feet |
Appliances & Utilities Utilities: Sewer Connected, Natural Gas Connected, Water Connected, Electricity ConnectedAppliances: Dishwasher, Dryer, Electric Range, Microwave, Refrigerator, WasherDishwasherDryerMicrowaveRefrigeratorWasher |
Heating & Cooling Heating: Forced Air,Natural GasHas CoolingAir Conditioning: Central AirHas HeatingHeating Fuel: Forced Air |
Fireplace & Spa Number of Fireplaces: 1Fireplace: BasementHas a Fireplace |
Gas & Electric Has Electric on Property |
Windows, Doors, Floors & Walls Flooring: Vinyl, Laminate |
Levels, Entrance, & Accessibility Floors: Vinyl, Laminate |

|
|---|
Exterior Home Features Roof: MetalFencing: NoneExterior: Rain GuttersFoundation: Concrete PerimeterNo Private Pool |
Parking & Garage Number of Garage Spaces: 2Number of Covered Spaces: 2No CarportHas a GarageNo Attached GarageParking Spaces: 2Parking: Detached,Garage Faces Front |
Frontage Road Frontage: City Street |
Water & Sewer Sewer: Public Sewer |
Finished Area Finished Area (above surface): 2153 Square FeetFinished Area (below surface): 918 Square Feet |

|
|---|
Year Built Year Built: 1976 |
Property Type / Style Property Type: ResidentialProperty Subtype: DuplexArchitecture: Ranch |
Building Construction Materials: Lap SidingNot a New ConstructionAttached To Another Structure |
Property Information Parcel Number: 01072000826400 |

|
|---|
Price List Price: $350,000Price Per Sqft: $114/sqft |
Status Change & Dates Off Market Date: Fri Sep 04 2026Possession Timing: Close Of Escrow |

|
|---|
MLS Status: Closed |

|
|---|
Direction & Address City: Williston |
School Information Elementary School: Williston Basin School District 7Jr High / Middle School: Williston Basin School District 7High School: Williston Basin School District 7 |

|
|---|
Building Area Building Area: 3071 Square Feet |

|
|---|
Lot Area: 6969.6 sqft |

|
|---|
Listing Terms: Cash, Conventional |

|
|---|
BasementMls Number: 4026646Above Grade Unfinished Area: 2153 |
Price and Tax history
| Date | Event | Price |
|---|---|---|
Sep 10, 2026 Source: Great North MLS #4026646 | Sold | -- |
Sep 4, 2026 Source: Great North MLS #4026646 | Pending | $350,000 |
Sep 4, 2026 Source: Great North MLS #4026646 | PendingToActive | $350,000 |
Jul 22, 2026 Source: Great North MLS #4026646 | Pending | $350,000 |
Jul 16, 2026 Source: Great North MLS #4026646 | Listed For Sale | $350,000 |
Market trends in Williston
Last updated September 2026
Avg. sale price
—
Sale-to-List Price
—
Price per sq ft
—
Available listings
109
Sourced by Trulia Market Trends
Around this home
- McVay Elementary School
- K-4
- Public
- 449 Students
6/10GreatSchools RatingParent Rating Average No reviews available for this school.
 - Williston Middle School Central Campus
- 5-8
- Public
- 1536 Students
3/10GreatSchools RatingParent Rating AverageNo reviews available for this school.
What Locals Say about Williston
This October
Trick-or-Treat Score
Built from what locals say about this neighborhood.- 76% say there are sidewalks
- 62% say there's holiday spirit
- 43% say neighbors are friendly
Trulia Trick or TreatStart Ghost Hunt
At least 150 Trulia users voted on each feature.

86 % Say car is needed

79 % Say it's dog friendly

76 % Say there are sidewalks

65 % Say yards are well-kept

64 % Say kids play outside

62 % Say there's holiday spirit

58 % Say parking is easy

57 % Say people would walk alone at night

50 % Say streets are well-lit

50 % Say it's quiet

43 % Say neighbors are friendly

38 % Say they plan to stay for at least 5 years

37 % Say there's wildlife

30 % Say it's walkable to restaurants

27 % Say it's walkable to grocery stores

23 % Say there are community events
Sourced by Trulia users. Learn more about our methodology.
LGBTQ Local Legal Protections
LGBTQ Local Legal Protections



IDX information is provided exclusively for personal, non-commercial use, and may not be used for any purpose other than to identify prospective properties consumers may be interested in purchasing. Information is deemed reliable but not guaranteed.
Frequently asked questions about 403 8th St E #403 & 405
- What is 403 8th St E #403 & 405 estimated to be worth?Trulia's estimated value for 403 8th St E #403 & 405 in Williston, ND is $349,900.
- What is the price history for 403 8th St E #403 & 405?403 8th St E #403 & 405 in Williston, ND last sold in September 2026.
- Is Williston a buyer's or seller's market?Williston is currently a balanced market, based on recent for-sale activity.
- What do residents say about Williston?Residents describe Williston, ND as dog-friendly, pedestrian-friendly, and well-kept. See recently sold homes in Williston, ND.
- Does 403 8th St E #403 & 405 have air conditioning?Yes, 403 8th St E #403 & 405 in Williston, ND has air conditioning.
- Does 403 8th St E #403 & 405 have laundry facilities?Yes, 403 8th St E #403 & 405 in Williston, ND has in-unit laundry.
Explore by feature - Pet Friendly
 SPECIAL OFFERPET FRIENDLY
 SPECIAL OFFERPET FRIENDLY
 NEW - 1 DAY AGOPET FRIENDLY
 NEW - 1 DAY AGOSPECIAL OFFERPET FRIENDLY
 NEW - 2 DAYS AGOSPECIAL OFFERPET FRIENDLY
 SPECIAL OFFERPET FRIENDLYFURNISHED
 NEW - 1 DAY AGOSPECIAL OFFERPET FRIENDLYFURNISHED
 PET FRIENDLY
 NEW - 12 HRS AGOPET FRIENDLYFURNISHED
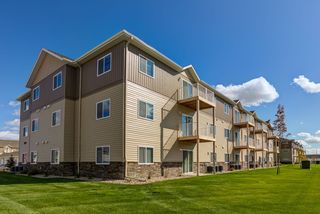
 SPECIAL OFFERPET FRIENDLY$1,025 - $1,811/mo1-3 bd1-2 baPrairie Pines at the Ridge | 3401 Harvest Hills Ave,
Williston, ND 58801
Explore by feature - Garage
- SPECIAL OFFERPET FRIENDLY
- NEW - 1 DAY AGOPET FRIENDLY
- NEW - 1 DAY AGOSPECIAL OFFERPET FRIENDLY
- NEW - 2 DAYS AGOSPECIAL OFFERPET FRIENDLY
- SPECIAL OFFERPET FRIENDLYFURNISHED
 PET FRIENDLY$1,095 - $1,970/mo1-3 bd1-2 baRenaissance Heights Apartment Homes | 4801 11th Ave W,
Williston, ND 58801 NEW - 1 DAY AGOSPECIAL OFFERPET FRIENDLY
 PET FRIENDLY
 PET FRIENDLY
Explore by feature - Air Conditioning
- NEW - 1 DAY AGOPET FRIENDLY
- NEW - 1 DAY AGOSPECIAL OFFERPET FRIENDLY
- SPECIAL OFFERPET FRIENDLYFURNISHED
- NEW - 1 DAY AGOSPECIAL OFFERPET FRIENDLYFURNISHED
- PET FRIENDLY
- SPECIAL OFFERPET FRIENDLY$1,025 - $1,811/mo1-3 bd1-2 baPrairie Pines at the Ridge | 3401 Harvest Hills Ave,
Williston, ND 58801 - PET FRIENDLY$1,095 - $1,970/mo1-3 bd1-2 baRenaissance Heights Apartment Homes | 4801 11th Ave W,
Williston, ND 58801  NEW - 1 DAY AGOPET FRIENDLYFURNISHED
- NEW - 1 DAY AGOSPECIAL OFFERPET FRIENDLY
Explore by feature - Washer/dryer
- SPECIAL OFFERPET FRIENDLY
- SPECIAL OFFERPET FRIENDLY
- NEW - 1 DAY AGOPET FRIENDLY
- NEW - 1 DAY AGOSPECIAL OFFERPET FRIENDLY
- SPECIAL OFFERPET FRIENDLYFURNISHED
- NEW - 1 DAY AGOSPECIAL OFFERPET FRIENDLYFURNISHED
- PET FRIENDLY
- NEW - 12 HRS AGOPET FRIENDLYFURNISHED
- SPECIAL OFFERPET FRIENDLY$1,025 - $1,811/mo1-3 bd1-2 baPrairie Pines at the Ridge | 3401 Harvest Hills Ave,
Williston, ND 58801  SPECIAL OFFERPET FRIENDLY$1,110 - $1,400/mo2-3 bd2-3 baConfluence at Harvest Hills | 3701 Prairie Commons St,
Williston, ND 58801
Apartments for Rent
- PET FRIENDLY$1,095 - $1,970/mo1-3 bd1-2 baRenaissance Heights Apartment Homes | 4801 11th Ave W,
Williston, ND 58801 - NEW - 2 DAYS AGOPET FRIENDLY
- NEW - 1 DAY AGOPET FRIENDLY
- NEW - 1 DAY AGOPET FRIENDLY
- NEW - 12 HRS AGOPET FRIENDLYFURNISHED
 PET FRIENDLY
- NEW - 1 DAY AGOPET FRIENDLYFURNISHED
- PET FRIENDLY
- PET FRIENDLY
- PET FRIENDLY
- NEW - 1 DAY AGOPET FRIENDLY
- PET FRIENDLYFURNISHED
- NEW - 1 DAY AGOPET FRIENDLYFURNISHED
- PET FRIENDLY
 See more homes for rent inWilliston
Off Market Homes Near 403 8th St E #403 & 405
 SOLDOCT 19, 2026Kari A Donner, Donner Realty, Great North MLS
 SOLDOCT 19, 2026Debbie Brumfield, eXp Realty, Great North MLS
 SOLDOCT 16, 2026Kallie D Bratlien, REAL, Great North MLS
 SOLDOCT 16, 2026Gabriel C Black, Gabriel Black Real Estate, Great North MLS
 SOLDOCT 15, 2026Gabriel C Black, Gabriel Black Real Estate, Great North MLS
 SOLDOCT 15, 2026Stephanie Lokken, NextHome Fredricksen Real Estate, Great North MLS
 SOLDOCT 14, 2026Dwight R Ebel, Realty One Group Caliber, Great North MLS
 SOLDOCT 14, 2026Kallie D Bratlien, REAL, Great North MLS
 SOLDOCT 14, 2026Theda C Durham, Realty One Group Caliber, Great North MLS
 SOLDOCT 14, 2026Julie A McEndree, REAL, Great North MLS
 See more homes for sale inWilliston
Homes for sale near 403 8th St E #403 & 405

- Results are loading
- Results are loading