


$1,250,000
 7 Beds
 8 Baths
 3,572 sqft (on 0.44 acres)
40272 Ocean Isle Loop, Avon, NC 27915
Est. Mortgage $7,341/mo*
Get Pre-QualifiedHome Highlights

Single-Family Home

Built in 2002

0.44 acre lot

$350/sqft

Carport
Local Information
- Map ViewExplore the area around 40272 Ocean Isle Loop.

- Schools1 Preschool School1 Elementary School1 Middle School1 High School

- Shop & Eat

-- mins to
About this House
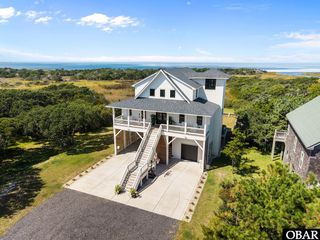
Get ready to fall in love with AVON SEA BREEZE! This beautifully updated 7-bedroom, 6-full and 2-half-bath beach house checks so many boxes with easy beach access, a private pool, hot tub, elevator, game room, multiple living areas and plenty of deck space for soaking up the Hatteras Island sunshine. Add in a strong rental history with nearly $116,000 in 2025 rental income and over $112,000 already on the books for 2026, and this one deserves a spot at the top of your list!
The sellers have put plenty of love into the home with an updated kitchen, fresh interior paint, LVP flooring and lots of new furniture, giving it a bright, fresh coastal feel. The top-level great room is open, airy and made for gathering, with vaulted ceilings, walls of windows and easy access to the decks. The renovated kitchen offers white cabinetry, quartz countertops, stainless steel appliances, a huge breakfast bar with plenty of seating and a fun pop of coastal blue. A spacious dining area makes room for the whole crew, while a king ensuite on this level offers a private retreat.
Need room to spread out? There is plenty! The mid level features four ensuite bedrooms, including two king suites with deck access and two queen suites, plus a separate media area that opens to the deck. Downstairs keeps the fun going with a game room featuring ping pong, TV, wet bar, full-size refrigerator and microwave, along with two additional bedrooms, a full bath and laundry area. The elevator makes getting groceries, luggage and beach gear from floor to floor a breeze.
Outside is where vacation mode really kicks in. Spend the afternoon by the private pool, unwind in the 6-person hot tub, rinse off in the outdoor shower after a day at the beach, or grab a chair and relax on one of the many decks. When it is time to hit the sand, the beach is just a short stroll away via the convenient neighborhood boardwalk.
And then there is the location! Ocean Isle Estates puts you right in the heart of Avon, close to the Avon Pier, restaurants, shopping, watersports and the village walking and biking path. Avon is also home to the island's major grocery store and is a favorite Hatteras Island destination for fishing, boating, surfing and kiteboarding.
Whether you are searching for a second home, a beach getaway or a proven vacation rental investment, AVON SEA BREEZE brings together the space, updates, amenities, rental performance and location buyers are looking for. You don't want to miss this one!
The sellers have put plenty of love into the home with an updated kitchen, fresh interior paint, LVP flooring and lots of new furniture, giving it a bright, fresh coastal feel. The top-level great room is open, airy and made for gathering, with vaulted ceilings, walls of windows and easy access to the decks. The renovated kitchen offers white cabinetry, quartz countertops, stainless steel appliances, a huge breakfast bar with plenty of seating and a fun pop of coastal blue. A spacious dining area makes room for the whole crew, while a king ensuite on this level offers a private retreat.
Need room to spread out? There is plenty! The mid level features four ensuite bedrooms, including two king suites with deck access and two queen suites, plus a separate media area that opens to the deck. Downstairs keeps the fun going with a game room featuring ping pong, TV, wet bar, full-size refrigerator and microwave, along with two additional bedrooms, a full bath and laundry area. The elevator makes getting groceries, luggage and beach gear from floor to floor a breeze.
Outside is where vacation mode really kicks in. Spend the afternoon by the private pool, unwind in the 6-person hot tub, rinse off in the outdoor shower after a day at the beach, or grab a chair and relax on one of the many decks. When it is time to hit the sand, the beach is just a short stroll away via the convenient neighborhood boardwalk.
And then there is the location! Ocean Isle Estates puts you right in the heart of Avon, close to the Avon Pier, restaurants, shopping, watersports and the village walking and biking path. Avon is also home to the island's major grocery store and is a favorite Hatteras Island destination for fishing, boating, surfing and kiteboarding.
Whether you are searching for a second home, a beach getaway or a proven vacation rental investment, AVON SEA BREEZE brings together the space, updates, amenities, rental performance and location buyers are looking for. You don't want to miss this one!
Last check for updates: about 18 hours ago
Listing courtesy of Trisha Midgett & Team, (252) 475-7947
Midgett Realty - Rodanthe
John C Mills, (252) 489-3215
Midgett Realty - Rodanthe
Source: OBAR, MLS#134013
Also Listed on OBAR.
Home Details for 40272 Ocean Isle Loop

|
|---|
Interior Details Wet Bar |
Beds & Baths Number of Bedrooms: 7Number of Bathrooms: 8Number of Bathrooms (full): 6Number of Bathrooms (partial): 2 |
Dimensions and Layout Living Area: 3572 Square Feet |
Appliances & Utilities Appliances: Dishwasher, Dryer, Microwave, Range/Oven, Refrigerator, Washer, 2nd Dishwasher, 2nd RefrigeratorDishwasherDryerMicrowaveRefrigeratorWasher |
Heating & Cooling Heating: Central,ElectricHas CoolingAir Conditioning: Central Air,Heat PumpHas HeatingHeating Fuel: Central |
Windows, Doors, Floors & Walls Flooring: Ceramic Tile |
Levels, Entrance, & Accessibility Floors: Ceramic Tile |
View Has a ViewView: Ocean, Sound |

|
|---|
Exterior Home Features Roof: AsphaltFoundation: Pillar/Post/PierHas a Private Pool |
Parking & Garage Other Parking: Garage: CarportHas a CarportNo GarageNo Attached GarageParking: Paved,Off Street,Underground |
Pool Pool: Outdoor Pool, In Ground, PrivatePool |
Frontage Waterfront: 2 - lots from oceanfront (3rd rowRoad Frontage: Private RoadRoad Surface Type: Paved |
Water & Sewer Sewer: Septic Tank |

|
|---|
Cumulative Days on Market: 2Days on Market: 5 |

|
|---|
Year Built Year Built: 2002 |
Property Type / Style Property Type: ResidentialProperty Subtype: Single Family Residence, ResidentialArchitecture: Reverse Floor Plan,Coastal |
Building Construction Materials: Frame, Wood Siding, Lap Siding, Composite Siding |

|
|---|
Price List Price: $1,250,000Price Per Sqft: $350 |
Status Change & Dates Possession Timing: Close Of Escrow |

|
|---|
MLS Status: (10) Active - Active |

|
|---|

|
|---|
Direction & Address City: AvonCommunity: Ocean Isle Esta |

|
|---|
Listing Agent Listing ID: 134013 |

|
|---|
Building Area Building Area: 3572 Square Feet |

|
|---|
Has an HOA |

|
|---|
Lot Area: 0.44 acres |

|
|---|
Listing Agreement Type: Exclusive Right To Sell |

|
|---|
Business Information Ownership: Owned More than 12 Months |

|
|---|
Furnished |

|
|---|
Mls Number: 134013Water ViewWater View: Ocean, Sound |

|
|---|
HOA Amenities: Ocean Access |
Around this home
What Locals Say about Avon
At least 2 Trulia users voted on each feature.

100 % Say yards are well-kept

89 % Say there's wildlife

88 % Say it's quiet

80 % Say people would walk alone at night

78 % Say it's dog friendly

75 % Say car is needed

67 % Say it's walkable to restaurants

67 % Say it's walkable to grocery stores

67 % Say parking is easy

64 % Say kids play outside

60 % Say there's holiday spirit

50 % Say they plan to stay for at least 5 years

32 % Say neighbors are friendly

27 % Say there are community events

25 % Say there are sidewalks
Sourced by Trulia users. Learn more about our methodology.
Market trends in Avon
Last updated August 2026
Avg. sale price
—
Sale-to-List Price
—
Price per sq ft
—
Available listings
66
13MoM
Home Value
Trulia Estimate
$1.16MSince last month
Increased$2K (+0.2%)Since last year
Decreased$60K (-4.9%)Since last sale
Increased$308K (+36.2%)Learn more about this home's value by checking out its Trulia Estimate, the value of nearby homes, and how much similar homes have sold for.
Trulia Estimate
The of this home's value increased by +57% in the last 10 years
| Month | Estimated value |
|---|---|
2026 | |
| September 2026 | $1.16M |
| August 2026 | $1.14M |
| July 2026 | $1.16M |
| June 2026 | $1.17M |
| May 2026 | $1.18M |
| April 2026 | $1.19M |
| March 2026 | $1.19M |
| February 2026 | $1.15M |
| January 2026 | $1.13M |
2025 | |
2024 | |
2023 | |
2022 | |
2021 | |
2020 | |
2019 | |
2018 | |
2017 | |
2016 | |
Comparable sales
These are recently sold homes that have a similar location or other similar features to this home, like bedrooms, bathrooms, and square footage. Get a sense of the expected prices in the area by viewing these homes.Address | Distance | Property Type | Sold Price | Sold Date | Bed | Bath | Sqft |
|---|---|---|---|---|---|---|---|
0.13 | Single-Family Home | $889,000 | 09/10/26 | 4 | 5 | 1,992 | |
0.11 | Single-Family Home | $482,000 | 04/24/26 | 4 | 3 | 1,978 | |
0.07 | Single-Family Home | $475,000 | 06/22/26 | 3 | 3 | 1,280 | |
0.70 | Single-Family Home | $750,000 | 06/12/26 | 4 | 6 | 3,272 | |
1.07 | Single-Family Home | $759,000 | 06/30/26 | 6 | 6 | 3,822 |
Nearby home prices
Get a sense of expected prices in the area by checking the value of nearby homes.Address | Distance | Price | Bed | Bath | Sqft | Status |
|---|---|---|---|---|---|---|
0.07 | $475,000 | 3 | 2 | 1,280 | Recently Sold | |
0.05 | $1,399,000 | 5 | 5 | 3,029 | For Sale | |
0.07 | $425,600 | 3 | 2 | 1,008 | Off Market | |
0.08 | $514,700 | 3 | 2 | - | Off Market | |
0.08 | $635,300 | 5 | 4 | - | Off Market | |
0.11 | $1,229,500 | 7 | 7 | - | Off Market | |
0.11 | $975,800 | 6 | 6 | - | Off Market | |
0.13 | $429,000 | 3 | 2 | 1,120 | Recently Sold | |
0.12 | $410,600 | 3 | 2 | 1,648 | Off Market | |
0.09 | $1,999,999 | 6 | 7 | 4,522 | For Sale | |
0.11 | $482,000 | 4 | 3 | 1,978 | Recently Sold |
Price and Tax history
| Date | Event | Price |
|---|---|---|
Sep 9, 2026 Source: OBAR #134013 | Listed For Sale | $1,250,000 |
Mar 17, 2021 Source: N/A | Sold | $850,000 |
Dec 27, 2020 Source: Agent Provided | PendingToActive | $850,000 |
Nov 20, 2020 Source: Agent Provided | Pending | $850,000 |
Sep 3, 2020 Source: Agent Provided | Listed For Sale | $850,000 |
Mar 21, 2014 Source: N/A | Sold | $652,500 |
Jun 9, 2005 Source: N/A | Sold | $1,227,000 |
| Year | Property tax | Tax assessment |
|---|---|---|
| 2025 | $6,329 | $1,076,000 |
Home facts updated by county records
LGBTQ Local Legal Protections
LGBTQ Local Legal Protections



Trisha Midgett & Team, Midgett Realty - Rodanthe
Agent Phone: (252) 475-7947
IDX information is provided exclusively for personal, non-commercial use, and may not be used for any purpose other than to identify prospective properties consumers may be interested in purchasing.
Information is deemed reliable but not guaranteed.
Similar Homes You May Like
 0.34 ACRESColdwell Banker Seaside Realty KH
 0.32 ACRES
 RE/MAX Coastal Associates - Outer Banks
 0.28 ACRESLandmark Sotheby's Internation
 FOR SALE BY OWNER
 0.78 ACRESMidgett Realty - Rodanthe
 RE/MAX Coastal Associates Outer Banks
 1.68 ACRESKeller Williams Outer Banks - Hatteras Island
 0.34 ACRESMidgett Realty - Hatteras
 0.34 ACRESResort Realty - Frisco
 See more homes for sale inAvon




New Listings near 40272 Ocean Isle Loop
- 0.28 ACRESLandmark Sotheby's Internation
 0.46 ACRESKeller Williams Outer Banks - Hatteras Island
- FOR SALE BY OWNER
- See more homes for sale inAvon


Frequently asked questions about 40272 Ocean Isle Loop
- What is the estimated monthly payment for 40272 Ocean Isle Loop?Based on a $1,250,000 list price with 20% down at today's rates, the estimated monthly payment for 40272 Ocean Isle Loop in Avon, NC is approximately $7,343 (about $6,716 principal & interest, $552 property taxes, and $75 homeowner's insurance). This is an estimate. Actual payment depends on your loan terms.
- What are the closest schools to 40272 Ocean Isle Loop?The closest schools to 40272 Ocean Isle Loop in Avon, NC are Cape Hatteras Elementary School (Pre-K, rated 5/10), Cape Hatteras Secondary School (Middle/High, rated 5/10).
- What is 40272 Ocean Isle Loop estimated to be worth?Trulia's estimated value for 40272 Ocean Isle Loop in Avon, NC is $1,157,800.
- Does 40272 Ocean Isle Loop have air conditioning?Yes, 40272 Ocean Isle Loop in Avon, NC has air conditioning.
- Does 40272 Ocean Isle Loop have a pool?Yes, 40272 Ocean Isle Loop in Avon, NC has a pool.
- Does 40272 Ocean Isle Loop have laundry facilities?Yes, 40272 Ocean Isle Loop in Avon, NC has in-unit laundry.
40272 Ocean Isle Loop, Avon, NC 27915 is a 7 bedroom, 8 bathroom, 3,572 sqft single-family home built in 2002. This property is currently available for sale and was listed by OBAR on Sep 9, 2026. The MLS # for this home is MLS# 134013.