


4026 SW 42nd St
Gresham, OR 97080
Pleasant Valley 4 Beds
 3 Baths
 1,779 sqft
4 Beds
3 Baths
1,779 sqft
Home Value
Trulia Estimate
$515KSince last month
Decreased$3K (-0.6%)Since last year
Increased$600 (+0.1%)Since last sale
Increased$2K (+0.5%)Learn more about this home's value by checking out its Trulia Estimate, the value of nearby homes, and how much similar homes have sold for.
Trulia Estimate
The of this home's value decreased by -5% in the last 10 years
| Month | Estimated value |
|---|---|
2026 | |
| August 2026 | $515K |
| July 2026 | $520K |
| June 2026 | $519K |
| May 2026 | $522K |
| March 2026 | $503K |
| February 2026 | $512K |
| January 2026 | $503K |
2025 | |
2024 | |
Comparable sales
These are recently sold homes that have a similar location or other similar features to this home, like bedrooms, bathrooms, and square footage. Get a sense of the expected prices in the area by viewing these homes.Address | Distance | Property Type | Sold Price | Sold Date | Bed | Bath | Sqft |
|---|---|---|---|---|---|---|---|
0.02 | Single-Family Home | $543,900 | 10/24/25 | 5 | 3 | 2,018 | |
0.02 | Single-Family Home | $486,900 | 11/10/25 | 3 | 3 | 1,472 | |
0.05 | Single-Family Home | $549,900 | 03/11/26 | 4 | 3 | 1,779 | |
0.03 | Single-Family Home | $499,900 | 02/20/26 | 3 | 3 | 1,472 | |
0.10 | Single-Family Home | $422,999 | 08/04/26 | 4 | 3 | 1,971 | |
0.05 | Single-Family Home | $499,900 | 02/20/26 | 3 | 3 | 1,472 | |
0.17 | Single-Family Home | $529,999 | 07/21/26 | 3 | 3 | 1,861 | |
0.17 | Single-Family Home | $528,999 | 04/24/26 | 3 | 3 | 1,652 | |
0.18 | Single-Family Home | $524,999 | 08/14/26 | 3 | 3 | 1,861 | |
0.17 | Single-Family Home | $499,999 | 07/20/26 | 3 | 3 | 1,652 |
Nearby home prices
Get a sense of expected prices in the area by checking the value of nearby homes.Address | Distance | Price | Bed | Bath | Sqft | Status |
|---|---|---|---|---|---|---|
0.02 | $543,900 | 5 | 2 | 2,018 | Recently Sold | |
0.02 | $486,900 | 3 | 2 | 1,472 | Recently Sold | |
0.01 | $462,500 | 3 | 2 | 1,285 | Off Market | |
0.02 | $539,100 | 4 | 2 | 1,779 | Off Market | |
0.03 | $529,300 | 4 | 2 | 1,779 | Off Market | |
0.02 | $436,500 | 3 | 2 | 1,285 | Off Market | |
0.03 | $499,900 | 3 | 2 | 1,472 | Recently Sold | |
0.01 | $480,300 | 3 | 2 | 1,472 | Off Market | |
0.03 | $517,000 | 5 | 2 | 2,018 | Off Market | |
0.04 | $469,900 | 3 | 2 | 1,285 | Recently Sold | |
0.04 | $469,900 | 3 | 2 | 1,285 | Recently Sold |
Local Information
- Map ViewExplore the area around 4026 SW 42nd St.

- Schools1 Elementary School1 Middle School1 High School

- Shop & Eat

-- mins to
Home Highlights

Property Type
Single-Family Home

Year Built
2024
Living Area
1,779 sqft

Price/Sqft
$290

Parking
2 Car Garage

HOA
$39/Monthly
About this House
Make a great first impression and host all types of entertaining gatherings in the stunning new Helens plan by LGI Homes. From the welcoming covered front porch and spacious foyer to the open, modern layout of the kitchen and great room, this home offers plenty of space to entertain and host in style. In addition to the gorgeous kitchen featuring stainless steel appliances, granite countertops, plank flooring and recessed lighting, the main level of this home also showcases a sprawling living area and spacious dining room. The covered back patio makes the perfect place to enjoy the gorgeous Pacific Northwest seasons in the privacy of a fully-fenced backyard. There are four private bedrooms upstairs, plus a flex space which is perfectly suited as a home office or rec-room! This home will make a fantastic place to create lasting memories! Tour this home today at Sunset Village, the new community from LGI Homes located in southwest Gresham with great schools, shops, restaurants, and a huge selection of activities suited for everyone! We offer builder paid closing costs, interest rate buydowns and different zero-down options.
4026 SW 42nd St, Gresham, OR 97080 is a 4 bedroom, 3 bathroom, 1,779 sqft single-family home in Pleasant Valley, built in 2024. It last sold for $512,900 on Oct 7, 2024 (6% below the $547,900 asking price). It is currently off market. The Trulia Estimate is $515,300, with a rent estimate of $3,070/month.
Last check for updates: about 8 hours ago
Listed by Ron Christian, (971) 571-6418
LGI Homes
Bought with: Daniel Belza, (360) 953-9933, Great Western Real Estate Co
Source: RMLS (OR), MLS#24328457
Home Details for 4026 SW 42nd St

|
|---|
MLS Status: Sold |

|
|---|
Interior Details Basement: Crawl SpaceNumber of Rooms: 7Types of Rooms: Master Bedroom, Bedroom 2, Bedroom 3, Bedroom 4, Dining Room, Kitchen, Living Room |
Beds & Baths Number of Bedrooms: 4Number of Bathrooms: 3Number of Bathrooms (full): 2Number of Bathrooms (partial): 1Number of Bathrooms (main level): 1 |
Dimensions and Layout Living Area: 1779 Square Feet |
Appliances & Utilities Appliances: Dishwasher, Disposal, ENERGY STAR Qualified Appliances, Free-Standing Gas Range, Free-Standing Refrigerator, Gas Appliances, Microwave, Plumbed For Ice Maker, Stainless Steel Appliance(s), Gas Water Heater, Tank Water HeaterDishwasherDisposalLaundry: Laundry RoomMicrowave |
Heating & Cooling Heating: ENERGY STAR Qualified Equipment,Forced Air 95 PlusNo CoolingAir Conditioning: Air Conditioning ReadyHas HeatingHeating Fuel: ENERGY STAR Qualified Equipment |
Gas & Electric Gas: Gas |
Windows, Doors, Floors & Walls Window: Double Pane Windows, Vinyl FramesFlooring: Wall to Wall Carpet |
Levels, Entrance, & Accessibility Stories: 2Levels: TwoFloors: Wall To Wall Carpet |
View No View |
Security Security: None |

|
|---|
Exterior Home Features Roof: CompositionPatio / Porch: Patio, PorchFencing: FencedExterior: YardFoundation: Stem Wall |
Parking & Garage Number of Garage Spaces: 2Number of Covered Spaces: 2No CarportHas a GarageHas an Attached GarageHas Open ParkingParking Spaces: 2Parking: Driveway,Garage Door Opener,Attached |
Frontage Road Frontage: Public RoadRoad Surface Type: Paved |
Water & Sewer Sewer: Public Sewer |

|
|---|
Cumulative Days on Market: 12 |

|
|---|
Year Built Year Built: 2024 |
Property Type / Style Property Type: ResidentialProperty Subtype: Residential, Single Family ResidenceArchitecture: Craftsman |
Building Construction Materials: Cement Siding, Lap Siding, Shake Siding, Insulation and Ceiling InsulationIs a New ConstructionNot Attached PropertyIncludes Home Warranty |
Property Information Condition: New ConstructionParcel Number: R713505 |

|
|---|
Price List Price: $547,900 |
Status Change & Dates Off Market Date: Mon Sep 16 2024 |

|
|---|
Direction & Address City: GreshamCommunity: Sunset Village |
School Information Elementary School: Pleasant ValleyJr High / Middle School: CentennialHigh School: Centennial |

|
|---|
Building Area Building Area: 1779 Square Feet |

|
|---|
Not Senior Community |

|
|---|
Has an HOAHOA Fee: $39/Monthly |

|
|---|
Lot Area: 3049.2 sqft |

|
|---|
Listing Terms: Cash, Conventional, FHA, VA Loan |

|
|---|
Mls Number: 24328457 |

|
|---|
HOA Amenities: Maintenance Grounds |
Price and Tax history
| Date | Event | Price |
|---|---|---|
Oct 7, 2024 Source: RMLS (OR) #24328457 | Sold | $512,900 |
Sep 6, 2024 Source: RMLS (OR) #24328457 | PriceChange | $547,900 Price increased by 1% |
Sep 4, 2024 Source: RMLS (OR) #24328457 | Listed For Sale | $540,900 |
| Year | Property tax | Tax assessment |
|---|---|---|
| 2025 | $4,256 | $506,550 |
Home facts updated by county records
Market trends in Gresham
Last updated July 2026
Avg. sale price
$466K
$234MoM
Sale-to-List Price
100.0%
Price per sq ft
$275
$1MoM
Available listings
365
38MoM

- Results are loading
Around this home
Neighborhood Overview

Neighborhood stats provided by third party data sources.
What Locals Say about Pleasant Valley
At least 2 Trulia users voted on each feature.

100 % Say it's dog friendly

100 % Say there are sidewalks

100 % Say car is needed

100 % Say kids play outside

100 % Say yards are well-kept

80 % Say streets are well-lit

75 % Say they plan to stay for at least 5 years

75 % Say there's holiday spirit

67 % Say there's wildlife

60 % Say parking is easy

60 % Say it's quiet

50 % Say people would walk alone at night

50 % Say there are community events

36 % Say neighbors are friendly

25 % Say it's walkable to restaurants

17 % Say it's walkable to grocery stores
Sourced by Trulia users. Learn more about our methodology.
LGBTQ Local Legal Protections
LGBTQ Local Legal Protections



Apartments for Rent
 NEW - 1 DAY AGOPET FRIENDLY
 PET FRIENDLY
 PET FRIENDLYTotal price$1,591 - $2,294/mo1-3 bd1-2 baAvana Powell Valley | 1500 SW Pleasant View Dr,
Gresham, OR 97080 NEW - 1 DAY AGOPET FRIENDLY
 NEW - 1 DAY AGOPET FRIENDLY
 PET FRIENDLYINCOME RESTRICTED
 PET FRIENDLY$1,690 - $2,855/mo1-2 bd1-2 baScouter's Mountain | 11386 SE Pleasant Valley Pkwy,
Happy Valley, OR 97086 PET FRIENDLY$1,425 - $1,650/mo1-2 bd1-2 baSpringwater Trail Apartments | 1324 SE Pleasant View Dr,
Gresham, OR 97080 NEW - 2 DAYS AGOPET FRIENDLY
 PET FRIENDLY
 PET FRIENDLY
 PET FRIENDLY
 PET FRIENDLY
 PET FRIENDLY
 PET FRIENDLY
 See more homes for rent inGresham
Explore by feature - Pet Friendly
 NEW - 1 DAY AGOPET FRIENDLYTotal price$1,537 - $1,998/mo1-3 bd1-2 baParkside Apartments | 2831 SE Palmquist Rd,
Gresham, OR 97080- SPECIAL OFFERPET FRIENDLYTotal price$1,591 - $2,294/mo1-3 bd1-2 baAvana Powell Valley | 1500 SW Pleasant View Dr,
Gresham, OR 97080 - PET FRIENDLY
 SPECIAL OFFERPET FRIENDLY
 NEW - 1 DAY AGOSPECIAL OFFERPET FRIENDLY
- NEW - 1 DAY AGOSPECIAL OFFERPET FRIENDLY
 PET FRIENDLY
 SPECIAL OFFERPET FRIENDLY
- NEW - 1 DAY AGOSPECIAL OFFERPET FRIENDLY
 NEW - 21 HRS AGOPET FRIENDLY
Explore by feature - Garage
- NEW - 1 DAY AGOSPECIAL OFFERPET FRIENDLY
- NEW - 1 DAY AGOSPECIAL OFFERPET FRIENDLY
- NEW - 21 HRS AGOPET FRIENDLY
- NEW - 1 DAY AGOSPECIAL OFFERPET FRIENDLY
 SPECIAL OFFERPET FRIENDLY
 PET FRIENDLYFURNISHED
 PET FRIENDLYINCOME RESTRICTED
 NEW - 1 DAY AGOSPECIAL OFFERPET FRIENDLY
 SPECIAL OFFERPET FRIENDLY
 PET FRIENDLY
Explore by feature - Air Conditioning
- SPECIAL OFFERPET FRIENDLY
- SPECIAL OFFERPET FRIENDLY
 NEW - 23 HRS AGOSPECIAL OFFERPET FRIENDLY
- NEW - 1 DAY AGOSPECIAL OFFERPET FRIENDLY
- PET FRIENDLYFURNISHED
 SPECIAL OFFERPET FRIENDLY
 PET FRIENDLYINCOME RESTRICTED
 SPECIAL OFFERINCOME RESTRICTED
 PET FRIENDLY
 PET FRIENDLYTotal price$1,450 - $1,950/mo1-2 bd1-2 baThe Crossings at Gresham Station | 773 NW 13th St,
Gresham, OR 97030
Explore by feature - Pool
- NEW - 1 DAY AGOPET FRIENDLYTotal price$1,537 - $1,998/mo1-3 bd1-2 baParkside Apartments | 2831 SE Palmquist Rd,
Gresham, OR 97080 - SPECIAL OFFERPET FRIENDLYTotal price$1,591 - $2,294/mo1-3 bd1-2 baAvana Powell Valley | 1500 SW Pleasant View Dr,
Gresham, OR 97080 - PET FRIENDLY
- SPECIAL OFFERPET FRIENDLY
- NEW - 1 DAY AGOSPECIAL OFFERPET FRIENDLY
- NEW - 1 DAY AGOSPECIAL OFFERPET FRIENDLY
- PET FRIENDLY
- NEW - 21 HRS AGOPET FRIENDLY
- NEW - 2 DAYS AGOSPECIAL OFFERPET FRIENDLY
 NEW - 1 DAY AGOSPECIAL OFFERPET FRIENDLY
Explore by feature - Washer/dryer
- SPECIAL OFFERPET FRIENDLYTotal price$1,591 - $2,294/mo1-3 bd1-2 baAvana Powell Valley | 1500 SW Pleasant View Dr,
Gresham, OR 97080 - SPECIAL OFFERPET FRIENDLY
- NEW - 1 DAY AGOSPECIAL OFFERPET FRIENDLY
- PET FRIENDLY
- SPECIAL OFFERPET FRIENDLY
- NEW - 21 HRS AGOPET FRIENDLY
 SENIOR HOUSINGPET FRIENDLYINCOME RESTRICTED
- NEW - 1 DAY AGOSPECIAL OFFERPET FRIENDLY
- SPECIAL OFFERPET FRIENDLY
 NEW - 23 HRS AGO
Explore by feature - Outdoor Space
 SPECIAL OFFERPET FRIENDLY
 PET FRIENDLY
 NEW - 2 DAYS AGOAPPLY INSTANTLYPET FRIENDLY
 APPLY INSTANTLYPET FRIENDLY
 APPLY INSTANTLY
 APPLY INSTANTLYPET FRIENDLYFURNISHED
 NEW - 2 DAYS AGO
 PET FRIENDLY
 NEW - 1 DAY AGOPET FRIENDLY
Homes for sale near 4026 SW 42nd St
 NEW CONSTRUCTIONCascadian South Corp., Active
 OPEN SUN, 12-2PMWorks Real Estate, Active
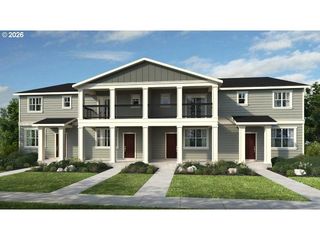 NEW CONSTRUCTIONCascadian South Corp., Active
 NEW CONSTRUCTIONCascadian South Corp., Active
 NEW CONSTRUCTIONCascadian South Corp., Active
 NEW CONSTRUCTIONCascadian South Corp., Active
 See more homes for sale inGresham


Off Market Homes Near 4026 SW 42nd St
 SOLDAUG 14, 2026Windermere Realty Trust, Sold
 SOLDAUG 14, 2026RE/MAX Equity Group, Sold
 SOLDAUG 14, 2026Keller Williams Realty Portland Elite, Sold
 SOLDAUG 14, 2026eXp Realty, LLC, Sold
 SOLDAUG 14, 2026MORE Realty, Sold
 SOLDAUG 14, 2026Cascadian South Corp., Sold
 SOLDAUG 14, 2026Cascadian South Corp., Sold
 SOLDAUG 13, 2026RE/MAX Equity Group, Sold
- See more homes for sale inGresham


Frequently asked questions about 4026 SW 42nd St
- What is 4026 SW 42nd St estimated to be worth?Trulia's estimated value for 4026 SW 42nd St in Gresham, OR is $515,300.
- What is the price history for 4026 SW 42nd St?4026 SW 42nd St in Gresham, OR last sold for $512,900 in October 2024.
- Is Gresham a buyer's or seller's market?Gresham is currently a seller's market, based on recent for-sale activity.
- What's the median sale price in Gresham?The median sale price in Gresham is $466K. That is down $234 from the prior month.
- Does 4026 SW 42nd St have laundry facilities?Yes, 4026 SW 42nd St in Gresham, OR has laundry facilities.
- Does 4026 SW 42nd St have a yard?Yes, 4026 SW 42nd St in Gresham, OR has a yard.
The content relating to real estate for sale on this web site comes in part from the IDX program of the RMLS™ of Portland, Oregon. Real estate listings held by brokerage firms other than Zillow, Inc. are marked with the RMLS™ logo, and detailed information about these properties includes the names of the listing brokers. Listing content is copyright © 2026 RMLS™, Portland, Oregon.
This content last updated on 2026-08-15 11:24:20 PDT. Some properties which appear for sale on this web site may subsequently have sold or may no longer be available.
All information provided is deemed reliable but is not guaranteed and should be independently verified.