


4024 Cramer Estates Ct
Gastonia, NC 28056
Southwood 5 Beds
 3 Baths
 2,511 sqft (on 0.55 acres)
5 Beds
3 Baths
2,511 sqft
(on 0.55 acres)
Local Information
- Map ViewExplore the area around 4024 Cramer Estates Ct.

- Schools1 Elementary School1 Middle School1 High School

- Shop & Eat

-- mins to
Home Highlights

Property Type
Single-Family Home

Year Built
2024

Lot Size
0.55 acres
Living Area
2,511 sqft

Price/Sqft
$165

Parking
2 Car Garage

HOA
$47/Monthly
About this House
Cul-de-sac homesite with backyard privacy!! The Hayden has a first floor guest suite w/ full bath, open floor plan for the kitchen w/ island, dining area and family room with a fireplace. The home includes the optional Study option downstairs. Upstairs has an open loft and 4 bedrooms including the primary suite. Situated on a .5acre homesite with privacy at rear!!This home is an incredible value with all the benefits of new construction and a 10 yr. Home Warranty! Home Is Connected package. All home features are subject to change without notice. Internet service not included.
Currently selling from Nolen Farm Model:
7554 Nolen Farm Gastonia, NC 28056
Currently selling from Nolen Farm Model:
7554 Nolen Farm Gastonia, NC 28056
4024 Cramer Estates Ct, Gastonia, NC 28056 is a 5 bedroom, 3 bathroom, 2,511 sqft single-family home in Southwood, built in 2024. It last sold for $412,799 on Jul 22, 2025 (1% below the $415,000 asking price). It is currently off market. The Trulia Estimate is $413,700, with a rent estimate of $2,537/month.
Home Details for 4024 Cramer Estates Ct

|
|---|
MLS Status: Closed |

|
|---|
Interior Details Number of Rooms: 12Types of Rooms: Primary Bedroom, Bedroom S, Bathroom Full, Breakfast, Dining Room, Family Room, Kitchen, Laundry, Loft, Office |
Beds & Baths Number of Bedrooms: 5Main Level Bedrooms: 1Number of Bathrooms: 3Number of Bathrooms (full): 3 |
Dimensions and Layout Living Area: 2511 Square Feet |
Appliances & Utilities Appliances: Dishwasher, Disposal, Electric Water Heater, Gas Range, MicrowaveDishwasherDisposalLaundry: Electric Dryer Hookup,Laundry Room,Upper LevelMicrowave |
Heating & Cooling Heating: Forced Air,Natural Gas,ZonedHas CoolingAir Conditioning: Central Air,ZonedHas HeatingHeating Fuel: Forced Air |
Fireplace & Spa Fireplace: Family Room, Gas Log |
Windows, Doors, Floors & Walls Window: Insulated WindowsFlooring: Carpet, Laminate, Vinyl |
Levels, Entrance, & Accessibility Stories: 2Levels: TwoFloors: Carpet, Laminate, Vinyl |
View No View |

|
|---|
Exterior Home Features Roof: ShinglePatio / Porch: Front Porch, PatioFoundation: Slab |
Parking & Garage Number of Garage Spaces: 2Number of Covered Spaces: 2No CarportHas a GarageHas an Attached GarageHas Open ParkingParking Spaces: 2Parking: Driveway,Attached Garage,Garage Door Opener,Garage on Main Level |
Frontage Responsible for Road Maintenance: Dedicated to Public Use Pending AcceptanceRoad Surface Type: Concrete, Paved |
Water & Sewer Sewer: Public Sewer |
Surface & Elevation Elevation Units: Feet |
Finished Area Finished Area (above surface): 2511 Square Feet |

|
|---|
Cumulative Days on Market: 5 |

|
|---|
Year Built Year Built: 2024 |
Property Type / Style Property Type: ResidentialProperty Subtype: Single Family Residence |
Building Construction Materials: Shingle/Shake, Stone, VinylIs a New ConstructionNo Additional Parcels |
Property Information Parcel Number: 314274 |

|
|---|
Price List Price: $415,000 |

|
|---|
Direction & Address City: GastoniaCommunity: Cramer Estates |
School Information Elementary School: UnspecifiedJr High / Middle School: CramertonHigh School: Forestview |

|
|---|
Buyer Agent Buyer Company Name: Wilson & Co Realty Group |

|
|---|
Building Details Builder Model: Hayden KBuilder Name: D.R. Horton |
Building Area Building Area: 2511 Square Feet |

|
|---|
Not Senior Community |

|
|---|
HOA Name: Cusick Community ManagementHOA Phone: 704-544-7779Has an HOAHOA Fee: $142/Quarterly |

|
|---|
Lot Area: 0.55 acres |

|
|---|
Special Conditions: Standard |

|
|---|
Mls Number: 4260547Attic: Pull Down StairsAttribution Contact: mcwilhelm@drhorton.comAbove Grade Unfinished Area: 2511 |
Last check for updates: about 15 hours ago
Listed by Maria Wilhelm
DR Horton Inc
Tim Glisan
DR Horton Inc
Bought with: Abigail Wilson, (704) 491-3031, Keller Williams Ballantyne Area
Source: Canopy MLS as distributed by MLS GRID, MLS#4260547
Price History for 4024 Cramer Estates Ct
| Date | Price | Event | Source |
|---|---|---|---|
| 07/22/2025 | $412,799 | Sold | Canopy MLS as distributed by MLS GRID #4260547 |
| 05/20/2025 | $415,000 | PriceChange | DR Horton |
| 05/06/2025 | $424,000 | Listed For Sale | DR Horton |
Market trends in Gastonia
Last updated June 2026
Avg. sale price
$264K
$7.92KMoM
Sale-to-List Price
99.0%
0.7%MoM
Price per sq ft
$174
$4MoM
Available listings
538
5MoM

- Results are loading
Property Tax and Assessment
| Year | 2025 |
|---|---|
| Tax | $449 |
| Assessment | $354,530 |
Home facts updated by county records
Comparable Sales for 4024 Cramer Estates Ct
Address | Distance | Property Type | Sold Price | Sold Date | Bed | Bath | Sqft |
|---|---|---|---|---|---|---|---|
0.05 | Single-Family Home | $405,000 | 09/29/25 | 5 | 3 | 2,511 | |
0.14 | Single-Family Home | $375,000 | 08/27/25 | 5 | 3 | 2,361 | |
0.33 | Single-Family Home | $401,000 | 05/19/26 | 5 | 3 | 2,511 | |
0.08 | Single-Family Home | $383,000 | 11/24/25 | 4 | 2.5 | 2,340 | |
0.34 | Single-Family Home | $399,000 | 08/07/26 | 5 | 3 | 2,511 | |
0.21 | Single-Family Home | $399,000 | 01/28/26 | 5 | 3 | 2,511 | |
0.10 | Single-Family Home | $374,000 | 12/30/25 | 3 | 2.5 | 2,175 | |
0.14 | Single-Family Home | $380,000 | 09/15/25 | 5 | 3 | 2,361 | |
0.04 | Single-Family Home | $399,000 | 09/25/25 | 4 | 2.5 | 2,824 | |
0.17 | Single-Family Home | $374,000 | 09/15/25 | 4 | 2.5 | 2,175 |
Nearby homes
Get a sense of prices in the area by checking nearby homes. OFF MARKETThe J Bouvier Real Estate Group LLC


Assigned Schools
These are the assigned schools for 4024 Cramer Estates Ct.
- Cramerton Middle School
- 6-8
- Public
- 958 Students
10/10GreatSchools RatingParent Rating Averageme gusta mucho la escuela y todo.Other Review3y ago - New Hope Elementary School
- K-5
- Public
- 575 Students
10/10GreatSchools RatingParent Rating AverageWe are so impressed with New Hope Elementary! This is a very supportive environment that allows for a positive learning environment. Students are greeted with enthusiasm and teachers have a positive attitude!Parent Review11mo ago - Forestview High School
- 9-12
- Public
- 1076 Students
4/10GreatSchools RatingParent Rating AverageI've recently became an alumni of this school and let me just say, that school has a lot of issues that needs to be fixed. There are more teachers who only teaches you how to memorize than teaches who actually want to succeed. It's overcrowded and the tardy rule, giving you ISS if you are tardy like 5 times, does not make any sense. It has come to the point where students would not come to class at all if they're tardy because they don't want ISS. The arts program is underfunded and yet, the school is getting more chrome books! The only parts I liked about Forestview was the band and the a quarter of the students. Other than that, the school is just eh.Other Review10y ago  Check out schools near 4024 Cramer Estates Ct.
Neighborhood Overview

Neighborhood stats provided by third party data sources.
What Locals Say about Southwood
At least 6 Trulia users voted on each feature.

100 % Say it's dog friendly

100 % Say parking is easy

100 % Say streets are well-lit

88 % Say it's quiet

80 % Say car is needed

80 % Say there are sidewalks

78 % Say kids play outside

78 % Say yards are well-kept

71 % Say they plan to stay for at least 5 years

70 % Say there's holiday spirit

64 % Say there's wildlife

63 % Say neighbors are friendly

44 % Say there are community events

43 % Say people would walk alone at night

43 % Say it's walkable to grocery stores

17 % Say it's walkable to restaurants
Sourced by Trulia users. Learn more about our methodology.
LGBTQ Local Legal Protections
LGBTQ Local Legal Protections



Apartments for Rent
 NEW - 14 HRS AGOPET FRIENDLY
 PET FRIENDLY
 PET FRIENDLY
 PET FRIENDLY
 PET FRIENDLY
 INCOME RESTRICTED
 PET FRIENDLY
 PET FRIENDLY
 PET FRIENDLYINCOME RESTRICTED
 NEW - 14 HRS AGOPET FRIENDLY
 APPLY INSTANTLY
 See more homes for rent inGastonia
Explore by feature - Pet Friendly
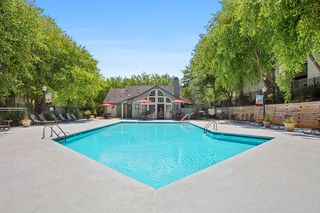 NEW - 1 DAY AGOPET FRIENDLY$1,308 - $1,746/mo1-3 bd1-2 baIcon on The Greenway Apartments | 1232 E Hudson Blvd,
Gastonia, NC 28054 SPECIAL OFFERPET FRIENDLY
- PET FRIENDLY
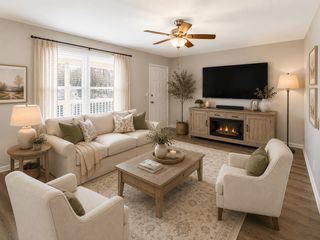 SPECIAL OFFERPET FRIENDLY
 SPECIAL OFFERPET FRIENDLY
 SPECIAL OFFERPET FRIENDLY
- SPECIAL OFFERPET FRIENDLY
 NEW - 10 HRS AGOSPECIAL OFFERPET FRIENDLY
 SPECIAL OFFERPET FRIENDLYINCOME RESTRICTED
- PET FRIENDLY
Explore by feature - Garage
 SPECIAL OFFERPET FRIENDLY
- SPECIAL OFFERPET FRIENDLY
 PET FRIENDLY
 PET FRIENDLY
 APPLY INSTANTLY
 NEW - 8 HRS AGOPET FRIENDLY
 NEW - 1 DAY AGOPET FRIENDLY
 NEW - 2 DAYS AGOPET FRIENDLY
 NEW - 2 DAYS AGOPET FRIENDLY
 PET FRIENDLY
Explore by feature - Air Conditioning
- NEW - 1 DAY AGOPET FRIENDLY$1,308 - $1,746/mo1-3 bd1-2 baIcon on The Greenway Apartments | 1232 E Hudson Blvd,
Gastonia, NC 28054 - SPECIAL OFFERPET FRIENDLY
- PET FRIENDLY
- SPECIAL OFFERPET FRIENDLY
- SPECIAL OFFERPET FRIENDLY
- SPECIAL OFFERPET FRIENDLY
- SPECIAL OFFERPET FRIENDLYINCOME RESTRICTED
- SPECIAL OFFERPET FRIENDLY
- PET FRIENDLY
- SPECIAL OFFERPET FRIENDLYINCOME RESTRICTED
Explore by feature - Pool
- NEW - 1 DAY AGOPET FRIENDLY$1,308 - $1,746/mo1-3 bd1-2 baIcon on The Greenway Apartments | 1232 E Hudson Blvd,
Gastonia, NC 28054 - SPECIAL OFFERPET FRIENDLY
- PET FRIENDLY
- SPECIAL OFFERPET FRIENDLY
- SPECIAL OFFERPET FRIENDLY

- PET FRIENDLY
- SPECIAL OFFERPET FRIENDLY
 SPECIAL OFFERPET FRIENDLYINCOME RESTRICTED
- PET FRIENDLY
Explore by feature - Washer/dryer
- SPECIAL OFFERPET FRIENDLY
- PET FRIENDLY
- SPECIAL OFFERPET FRIENDLY
- SPECIAL OFFERPET FRIENDLY
- SPECIAL OFFERPET FRIENDLY
- SPECIAL OFFERPET FRIENDLYINCOME RESTRICTED
- SPECIAL OFFERPET FRIENDLY
 PET FRIENDLY
 INCOME RESTRICTED
 APPLY INSTANTLYPET FRIENDLY
Explore by feature - Outdoor Space
- PET FRIENDLY
 APPLY INSTANTLYPET FRIENDLY
- NEW - 2 DAYS AGOPET FRIENDLY
 PET FRIENDLY
 NEW - 2 DAYS AGO
 PET FRIENDLY
 PET FRIENDLY
 PET FRIENDLY
Homes for sale near 4024 Cramer Estates Ct
 New Beginnings Real Estate Group, LLC
 NEW CONSTRUCTION
 NEW CONSTRUCTION
 NEW CONSTRUCTION
 0.61 ACRESOpendoor Brokerage LLC
 NEW CONSTRUCTION
 NEW CONSTRUCTION
 See more homes for sale inGastonia


Off Market Homes Near 4024 Cramer Estates Ct
 SOLDAUG 7, 2026Gold House Properties LLC
 SOLDAUG 7, 2026Howard Hanna Allen Tate Gastonia
 SOLDAUG 7, 2026Lennar Sales Corp
 SOLDAUG 6, 2026Rinehart Realty Corporation
 SOLDAUG 6, 2026NorthGroup Real Estate LLC
 SOLDJUL 31, 2026Keller Williams Ballantyne Area
 SOLDJUL 31, 2026EXP Realty LLC Ballantyne
- See more homes for sale inGastonia


Frequently asked questions about 4024 Cramer Estates Ct
- What is 4024 Cramer Estates Ct estimated to be worth?Trulia's estimated value for 4024 Cramer Estates Ct in Gastonia, NC is $413,700.
- What is the price history for 4024 Cramer Estates Ct?4024 Cramer Estates Ct in Gastonia, NC last sold for $412,799 in July 2025.
- Is Gastonia a buyer's or seller's market?Gastonia is currently a balanced market, based on recent for-sale activity.
- What's the median sale price in Gastonia?The median sale price in Gastonia is $264K. That is up $7.92K from the prior month.
- Does 4024 Cramer Estates Ct have air conditioning?Yes, 4024 Cramer Estates Ct in Gastonia, NC has air conditioning.
- Does 4024 Cramer Estates Ct have laundry facilities?Yes, 4024 Cramer Estates Ct in Gastonia, NC has laundry facilities.
Based on information submitted to the MLS GRID as of 2026-08-07 12:48:02 PDT. All data is obtained from various sources and may not have been verified by broker or MLS GRID. Supplied Open House Information is subject to change without notice. All information should be independently reviewed and verified for accuracy. Properties may or may not be listed by the office/agent presenting the information. Some IDX listings have been excluded from this website. Click here for more information