


4024 4th St
Ankeny, IA 50313
Highland Park 4 Beds
 3 Baths
 1,501 sqft
4 Beds
3 Baths
1,501 sqft
Local Information
- Map ViewExplore the area around 4024 4th St.

- Schools1 Elementary School1 Middle School1 High School

- Shop & Eat

-- mins to
Home Highlights

Property Type
Single-Family Home

Year Built
2020
Living Area
1,501 sqft

Price/Sqft
$153

Parking
Garage
About this House
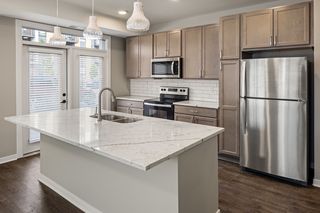

Destiny Homes presents the Monterey plan in Crossings at Deer Creek located in Ankeny. This two story plan features 4 bedrooms, 3 baths, and more than 1500 sq ft of finished space. The zero entry main level features bedroom number 4, full bath, and coat closet. The upper level hosts the large, open concept living room, kitchen/dining area. Kitchen features quartz countertops, hardware, and a great pantry. Master suite, two additional bedrooms, two baths, and laundry are on the upper level. There is a long list of standard features not often found at this price point, including electric fireplace, energy efficiency, SMART Home Automation, and 2×6 construction. Ask about $2,000 in closing costs provided by preferred lender.
4024 4th St, Ankeny, IA 50313 is a 4 bedroom, 3 bathroom, 1,501 sqft single-family home in Highland Park, built in 2020. It last sold for $109,178 on Oct 29, 2015. It is currently off market. The Trulia Estimate is $229,700, with a rent estimate of $1,973/month.
Home Details for 4024 4th St

|
|---|
Heating & Cooling Heating: Forced Air, GasAir ConditioningCooling System: CentralHeating Fuel: Forced Air |
Levels, Entrance, & Accessibility Stories: 2 |
Interior Details Number of Rooms: 5 |
Appliances & Utilities DishwasherDisposalMicrowave |

|
|---|
Exterior Home Features Roof: AsphaltExterior: Stone, Stucco, VinylFoundation Type: ConcretePatio |
Parking & Garage GarageParking Spaces: 2Parking: Garage Attached |

|
|---|
Year Built Year Built: 2020 |
Property Type / Style Property Type: Single Family HomeArchitecture: Ranch / Rambler |

|
|---|
Units in Building: 1 |

|
|---|
Lot Area: 6882 sqft |
Price History for 4024 4th St
| Date | Price | Event | Source |
|---|---|---|---|
| 11/27/2020 | $222,000 | ListingRemoved | Agent Provided |
| 09/04/2020 | $222,000 | Pending | Agent Provided |
| 06/23/2020 | $222,000 | Listed For Sale | Agent Provided |
| 10/29/2015 | $109,178 | Sold | N/A |
Market trends in Des Moines
Last updated June 2026
Avg. sale price
$211K
$5.03KMoM
Sale-to-List Price
99.1%
0.4%MoM
Price per sq ft
$191
$4MoM
Available listings
1009
2MoM

- Results are loading
Property Tax and Assessment
| Year | 2025 |
|---|---|
| Tax | $2,202 |
| Assessment | $125,100 |
Home facts updated by county records
Comparable Sales for 4024 4th St
Address | Distance | Property Type | Sold Price | Sold Date | Bed | Bath | Sqft |
|---|---|---|---|---|---|---|---|
0.06 | Single-Family Home | $110,000 | 04/16/26 | 3 | 2 | 1,576 | |
0.10 | Single-Family Home | $150,000 | 11/04/25 | 4 | 1 | 832 | |
0.44 | Single-Family Home | $124,500 | 10/27/25 | 4 | 2 | 1,201 |
Nearby homes
Get a sense of prices in the area by checking nearby homes. OFF MARKET
 OFF MARKET
 OFF MARKET
 OFF MARKET
Assigned Schools
These are the assigned schools for 4024 4th St.
- Harding Middle School
- 6-8
- Public
- 591 Students
2/10GreatSchools RatingParent Rating Averagegot in trouble because i couldnt charge my watch, then got in trouble for not waiting in line to use the restroom, i didnt because i have a doctors noteStudent Review10mo ago - North High School
- 9-12
- Public
- 1310 Students
2/10GreatSchools RatingParent Rating AverageThis school is horrible sent a well mannered teenage girl to school sophomore year by senior year she was a stranger, this school is extremely toxic for students with a good head on their shoulders there’s constant bullying online social and societal norms clearly are not taught. I could be a victim of the times but phones and TikTok’s in the classroom because the teachers are not educators they are feeling based school with public funding. Just know sending your child here you sending them to the lions den with steaks for clothes.Other Review1y ago - Oak Park Elementary School
- K-5
- Public
- 295 Students
3/10GreatSchools RatingParent Rating AverageMy children LOVE this school. They have wonderful, dedicated staff that are always willing to go the extra mile to help a child or family in need. My son particularly enjoys the GT program, something that wasn't offered in the "better" school in the suburbs that he attended previously. Both of my children really enjoy the extra curricular activities as well as the personal attention they get from every member of staff, even the crossing guards know their names!Parent Review10y ago  Check out schools near 4024 4th St.
Neighborhood Overview


Neighborhood stats provided by third party data sources.
What Locals Say about Highland Park
At least 43 Trulia users voted on each feature.

88 % Say yards are well-kept

85 % Say parking is easy

84 % Say it's walkable to grocery stores

81 % Say there are sidewalks

76 % Say kids play outside

72 % Say car is needed

71 % Say it's dog friendly

69 % Say it's walkable to restaurants

65 % Say they plan to stay for at least 5 years

60 % Say streets are well-lit

60 % Say people would walk alone at night

54 % Say neighbors are friendly

53 % Say there's holiday spirit

49 % Say it's quiet

33 % Say there's wildlife

33 % Say there are community events
Sourced by Trulia users. Learn more about our methodology.
LGBTQ Local Legal Protections
LGBTQ Local Legal Protections



Apartments for Rent
 NEW - 2 DAYS AGOPET FRIENDLY
 PET FRIENDLY
 PET FRIENDLYTotal price$842 - $1,162/moStudio-3 bd1 baThe Scott at East Village | 700 E 5th St,
Des Moines, IA 50309 PET FRIENDLYINCOME RESTRICTED
 PET FRIENDLY
 PET FRIENDLY
 PET FRIENDLY
 PET FRIENDLYTotal price$815 - $1,060/moStudio-2 bd1 baOld Main and Drake Apartments | 1217 24th St,
Des Moines, IA 50311 NEW - 2 DAYS AGOPET FRIENDLYFURNISHED
 PET FRIENDLY
 NEW - 2 DAYS AGOPET FRIENDLYINCOME RESTRICTED
 PET FRIENDLY
 PET FRIENDLYINCOME RESTRICTED
 PET FRIENDLY
 See more homes for rent inAnkeny
Explore by feature - Pet Friendly
 NEW - 1 DAY AGOSPECIAL OFFERPET FRIENDLY
- SPECIAL OFFERPET FRIENDLY
 NEW - 2 DAYS AGOPET FRIENDLY
 SPECIAL OFFERPET FRIENDLY
 NEW - 1 DAY AGOSPECIAL OFFERPET FRIENDLY
- PET FRIENDLY
 SPECIAL OFFERPET FRIENDLY$1,392 - $2,329/mo1-2 bd1-2 baSlate Age 55 Plus Active Community | 400 SW 11th St,
Des Moines, IA 50309 SPECIAL OFFERPET FRIENDLY
 NEW - 2 DAYS AGOSPECIAL OFFERPET FRIENDLY
- PET FRIENDLY
Explore by feature - Garage
- NEW - 2 DAYS AGOPET FRIENDLY
- PET FRIENDLY
 SPECIAL OFFERPET FRIENDLY
 SPECIAL OFFERPET FRIENDLY
 SPECIAL OFFERPET FRIENDLY$1,080 - $1,579/moStudio-2 bd1-2 baThe Sterling at Prairie Trail | 2333 SW Plaza Pkwy,
Ankeny, IA 50023 NEW - 1 DAY AGOPET FRIENDLYFURNISHEDTotal price$1,007 - $1,310/mo1-2 bd1-2 baFieldstream Apartment Homes | 1735 NW Fieldstream Ln,
Ankeny, IA 50023 SENIOR HOUSINGPET FRIENDLY
 PET FRIENDLY
 NEW - 1 DAY AGOSPECIAL OFFERPET FRIENDLYTotal price$905 - $1,200/mo2 bd1 baPrairie Woods Apartments | 4014 Hubbell Ave,
Des Moines, IA 50317 SPECIAL OFFERPET FRIENDLY
Explore by feature - Air Conditioning
- NEW - 2 DAYS AGOPET FRIENDLY
- SPECIAL OFFERPET FRIENDLY
- NEW - 2 DAYS AGOSPECIAL OFFERPET FRIENDLY
- SPECIAL OFFERPET FRIENDLY
- SPECIAL OFFERPET FRIENDLY
 PET FRIENDLYINCOME RESTRICTED
- SPECIAL OFFERPET FRIENDLY$1,080 - $1,579/moStudio-2 bd1-2 baThe Sterling at Prairie Trail | 2333 SW Plaza Pkwy,
Ankeny, IA 50023  NEW - 1 DAY AGOSPECIAL OFFERPET FRIENDLY
 PET FRIENDLY$1,240 - $1,950/mo1-2 bd1-2 baThe Standard at Prairie Trail | 1155 SW Prairie Trail Pkwy,
Ankeny, IA 50023- NEW - 1 DAY AGOPET FRIENDLYFURNISHEDTotal price$1,007 - $1,310/mo1-2 bd1-2 baFieldstream Apartment Homes | 1735 NW Fieldstream Ln,
Ankeny, IA 50023
Explore by feature - Pool
- NEW - 1 DAY AGOSPECIAL OFFERPET FRIENDLY
- SPECIAL OFFERPET FRIENDLY$1,392 - $2,329/mo1-2 bd1-2 baSlate Age 55 Plus Active Community | 400 SW 11th St,
Des Moines, IA 50309 - SPECIAL OFFERPET FRIENDLY
- SPECIAL OFFERPET FRIENDLY$1,080 - $1,579/moStudio-2 bd1-2 baThe Sterling at Prairie Trail | 2333 SW Plaza Pkwy,
Ankeny, IA 50023 - PET FRIENDLY$1,240 - $1,950/mo1-2 bd1-2 baThe Standard at Prairie Trail | 1155 SW Prairie Trail Pkwy,
Ankeny, IA 50023  PET FRIENDLY
 PET FRIENDLY
- NEW - 1 DAY AGOPET FRIENDLYFURNISHEDTotal price$1,007 - $1,310/mo1-2 bd1-2 baFieldstream Apartment Homes | 1735 NW Fieldstream Ln,
Ankeny, IA 50023 - PET FRIENDLYTotal price$815 - $1,060/moStudio-2 bd1 baOld Main and Drake Apartments | 1217 24th St,
Des Moines, IA 50311 - NEW - 1 DAY AGOSPECIAL OFFERPET FRIENDLYTotal price$905 - $1,200/mo2 bd1 baPrairie Woods Apartments | 4014 Hubbell Ave,
Des Moines, IA 50317
Explore by feature - Washer/dryer
- SPECIAL OFFERPET FRIENDLY
- SPECIAL OFFERPET FRIENDLY
- SPECIAL OFFERPET FRIENDLY
- PET FRIENDLYINCOME RESTRICTED
- PET FRIENDLY$1,240 - $1,950/mo1-2 bd1-2 baThe Standard at Prairie Trail | 1155 SW Prairie Trail Pkwy,
Ankeny, IA 50023 - PET FRIENDLY
- NEW - 1 DAY AGOPET FRIENDLYFURNISHEDTotal price$1,007 - $1,310/mo1-2 bd1-2 baFieldstream Apartment Homes | 1735 NW Fieldstream Ln,
Ankeny, IA 50023 - NEW - 2 DAYS AGOPET FRIENDLYFURNISHED
- SENIOR HOUSINGPET FRIENDLY
- PET FRIENDLY
Explore by feature - Outdoor Space
 NEW - 1 DAY AGOAPPLY INSTANTLYPET FRIENDLYFURNISHED
 APPLY INSTANTLYPET FRIENDLY
 APPLY INSTANTLYPET FRIENDLY
 APPLY INSTANTLY
 APPLY INSTANTLYPET FRIENDLY
 PET FRIENDLY
 NEW - 1 DAY AGOPET FRIENDLY
 PET FRIENDLY
Homes for sale near 4024 4th St
- Results are loading
Off Market Homes Near 4024 4th St
- Results are loading