


$229,773
 3 Beds
 2 Baths
 1,642 sqft
4023 IVY PATH, Saint Hedwig, TX 78152
Est. Mortgage $1,657/mo*
Get Pre-QualifiedHome Highlights

Single-Family Home

Built in 2022

$140/sqft

Garage

HOA $25/mo
Local Information
- Map ViewExplore the area around 4023 IVY PATH.

- Schools1 Preschool School1 Elementary School2 Middle Schools2 High Schools

- Shop & Eat

-- mins to
About this House
What's unique:Bright open floor planExtended covered back patioSeparate dedicated officeThree bedroomsPristine granite countertopsLarge center island
Like a breath of fresh air, this captivating single-story home delivers luxurious upgrades without the luxury price! Built in 2022, this newer home offers added peace of mind, with portions of the builder's warranty still remaining. The bright, open floor plan features a spacious living area that flows seamlessly into a beautifully appointed chef's kitchen with pristine granite countertops, a large center island, five-burner gas cooktop, and built-in oven and microwave. With three bedrooms plus a separate dedicated office that could easily serve as a fourth bedroom, this home offers plenty of flexibility. Unwind beneath the extended covered back patio, complete with a gas line ready for your outdoor grill. As an added perk, enjoy views of spectacular fireworks and air shows right from the backyard! Conveniently located near Randolph AFB, The Forum shopping and dining, and the new H-E-B coming soon, with easy access to I-10, Loop 1604, and I-35 for a convenient commute. Stylish, thoughtfully upgraded, newer construction, and ideally located, this home delivers an impressive combination of comfort, convenience, and value!
Last check for updates: about 5 hours ago
Listing courtesy of Catherine Barge TREC #738577, (210) 269-4851
RE/MAX GO - NB
Source: LERA MLS, MLS#2018572
Also Listed on LERA MLS.
Home Details for 4023 IVY PATH

|
|---|
Interior Details Number of Rooms: 8Types of Rooms: Master Bedroom, Bedroom 2, Bedroom 3, Master Bathroom, Dining Room, Kitchen, Living Room, Office |
Beds & Baths Number of Bedrooms: 3Number of Bathrooms: 2Number of Bathrooms (full): 2 |
Dimensions and Layout Living Area: 1642 Square Feet |
Appliances & Utilities Appliances: Washer, Dryer, Built-In Oven, Range, Disposal, Dishwasher, Water Softener OwnedDishwasherDisposalDryerLaundry: Washer Hookup,Dryer ConnectionWasher |
Heating & Cooling Heating: Central,Electric,Natural GasHas CoolingAir Conditioning: Central AirHas HeatingHeating Fuel: Central |
Fireplace & Spa Fireplace: Not ApplicableNo Fireplace |
Gas & Electric Electric: CPSGas: UNIGAS |
Windows, Doors, Floors & Walls Window: Double Pane Windows, Window CoveringsFlooring: Carpet, Vinyl |
Levels, Entrance, & Accessibility Stories: 1Levels: OneFloors: Carpet, Vinyl |
Security Security: Smoke Detector(s) |

|
|---|
Exterior Home Features Roof: CompositionPatio / Porch: CoveredFencing: PrivacyFoundation: SlabNo Private Pool |
Parking & Garage Number of Garage Spaces: 2Number of Covered Spaces: 2Has a GarageParking Spaces: 2Parking: Two Car Garage |
Pool Pool: None |
Frontage Road Frontage: City StreetRoad Surface Type: Paved, Asphalt |
Water & Sewer Sewer: Bexar County, Sewer System |

|
|---|
Cumulative Days on Market: 1Days on Market: <1 day on Trulia |

|
|---|
Year Built Year Built: 2022 |
Property Type / Style Property Type: ResidentialProperty Subtype: Single Family Residence |
Building Construction Materials: Stone, SidingNot a New Construction |
Property Information Condition: Pre-OwnedParcel Number: 050871090410 |

|
|---|
Price List Price: $229,773Price Per Sqft: $140 |
Status Change & Dates Possession Timing: Close Of Escrow |

|
|---|
MLS Status: New |

|
|---|
Direction & Address City: St HedwigCommunity: Hakes Brothers At Hunters Plac |
School Information Elementary School: TraditionElementary School District: East Central I.S.DJr High / Middle School: Valor Middle SchoolJr High / Middle School District: East Central I.S.DHigh School: East CentralHigh School District: East Central I.S.D |

|
|---|
Listing Agent Listing ID: 2018572 |

|
|---|
Building Details Builder Name: Hakes Brothers |

|
|---|
Community Features: None |

|
|---|
HOA Name: HUNTER'S PLACE HOMEOWNERS ASSOCIATION INCHas an HOAHOA Fee: $300/Annually |

|
|---|
Lot Area: 4800.312 sqft |

|
|---|
Listing Terms: Conventional, FHA, VA Loan, Cash |

|
|---|
Mls Number: 2018572Attribution Contact: 210-269-4851 |

|
|---|
None |
Around this home
The GreatSchools Rating compares schools on a variety of school quality indicators including test scores, college readiness, equity and more. Learn more.

What Locals Say about Converse
At least 325 Trulia users voted on each feature.

91 % Say car is needed

87 % Say there are sidewalks

86 % Say yards are well-kept

84 % Say it's dog friendly

82 % Say parking is easy

79 % Say there's holiday spirit

74 % Say kids play outside

61 % Say it's quiet

51 % Say people would walk alone at night

48 % Say neighbors are friendly

48 % Say streets are well-lit

42 % Say there's wildlife

41 % Say they plan to stay for at least 5 years

34 % Say it's walkable to grocery stores

30 % Say it's walkable to restaurants

24 % Say there are community events
Sourced by Trulia users. Learn more about our methodology.
Market trends in Converse
Last updated August 2026
Avg. sale price
$230K
$3.33KMoM
Sale-to-List Price
99.3%
0.1%MoM
Price per sq ft
$125
$0MoM
Available listings
463
15MoM
Home Value
Trulia Estimate
$229KSince last month
Decreased$26K (-10.1%)Since last year
Decreased$45K (-16.2%)Learn more about this home's value by checking out its Trulia Estimate, the value of nearby homes, and how much similar homes have sold for.
Trulia Estimate
The of this home's value decreased by -15% in the last 10 years
| Month | Estimated value |
|---|---|
2026 | |
| September 2026 | $229K |
| August 2026 | $255K |
| July 2026 | $266K |
| June 2026 | $265K |
| May 2026 | $268K |
| April 2026 | $267K |
| March 2026 | $262K |
| February 2026 | $267K |
| January 2026 | $269K |
2025 | |
2024 | |
2023 | |
Comparable sales
These are recently sold homes that have a similar location or other similar features to this home, like bedrooms, bathrooms, and square footage. Get a sense of the expected prices in the area by viewing these homes.Address | Distance | Property Type | Sold Price | Sold Date | Bed | Bath | Sqft |
|---|---|---|---|---|---|---|---|
0.17 | Single-Family Home | - | 03/05/26 | 4 | 2 | 1,459 | |
0.16 | Single-Family Home | - | 08/27/26 | 3 | 2.5 | 1,681 | |
0.19 | Single-Family Home | - | 05/18/26 | 3 | 2 | 1,339 | |
0.14 | Single-Family Home | - | 08/19/26 | 4 | 2.5 | 1,903 | |
0.17 | Single-Family Home | - | 04/07/26 | 3 | 3.5 | 1,681 | |
0.39 | Single-Family Home | - | 06/25/26 | 3 | 2 | 1,486 | |
0.19 | Single-Family Home | - | 09/01/26 | 4 | 2.5 | 1,903 | |
0.17 | Single-Family Home | - | 04/01/26 | 4 | 2.5 | 1,903 | |
0.20 | Single-Family Home | - | 08/10/26 | 4 | 2.5 | 1,903 | |
0.22 | Single-Family Home | - | 06/18/26 | 4 | 2 | 1,549 |
Nearby home prices
Get a sense of expected prices in the area by checking the value of nearby homes.Address | Distance | Price | Bed | Bath | Sqft | Status |
|---|---|---|---|---|---|---|
0.03 | $259,900 | 3 | 2 | 1,340 | For Sale | |
0.03 | $289,000 | 5 | 3.5 | 2,316 | For Sale | |
0.03 | $253,700 | 4 | 2.5 | 1,748 | Off Market | |
0.05 | $231,200 | 3 | 2 | 1,235 | Off Market | |
0.07 | $223,400 | 4 | 2 | 1,492 | Off Market | |
0.08 | $304,900 | 4 | 2.5 | 2,316 | For Sale | |
0.09 | $196,700 | 4 | 2 | 1,483 | Off Market | |
0.07 | $298,300 | 5 | 3.5 | 2,316 | Off Market | |
0.11 | $186,500 | 3 | 2 | 1,354 | Off Market | |
0.08 | $228,000 | 3 | 2 | 1,340 | Off Market | |
0.09 | $425,000 | 6 | 5 | 2,690 | For Sale |
Price and Tax history
| Date | Event | Price |
|---|---|---|
Sep 23, 2026 Source: LERA MLS #2018572 | Listed For Sale | $229,773 |
LGBTQ Local Legal Protections
LGBTQ Local Legal Protections



Catherine Barge, RE/MAX GO - NB
Agent Phone: (210) 269-4851
IDX information is provided exclusively for personal, non-commercial use, and may not be used for any purpose other than to identify prospective properties consumers may be interested in purchasing.
Information is deemed reliable but not guaranteed.
Similar Homes You May Like
 OPEN SAT, 4-7PMHeidi Scharschu TREC #567967, United Realty Group of Texas, LLC
 Lourdes Bishop TREC #684762, Keller Williams City-View
 Hillary Romero TREC #683848, Home Sweet San Antonio LLC
 Collin Corrington TREC #706046, White Line Realty LLC
 Collin Corrington TREC #706046, White Line Realty LLC
 0.27 ACRESChristopher Marti TREC #628996, Keller Williams City-View
 Bill Schlip TREC #524057, Vista View Realty
 NEW CONSTRUCTIONChristopher Marti TREC #628996, Keller Williams City-View
 NEW CONSTRUCTIONChristopher Marti TREC #628996, Keller Williams City-View
 NEW CONSTRUCTIONChristopher Marti TREC #628996, Keller Williams City-View
 NEW CONSTRUCTIONChristopher Marti TREC #628996, Keller Williams City-View
 NEW CONSTRUCTIONChristopher Marti TREC #628996, Keller Williams City-View
 NEW CONSTRUCTIONChristopher Marti TREC #628996, Keller Williams City-View
 NEW CONSTRUCTIONChristopher Marti TREC #628996, Keller Williams City-View
 NEW CONSTRUCTIONChristopher Marti TREC #628996, Keller Williams City-View
 NEW CONSTRUCTIONChristopher Marti TREC #628996, Keller Williams City-View
 NEW CONSTRUCTIONChristopher Marti TREC #628996, Keller Williams City-View
 NEW CONSTRUCTIONChristopher Marti TREC #628996, Keller Williams City-View
 NEW CONSTRUCTIONChristopher Marti TREC #628996, Keller Williams City-View
- NEW CONSTRUCTIONChristopher Marti TREC #628996, Keller Williams City-View
 NEW CONSTRUCTIONChristopher Marti TREC #628996, Keller Williams City-View
 Hunter Wagner TREC #557028, Cibolo Creek Realty, LLC
 Cynthia Farmer TREC #302501, The Realty Place
 Adan Buelna TREC #839162, Real Broker, LLC
 Alesia Young TREC #763746, eXp Realty
 Glenda Cook TREC #708824, eXp Realty
 Eric Johnson TREC #659143, Keller Williams Heritage
 NEW CONSTRUCTIONChristopher Marti TREC #628996, Keller Williams City-View
 Nacole Ricks TREC #686601, eXp Realty
 NEW CONSTRUCTIONChristopher Marti TREC #628996, Keller Williams City-View
 NEW CONSTRUCTIONChristopher Marti TREC #628996, Keller Williams City-View
 NEW CONSTRUCTIONChristopher Marti TREC #628996, Keller Williams City-View
 NEW CONSTRUCTIONChristopher Marti TREC #628996, Keller Williams City-View
 Athene Witt TREC #772283, eXp Realty
 NEW CONSTRUCTIONChristopher Marti TREC #628996, Keller Williams City-View
 NEW CONSTRUCTIONChristopher Marti TREC #628996, Keller Williams City-View
 NEW CONSTRUCTIONChristopher Marti TREC #628996, Keller Williams City-View
 NEW CONSTRUCTIONChristopher Marti TREC #628996, Keller Williams City-View
 NEW CONSTRUCTIONChristopher Marti TREC #628996, Keller Williams City-View
 See more homes for sale inSaint Hedwig

New Listings near 4023 IVY PATH
 Christopher Negron TREC #689187, Levi Rodgers Real Estate Group
 NEW - 19 HRS AGOYvette Prieto TREC #793862, Levi Rodgers Real Estate Group
 Vilma Pineda TREC #736499, Real Broker, LLC
 FORECLOSUREHarold Johnson TREC #510611, Poly Properties
- Nacole Ricks TREC #686601, eXp Realty
 FORECLOSUREHarold Johnson TREC #510611, Poly Properties
 NEW - 11 HRS AGOFORECLOSUREJulio Rivera TREC #455438, Clark Realty & Associates,LLC
 NEW - 18 HRS AGOFORECLOSUREJulio Rivera TREC #455438, Clark Realty & Associates,LLC
 NEW - 3 HRS AGONEW CONSTRUCTIONChristopher Marti TREC #628996, Keller Williams City-View
 Dayton Schrader TREC #312921, eXp Realty
- Bill Schlip TREC #524057, Vista View Realty
 NEW - 2 DAYS AGONEW CONSTRUCTIONChristopher Marti TREC #628996, Keller Williams City-View
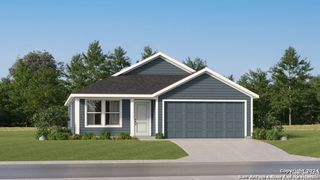 NEW CONSTRUCTIONChristopher Marti TREC #628996, Keller Williams City-View
- See more homes for sale inSaint Hedwig
Frequently asked questions about 4023 IVY PATH
- What is the estimated monthly payment for 4023 IVY PATH?Based on a $229,773 list price with 20% down at today's rates, the estimated monthly payment for 4023 IVY PATH in Saint Hedwig, TX is approximately $1,725 (about $1,244 principal & interest, $339 property taxes, $75 homeowner's insurance, and $67 PMI). This is an estimate. Actual payment depends on your loan terms.
- How does the list price for 4023 IVY PATH compare to homes in Saint Hedwig?4023 IVY PATH in Saint Hedwig, TX is listed at $229,773. The median sale price in Saint Hedwig is $230K.
- What do residents say about Saint Hedwig?Residents describe Saint Hedwig, TX as pedestrian-friendly, well-kept, and dog-friendly. See homes for sale in Saint Hedwig, TX.
- What are the closest schools to 4023 IVY PATH?The closest schools to 4023 IVY PATH in Saint Hedwig, TX are East Central Cast Lead High School (Middle, rated 3/10), East Central Heritage Middle School (rated 3/10), East Central High School (rated 2/10).
- Does 4023 IVY PATH have air conditioning?Yes, 4023 IVY PATH in Saint Hedwig, TX has air conditioning.
- Does 4023 IVY PATH have laundry facilities?Yes, 4023 IVY PATH in Saint Hedwig, TX has in-unit laundry.
4023 IVY PATH, Saint Hedwig, TX 78152 is a 3 bedroom, 2 bathroom, 1,642 sqft single-family home built in 2022. This property is currently available for sale and was listed by LERA MLS on Sep 23, 2026. The MLS # for this home is MLS# 2018572.