


Home Highlights

Property Type
Townhouse

Year Built
2026

Price/Sqft
$287

Parking
Garage
Local Information
- Map ViewExplore the area around 4022 Fieldstone Loop.

- Schools4 Elementary Schools2 Middle Schools1 High School

- Shop & Eat

-- mins to
About this House
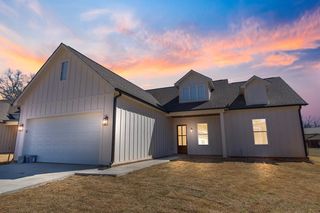
Totally custom Kensington Plan with outstanding curb appeal in Fieldstone Farms! This thoughtfully designed home offers 2 bedrooms and 2 full baths on the main level, plus a 3rd bedroom and full bath upstairs. The spacious sunroom just off the kitchen is perfect for entertaining, while the flat backyard backs up to peaceful woods, giving you the feel of country living. Just 2 miles from Ole Miss and 2.7 miles from the Square. Interior features include gorgeous countertops throughout, hardwood floors, exposed beams in the living room, 1x6 V-groove pine ceilings in the kitchen, ceiling-height custom cabinetry, Pro Series appliances with a 36" gas range, a frameless primary shower, clad windows, outdoor grilling area, wine cooler, ice maker, and more. Enjoy Fieldstone Farms' exceptional amenities, including a community barn with a full caterer's kitchen overlooking the lake and a resort-style gunite saltwater infinity pool. House set to be finished in 30 days!
Last check for updates: about 4 hours ago
Listing courtesy of Matt McGraw
Cannon Cleary McGraw, (662) 371-1000
Source: NCMBR, MLS#168027
Also Listed on NCMBR.
Home Details for 4022 Fieldstone Loop

|
|---|
Beds & Baths Number of Bedrooms: 3Number of Bathrooms: 4Number of Bathrooms (full): 3Number of Bathrooms (half): 1 |
Dimensions and Layout Living Area: 3096 Square Feet |
Appliances & Utilities Appliances: Microwave, Dishwasher, Disposal, Gas Range, Refrigerator, Gas Water Heater, Tankless Water HeaterDishwasherDisposalMicrowaveRefrigerator |
Heating & Cooling Has CoolingAir Conditioning: Electric |
Fireplace & Spa Fireplace: GasHas a Fireplace |
Windows, Doors, Floors & Walls Window: Other-See RemarksFlooring: Hardwood |
Levels, Entrance, & Accessibility Floors: Hardwood |
Security Security: Security System |

|
|---|
Exterior Home Features Roof: ArchitecturalExterior: Sprinkler System-YardFoundation: Slab |
Parking & Garage Number of Garage Spaces: 2Number of Covered Spaces: 2No CarportHas a GarageNo Attached GarageHas Open ParkingParking Spaces: 2Parking: 2 Car Garage,Paved |
Pool Pool: Other |
Frontage Not on Waterfront |
Water & Sewer Sewer: Public Sewer |

|
|---|
Days on Market: 46 |

|
|---|
Year Built Year Built: 2026 |
Property Type / Style Property Type: ResidentialProperty Subtype: Townhouse/Condo |
Building Construction Materials: Brick, HardiPlank TypeNot Attached Property |

|
|---|
Price List Price: $889,900Price Per Sqft: $287 |

|
|---|
MLS Status: Active |

|
|---|

|
|---|
Direction & Address City: OXFORDCommunity: Fieldstone Farms |
School Information Elementary School District: OxfordJr High / Middle School District: OxfordHigh School District: Oxford |

|
|---|
Listing Agent Listing ID: 168027 |

|
|---|
Building Area Building Area: 3096 Square Feet |

|
|---|
Mls Number: 168027 |
Around this home
- Bramlett Elementary School
- K-1
- Public
- 715 Students
9/10GreatSchools RatingParent Rating AverageWords cannot describe how amazing this school is. My son just went to kindergarten there. The entire staff truly goes above and beyond to not only come up with the most awesome projects and mentally stimulating ideas, but they involve the parents more than anywhere I've ever seen. I would recommend this school over anywhere in the US! Every school across our country needs to try to be just like them! The love and care they dedicate to all of the children is the epitome of what a great learning experience should be. I'm so happy my son got a chance to go here.Parent Review3y ago - Oxford Elementary School
- 4-5
- Public
- 709 Students
8/10GreatSchools RatingParent Rating AverageTeacher to parent communication is horrible for multiple reasons. I've reached out about details of parent volunteering with no help. Parents aren't told when they are allowed to come to any class parties with (more than one time) left my child crying because I didn't come. My child missing things for class and I wasn't told for over a month. Sending notes to the teacher doesn't work because I never get one back. Emailing the teacher and never get a reply. I dont know what half of the school little tasks are like walking Wednesday's, integrity time and the soar store and many more because they were never explained to me. Her teacher is sweet and she loves the school.. But when it comes to communicating with parents, it's terrible. I never felt less involved in my child's education than when I moved here. The only communication I have is the word of mouth from my child and that's not good enough.Parent Review8y ago - Della Davidson Elementary School
- 2-3
- Public
- 704 Students
8/10GreatSchools RatingParent Rating AverageThis school feels like a prison and numerous other parents have said their children cry about school now. What good is an academically challenging school when children hate going there?Parent Review15y ago - Oxford Intermediate School
- 6
- Public
- 356 Students
7/10GreatSchools RatingParent Rating Average No reviews available for this school.
What Locals Say about Oxford
At least 161 Trulia users voted on each feature.

89 % Say car is needed

82 % Say it's dog friendly

80 % Say there's holiday spirit

72 % Say people would walk alone at night

70 % Say yards are well-kept

64 % Say it's quiet

62 % Say there's wildlife

62 % Say kids play outside

60 % Say parking is easy

57 % Say neighbors are friendly

53 % Say streets are well-lit

52 % Say there are sidewalks

49 % Say they plan to stay for at least 5 years

35 % Say there are community events

34 % Say it's walkable to restaurants

18 % Say it's walkable to grocery stores
Sourced by Trulia users. Learn more about our methodology.
Market trends in Oxford
Last updated July 2026
Avg. sale price
$447K
$2.91KMoM
Sale-to-List Price
98.0%
0.1%MoM
Price per sq ft
$251
$3MoM
Available listings
557
29MoM
Home Value
Trulia Estimate
$880KSince last month
Decreased$900 (-0.1%)Since last year
Decreased$900 (-0.1%)Learn more about this home's value by checking out its Trulia Estimate, the value of nearby homes, and how much similar homes have sold for.
Trulia Estimate
The of this home's value decreased by 0% in the last 10 years
| Month | Estimated value |
|---|---|
2026 | |
| August 2026 | $880K |
| August 2026 | $875K |
| July 2026 | $881K |
Comparable sales
These are recently sold homes that have a similar location or other similar features to this home, like bedrooms, bathrooms, and square footage. Get a sense of the expected prices in the area by viewing these homes.Address | Distance | Property Type | Sold Price | Sold Date | Bed | Bath | Sqft |
|---|---|---|---|---|---|---|---|
1.57 | Townhouse | - | 05/13/26 | 4 | 4.5 | 1,680 | |
1.57 | Townhouse | - | 09/25/25 | 4 | 4.5 | 1,680 |
Nearby home prices
Get a sense of expected prices in the area by checking the value of nearby homes.Address | Distance | Price | Bed | Bath | Sqft | Status |
|---|---|---|---|---|---|---|
0.16 | $496,500 | 3 | 3.5 | - | Off Market | |
0.21 | $489,000 | 3 | 3.5 | 1,800 | For Sale | |
0.24 | $435,000 | 3 | 3.5 | 1,766 | For Sale | |
0.40 | $699,995 | 3 | 3.5 | 2,191 | For Sale | |
0.54 | - | - | - | - | Off Market | |
0.62 | - | - | - | - | Off Market | |
0.66 | $2,800,000 | 9 | 10.5 | 6,420 | For Sale | |
0.74 | $795,000 | 4 | 2 | 3,292 | For Sale | |
0.75 | $379,000 | 3 | 2 | 1,250 | For Sale | |
0.77 | $405,900 | 4 | 3 | 1,625 | Off Market | |
0.79 | $249,500 | 2 | 1 | 868 | For Sale |
Price and Tax history
| Date | Event | Price |
|---|---|---|
Jul 17, 2026 Source: NCMBR #168027 | Listed For Sale | $889,900 |
LGBTQ Local Legal Protections
LGBTQ Local Legal Protections



Matt McGraw, Cannon Cleary McGraw, (662) 371-1000
IDX information is provided exclusively for personal, non-commercial use, and may not be used for any purpose other than to identify prospective properties consumers may be interested in purchasing. Information is deemed reliable but not guaranteed.
Similar Homes You May Like
 1.5 ACRESOxford Real Estate Collective, NCMBR
 0.63 ACRESCrye-Leike Oxford Real Estate, NCMBR
 0.65 ACRESCrye-Leike Oxford Real Estate, NCMBR
 0.32 ACRESKessinger Real Estate, NCMBR
 0.6 ACRESCrye-Leike Oxford Real Estate, NCMBR
 See more homes for sale inOxford




New Listings near 4022 Fieldstone Loop
 2.69 ACRESCannon Cleary McGraw, NCMBR
 FOR SALE BY OWNER0.89 ACRES
 NEW - 8 HRS AGO0.7 ACRESOxford Real Estate Collective, NCMBR
 NEW - 5 HRS AGOJohn Welty Realty, NCMBR
 NEW - 10 HRS AGO0.28 ACRESCrye-Leike Oxford Real Estate, NCMBR
- 0.32 ACRESKessinger Real Estate, NCMBR
 Oxford Real Estate Collective, NCMBR
 5.8 ACRESCrye-Leike Oxford Real Estate, NCMBR
- See more homes for sale inOxford


Frequently asked questions about 4022 Fieldstone Loop
- What is the estimated monthly payment for 4022 Fieldstone Loop?Based on a $889,900 list price with 20% down at today's rates, the estimated monthly payment for 4022 Fieldstone Loop in Oxford, MS is approximately $5,242 (about $4,692 principal & interest, $475 property taxes, and $75 homeowner's insurance). This is an estimate. Actual payment depends on your loan terms.
- How does the list price for 4022 Fieldstone Loop compare to homes in Oxford?4022 Fieldstone Loop in Oxford, MS is listed at $889,900, about 99% above the $447K median sale price in Oxford.
- What do residents say about Oxford?Residents describe Oxford, MS as dog-friendly, well-kept, and quiet. Most residents say you need a car. See homes for sale in Oxford, MS.
- What are the closest schools to 4022 Fieldstone Loop?The closest schools to 4022 Fieldstone Loop in Oxford, MS are Bramlett Elementary School (rated 9/10), Della Davidson Elementary School (rated 8/10), Oxford Elementary School (rated 8/10).
- Does 4022 Fieldstone Loop have air conditioning?Yes, 4022 Fieldstone Loop in Oxford, MS has air conditioning.
- Does 4022 Fieldstone Loop have a pool?Yes, 4022 Fieldstone Loop in Oxford, MS has a pool.
4022 Fieldstone Loop, Oxford, MS 38655 is a 3 bedroom, 4 bathroom, 3,096 sqft townhouse built in 2026. This property is currently available for sale and was listed by NCMBR on Jul 17, 2026. The MLS # for this home is MLS# 168027.