


4020 Parchman
Marion, TX 78124
 4 Beds
 3 Baths
 2,471 sqft
4 Beds
3 Baths
2,471 sqft
Home Highlights

Parking
Garage

Outdoor
Yes

Climate Control
Heating & Cooling

HOA
$44/Monthly

Price/Sqft
$192

Listed
Less than a day ago
Local Information
- Map ViewExplore the area around 4020 Parchman.

- Schools1 Preschool School2 Elementary Schools1 Middle School1 High School

- Shop & Eat

-- mins to
About this House
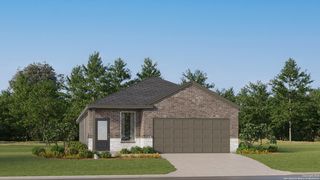
The **Bryan at 4020 Parchman** offers the comfort of single-story living with the space, flexibility, and upgraded features that make a home feel truly complete. With **4 bedrooms, 3 bathrooms, a study/flex space, covered patio, and 2-car garage**, this **2,471 sq. ft.** home is designed for **those looking for** a layout that feels open, functional, and easy to live in from day one. At the heart of the home, the kitchen, dining, and family room flow together to create a bright, connected space for everyday living and entertaining. The kitchen is elevated with **built-in appliances**, giving the space a clean, polished feel while adding the functionality needed for everything from quick weeknight meals to hosting family and friends. The **study/flex space** adds valuable versatility, whether you need a home office, playroom, hobby room, media space, or a quiet place to focus. The covered patio extends the living area outdoors, creating the perfect spot for morning coffee, relaxed evenings, or weekend gatherings. The private primary suite offers a comfortable retreat with a spacious bath and walk-in closet, while three additional bedrooms and two full secondary bathrooms give everyone room to spread out. With its single-story convenience, flexible spaces, and thoughtful design, the Bryan delivers a home that feels practical, polished, and ready for real life.
Home Details for 4020 Parchman

|
|---|
Interior Details Number of Rooms: 9Types of Rooms: Master Bedroom, Bedroom 2, Bedroom 3, Bedroom 4, Master Bathroom, Dining Room, Family Room, Kitchen, Office |
Beds & Baths Number of Bedrooms: 4Number of Bathrooms: 3Number of Bathrooms (full): 3 |
Dimensions and Layout Living Area: 2471 Square Feet |
Appliances & Utilities Utilities: City Garbage serviceAppliances: Built-In Oven, Microwave, Gas Cooktop, Trash Compactor, Vented Exhaust Fan, Gas Water Heater, Plumb for Water Softener, Tankless Water Heater, ENERGY STAR Qualified Appliances, High Efficiency Water HeaterLaundry: Main Level,Washer Hookup,Dryer ConnectionMicrowave |
Heating & Cooling Heating: Central,Natural GasHas CoolingAir Conditioning: 16+ SEER AC,Ceiling Fan(s),Central AirHas HeatingHeating Fuel: Central |
Fireplace & Spa Fireplace: Not ApplicableNo Fireplace |
Gas & Electric Electric: GVEC, Smart Electric MeterGas: CENTER POINT |
Windows, Doors, Floors & Walls Window: Double Pane Windows, Low Emissivity WindowsFlooring: Carpet, Ceramic Tile, Vinyl |
Levels, Entrance, & Accessibility Stories: 1Levels: OneAccessibility: First Floor Bath, Full Bath/Bed on 1st Flr, First Floor BedroomFloors: Carpet, Ceramic Tile, Vinyl |
Security Security: Smoke Detector(s), Prewired |

|
|---|
Exterior Home Features Roof: CompositionPatio / Porch: CoveredFencing: PrivacyExterior: Sprinkler SystemFoundation: SlabNo Private PoolSprinkler System |
Parking & Garage Number of Garage Spaces: 2Number of Covered Spaces: 2Has a GarageParking Spaces: 2Parking: Two Car Garage,Garage Door Opener |
Pool Pool: None |
Frontage Road Frontage: City StreetRoad Surface Type: Paved, Asphalt |
Water & Sewer Sewer: CITY |

|
|---|
Cumulative Days on Market: 1Days on Market: <1 day on Trulia |

|
|---|
Year Built Year Built: 2026 |
Property Type / Style Property Type: ResidentialProperty Subtype: Single Family Residence |
Building Construction Materials: Brick, Radiant BarrierIs a New Construction |
Property Information Condition: New Construction |

|
|---|
Price List Price: $474,952Price Per Sqft: $192 |
Status Change & Dates Possession Timing: Close Of Escrow |

|
|---|
MLS Status: New |

|
|---|
Direction & Address City: SchertzCommunity: The Parklands |
School Information Elementary School: ComalElementary School District: ComalJr High / Middle School: Danville Middle SchoolJr High / Middle School District: ComalHigh School: DavenportHigh School District: Comal |

|
|---|
Listing Agent Listing ID: 2004482 |

|
|---|
Building Details Builder Name: Coventry Homes |

|
|---|
Community Features: Tennis Court(s), Playground, Jogging Trails, Sports Court, Bike Trails, Basketball Court, Cluster Mail Box, School Bus |
Other Playground |

|
|---|
HOA Name: REAL MANAGE SAN ANTONIOHas an HOAHOA Fee: $532/Annually |

|
|---|
Lot Area: 7535.88 sqft |

|
|---|
Listing Terms: Conventional, FHA, VA Loan, Cash |

|
|---|
Mls Number: 2004482Attribution Contact: 210-757-9785 |

|
|---|
Tennis Court(s)PlaygroundJogging TrailsSports CourtBike TrailsBasketball CourtCluster Mail BoxSchool Bus |
Last check for updates: about 2 hours ago
Listing courtesy of Dayton Schrader TREC #312921, (210) 757-9785
eXp Realty
Source: LERA MLS, MLS#2004482
Also Listed on LERA MLS, eXp Realty.
Market trends in Marion
Last updated June 2026
Avg. sale price
—
Sale-to-List Price
—
Price per sq ft
—
Available listings
27
6MoM
Price History for 4020 Parchman
| Date | Price | Event | Source |
|---|---|---|---|
| 07/30/2026 | $474,952 | Listed For Sale | LERA MLS #2004482 |
Similar Homes You May Like
 NEW CONSTRUCTIONDayton Schrader TREC #312921, eXp Realty
 NEW - 1 DAY AGOJeffrey Garza TREC #648429, Redbird Realty LLC
 NEW CONSTRUCTIONDayton Schrader TREC #312921, eXp Realty
 NEW CONSTRUCTIONChristopher Marti TREC #628996, Keller Williams City-View
 NEW CONSTRUCTIONChristopher Marti TREC #628996, Keller Williams City-View
 NEW CONSTRUCTIONChristopher Marti TREC #628996, Keller Williams City-View
 NEW CONSTRUCTIONChristopher Marti TREC #628996, Keller Williams City-View
 NEW CONSTRUCTIONChristopher Marti TREC #628996, Keller Williams City-View
 NEW CONSTRUCTIONChristopher Marti TREC #628996, Keller Williams City-View
 NEW CONSTRUCTIONChristopher Marti TREC #628996, Keller Williams City-View
 NEW CONSTRUCTIONChristopher Marti TREC #628996, Keller Williams City-View
 NEW CONSTRUCTIONChristopher Marti TREC #628996, Keller Williams City-View
 NEW CONSTRUCTIONChristopher Marti TREC #628996, Keller Williams City-View
 NEW CONSTRUCTIONChristopher Marti TREC #628996, Keller Williams City-View
- NEW CONSTRUCTIONChristopher Marti TREC #628996, Keller Williams City-View
 NEW CONSTRUCTIONChristopher Marti TREC #628996, Keller Williams City-View
- NEW CONSTRUCTIONChristopher Marti TREC #628996, Keller Williams City-View
- NEW CONSTRUCTIONChristopher Marti TREC #628996, Keller Williams City-View
- NEW CONSTRUCTIONChristopher Marti TREC #628996, Keller Williams City-View
 NEW CONSTRUCTIONChristopher Marti TREC #628996, Keller Williams City-View
 NEW CONSTRUCTIONChristopher Marti TREC #628996, Keller Williams City-View
 NEW CONSTRUCTIONChristopher Marti TREC #628996, Keller Williams City-View
 NEW CONSTRUCTIONChristopher Marti TREC #628996, Keller Williams City-View
 NEW CONSTRUCTIONChristopher Marti TREC #628996, Keller Williams City-View
 NEW CONSTRUCTIONChristopher Marti TREC #628996, Keller Williams City-View
- NEW CONSTRUCTIONChristopher Marti TREC #628996, Keller Williams City-View
- NEW CONSTRUCTIONChristopher Marti TREC #628996, Keller Williams City-View
 NEW CONSTRUCTION
- NEW CONSTRUCTIONChristopher Marti TREC #628996, Keller Williams City-View
- NEW CONSTRUCTIONChristopher Marti TREC #628996, Keller Williams City-View
 NEW CONSTRUCTION
 NEW CONSTRUCTION
 NEW CONSTRUCTIONChristopher Marti TREC #628996, Keller Williams City-View
 NEW CONSTRUCTION
 NEW CONSTRUCTIONChristopher Marti TREC #628996, Keller Williams City-View
- NEW CONSTRUCTIONChristopher Marti TREC #628996, Keller Williams City-View
- NEW CONSTRUCTIONChristopher Marti TREC #628996, Keller Williams City-View
- NEW CONSTRUCTIONChristopher Marti TREC #628996, Keller Williams City-View
 NEW CONSTRUCTION
 NEW CONSTRUCTION
 See more homes for sale inMarion
New Listings near 4020 Parchman
 NEW - 15 HRS AGOApril Tellez-Carrillo TREC #804997, Orchard Brokerage
 NEW - 1 DAY AGONEW CONSTRUCTIONR.J. Reyes TREC #550413, Keller Williams Heritage
 NEW - 1 DAY AGONEW CONSTRUCTIONR.J. Reyes TREC #550413, Keller Williams Heritage
 NEW - 1 DAY AGONEW CONSTRUCTIONR.J. Reyes TREC #550413, Keller Williams Heritage
 NEW - 1 DAY AGONEW CONSTRUCTIONR.J. Reyes TREC #550413, Keller Williams Heritage
 NEW - 1 DAY AGONEW CONSTRUCTIONR.J. Reyes TREC #550413, Keller Williams Heritage
 NEW - 1 DAY AGONEW CONSTRUCTIONR.J. Reyes TREC #550413, Keller Williams Heritage
 NEWOPEN SAT, 1-3PMJaneil Pierre TREC #848640, Exquisite Properties, LLC
 1.49 ACRESRiley Griffin TREC #814607, Real Broker, LLC
 1.08 ACRESColum Malcolmson TREC #631367, D Lee Edwards Realty, Inc
 1.12 ACRESRobert Simmonds TREC #522329, Simmonds Real Estate Inc.
 Richelle Rundberg TREC #621339, All City San Antonio Registered Series
 10 ACRESJoshua Jackson TREC #619930, JPAR San Antonio
 NEWOPEN SAT, 12-3PMShane Neal TREC #608871, eXp Realty
- See more homes for sale inMarion

Comparable Sales for 4020 Parchman
Address | Distance | Property Type | Sold Price | Sold Date | Bed | Bath | Sqft |
|---|---|---|---|---|---|---|---|
0.00 | Single-Family Home | - | 05/08/26 | 4 | 3 | 2,378 | |
0.00 | Single-Family Home | - | 08/08/25 | 4 | 3 | 2,223 | |
0.00 | Single-Family Home | - | 02/27/26 | 4 | 2.5 | 2,767 | |
0.00 | Single-Family Home | - | 09/30/25 | 4 | 3 | 2,223 | |
0.00 | Single-Family Home | - | 04/29/26 | 4 | 3 | 2,601 | |
0.00 | Single-Family Home | - | 04/29/26 | 4 | 2.5 | 2,404 | |
0.00 | Single-Family Home | - | 02/26/26 | 4 | 3 | 2,601 | |
0.00 | Single-Family Home | - | 11/06/25 | 4 | 3 | 2,601 | |
0.00 | Single-Family Home | - | 04/20/26 | 4 | 3 | 2,378 | |
0.00 | Single-Family Home | - | 09/24/25 | 4 | 3 | 2,378 |
Nearby homes
Get a sense of prices in the area by checking nearby homes. OFF MARKETIvan Fraire TREC #718366, Fraire Realty Group, INC.
 OFF MARKETChristopher Marti TREC #628996, Keller Williams City-View
- OFF MARKETChristopher Marti TREC #628996, Keller Williams City-View
 OFF MARKETChristopher Marti TREC #628996, Keller Williams City-View
 OFF MARKETChristopher Marti TREC #628996, Keller Williams City-View
- OFF MARKETChristopher Marti TREC #628996, Keller Williams City-View
- OFF MARKETChristopher Marti TREC #628996, Keller Williams City-View
- OFF MARKETChristopher Marti TREC #628996, Keller Williams City-View
 OFF MARKETChad Hahn TREC #523877, Southern Capital Realty
 OFF MARKETChad Hahn TREC #523877, Southern Capital Realty
- OFF MARKETChad Hahn TREC #523877, Southern Capital Realty
- OFF MARKETChristopher Marti TREC #628996, Keller Williams City-View
Assigned Schools
These are the assigned schools for 4020 Parchman.
- Marion High School
- 9-12
- Public
- 516 Students
5/10GreatSchools RatingParent Rating AverageSo, I did a whole semester on this school, I had an amazing experience during that period of time, I actually had a chance to excell as they give good quality education without leaving insane amounts of unnecessary, tedious, homework, which for someone of a high intellect and low interest on wasting my time is just perfect! I met interesting people who I became good friends with and had a blast in most things I did. I HIGHLY recommend this school to anyone who's looking to have a good time and learn at the same time.Other Review9y ago - Marion Middle School
- 6-8
- Public
- 396 Students
6/10GreatSchools RatingParent Rating AverageWe moved to Texas over Christmas break, and only had a few weeks before we close on our house. They would not let us enroll our child in school. While there one lady had the nerve to suggest I homeschool for the few weeks until we close on our house. Prior to our move I emailed the principal twice, but never received a response from her. In all our years moving with the military I have never once been treated like this. This school does not support military families or care about students.Parent Review6y ago - Norma Krueger Elementary School
- PK-2
- Public
- 389 Students
NAGreatSchools RatingParent Rating Average No reviews available for this school.
 - Norma Krueger Elementary Bert Karrer Campus
- 3-5
- Public
- 387 Students
6/10GreatSchools RatingParent Rating AverageMy Son has been attending this campus for the past three years and he is absolutely happy there! My Husband and I are very pleased with the attention the Teachers give to their students. The staff is amazing as well. We all love the tight knit feeling of the campus and the small town environment. We are very pleased with this school.Parent Review13y ago  Check out schools near 4020 Parchman.
What Locals Say about Marion
At least 4 Trulia users voted on each feature.

100 % Say people would walk alone at night

100 % Say car is needed

86 % Say parking is easy

86 % Say it's dog friendly

75 % Say yards are well-kept

65 % Say neighbors are friendly

60 % Say kids play outside

60 % Say streets are well-lit

57 % Say it's walkable to restaurants

56 % Say there are community events

50 % Say it's quiet

50 % Say there's holiday spirit

29 % Say it's walkable to grocery stores

25 % Say they plan to stay for at least 5 years

20 % Say there's wildlife

17 % Say there are sidewalks
Sourced by Trulia users. Learn more about our methodology.
LGBTQ Local Legal Protections
LGBTQ Local Legal Protections



Dayton Schrader, eXp Realty
Agent Phone: (210) 757-9785
IDX information is provided exclusively for personal, non-commercial use, and may not be used for any purpose other than to identify prospective properties consumers may be interested in purchasing.
Information is deemed reliable but not guaranteed.
4020 Parchman, Marion, TX 78124 is a 4 bedroom, 3 bathroom, 2,471 sqft single-family home built in 2026. This property is currently available for sale and was listed by LERA MLS on Jul 30, 2026. The MLS # for this home is MLS# 2004482.