


$350,300
 3 Beds
 2.5 Baths
 2,832 sqft (on 1.03 acres)
402 Traverse St, Ashdown, AR 71822
Home Value
Trulia Estimate
$350KSince last month
Increased$2K (+0.6%)Since last year
Increased$7K (+2%)Learn more about this home's value by checking out its Trulia Estimate, the value of nearby homes, and how much similar homes have sold for.
Trulia Estimate
The of this home's value increased by +78% in the last 10 years
| Month | Estimated value |
|---|---|
2026 | |
| September 2026 | $350K |
| August 2026 | $348K |
| July 2026 | $354K |
| June 2026 | $355K |
| May 2026 | $354K |
| April 2026 | $348K |
| March 2026 | $346K |
| February 2026 | $341K |
| January 2026 | $336K |
2025 | |
2024 | |
2023 | |
2022 | |
2021 | |
2020 | |
2019 | |
2018 | |
2017 | |
2016 | |
Comparable sales
These are recently sold homes that have a similar location or other similar features to this home, like bedrooms, bathrooms, and square footage. Get a sense of the expected prices in the area by viewing these homes.Address | Distance | Property Type | Sold Price | Sold Date | Bed | Bath | Sqft |
|---|---|---|---|---|---|---|---|
0.46 | Single-Family Home | $259,000 | 06/23/26 | 4 | 2 | 2,100 | |
0.78 | Single-Family Home | $283,000 | 07/01/26 | 3 | 2.5 | 3,290 | |
1.39 | Single-Family Home | - | 11/05/25 | 3 | 2 | 2,305 | |
2.31 | Single-Family Home | $220,000 | 08/07/26 | 3 | 2 | 2,423 | |
2.06 | Single-Family Home | $170,000 | 03/26/26 | 2 | 2,173 | ||
2.55 | Single-Family Home | $205,000 | 05/27/26 | 3 | 2 | 1,902 | |
2.96 | Single-Family Home | $534,000 | 10/31/25 | 4 | 3.5 | 2,800 | |
4.14 | Single-Family Home | $142,000 | 09/30/25 | 3 | 2 | 1,670 | |
5.06 | Single-Family Home | $249,900 | 02/17/26 | 3 | 2.5 | 2,048 | |
5.81 | Single-Family Home | $225,000 | 05/14/26 | 3 | 2 | 1,920 |
Nearby home prices
Get a sense of expected prices in the area by checking the value of nearby homes.Address | Distance | Price | Bed | Bath | Sqft | Status |
|---|---|---|---|---|---|---|
0.27 | $255,900 | 3 | 3 | 2,217 | Off Market | |
0.32 | $217,400 | 3 | 3 | 1,900 | Off Market | |
0.33 | - | - | - | - | Off Market | |
0.46 | $259,000 | 4 | 2 | 2,100 | Recently Sold | |
0.51 | $289,000 | 3 | 2 | 2,527 | For Sale | |
0.60 | - | 5 | 3 | 3,626 | Off Market | |
0.62 | $299,000 | 3 | 2 | 1,732 | For Sale | |
0.62 | $299,000 | 3 | 2 | 1,732 | For Sale | |
0.68 | $425,000 | 5 | 3 | 3,384 | For Sale | |
0.73 | $20,000 | - | - | - | For Sale | |
0.74 | $190,000 | 3 | 2 | 1,578 | For Sale | |
0.77 | $225,700 | 4 | 2 | 2,556 | Off Market |
Local Information
- Map ViewExplore the area around 402 Traverse St.

- Schools1 Elementary School1 Middle School1 High School

- Shop & Eat

-- mins to
Home Highlights

Single-Family Home

Built in 1996

1.03 acre lot

2,832 sqft

$124/sqft

Garage
About this House
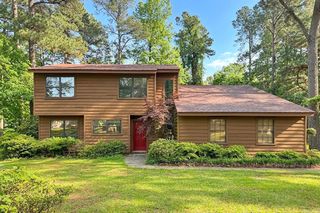
Price Reduced! This beautiful well maintained home has 2832 square feet heated space. It has large rooms and is handicapped accessible. It has been upgraded with granite counter tops in the kitchen and all bathrooms as well as wood flooring throughout most of the home. The kitchen cabinets and dining room have just recently been upgraded and painted. It has a gas fireplace in the family room as well as a gas wall heater in the sun room. The master has 2 large walk-in closets and a jetted tub in the master bath as well as a walk-in shower. The green bedroom also has a walk-in closet. There is a large shop with 3 parking spaces in addition to the 2 car garage. The garage has an abundance of cabinets for storage. There is a deep well for watering the lawn and washing cars, etc but has city water and sewer. The home is located in a nice, quiet neighborhood. Shown by appointment only. 903-293-0354
402 Traverse St, Ashdown, AR 71822 is a 3 bedroom, 3 bathroom, 2,832 sqft single-family home built in 1996. This property is not currently displayed as for sale or rent on Trulia. The Trulia Estimate is $350,300, with a rent estimate of $2,309/month.
Home Details for 402 Traverse St

|
|---|
Heating & Cooling Heating: Heat Pump, ElectricAir ConditioningCooling System: CentralHeating Fuel: Heat Pump |
Levels, Entrance, & Accessibility Stories: 1Floors: Carpet, Hardwood |
Interior Details Number of Rooms: 9Types of Rooms: Walk In Closet, Dining Room, Family Room, Laundry Room, Master Bath, Office, Pantry, Sun RoomCeiling Fan |
Appliances & Utilities DishwasherDisposalRefrigerator |
Fireplace & Spa FireplaceJetted Bath Tub |

|
|---|
Exterior Home Features Roof: CompositionExterior: BrickFoundation Type: SlabLawnPatioPorch |
Parking & Garage GarageParking Spaces: 5Parking: Garage Attached, Garage Detached, Off Street |

|
|---|
Year Built Year Built: 1996 |
Property Type / Style Property Type: Single Family HomeArchitecture: Ranch / Rambler |

|
|---|
Levels, Entrance, & Accessibility Disabled Access |

|
|---|
Lot Area: 1.03 acres |
Price and Tax history
| Date | Event | Price |
|---|---|---|
Mar 24, 2021 Source: N/A | ListingRemoved | |
Jan 4, 2020 Source: N/A | ListingRemoved | $245,000 |
Oct 9, 2019 Source: N/A | PriceChange | $245,000 Price increased by 3% |
Jul 17, 2019 Source: N/A | PriceChange | $239,000 Price decreased by 4% |
Nov 28, 2018 Source: Agent Provided | Listed For Sale | $248,500 |
Jun 21, 2018 Source: N/A | ListingRemoved | $242,500 |
Jan 8, 2018 Source: N/A | PriceChange | $242,500 Price decreased by 1% |
Nov 17, 2017 Source: N/A | Listed For Sale | $245,000 |
| Year | Property tax | Tax assessment |
|---|---|---|
| 2024 | $1,056 | $241,450 |
Home facts updated by county records
Market trends in Ashdown
Last updated August 2026
Avg. sale price
—
Sale-to-List Price
—
Price per sq ft
—
Available listings
32
5MoM
Around this home
The GreatSchools Rating compares schools on a variety of school quality indicators including test scores, college readiness, equity and more. Learn more.

What Locals Say about Ashdown
At least 6 Trulia users voted on each feature.

100 % Say parking is easy

100 % Say car is needed

100 % Say it's quiet

100 % Say there's holiday spirit

91 % Say yards are well-kept

88 % Say kids play outside

71 % Say neighbors are friendly

67 % Say they plan to stay for at least 5 years

67 % Say people would walk alone at night

57 % Say streets are well-lit

50 % Say it's walkable to grocery stores

45 % Say there's wildlife

44 % Say it's walkable to restaurants

30 % Say there are community events

25 % Say there are sidewalks

14 % Say it's dog friendly
Sourced by Trulia users. Learn more about our methodology.
LGBTQ Local Legal Protections
LGBTQ Local Legal Protections



Frequently asked questions about 402 Traverse St
- What is 402 Traverse St estimated to be worth?Trulia's estimated value for 402 Traverse St in Ashdown, AR is $350,300.
- Is Ashdown a buyer's or seller's market?Ashdown is currently a buyer's market, based on recent for-sale activity.
- What do residents say about Ashdown?Residents describe Ashdown, AR as easy to park in, quiet, and well-kept. Most residents say you need a car. See recently sold homes in Ashdown, AR.
- What are the closest schools to 402 Traverse St?The closest schools to 402 Traverse St in Ashdown, AR are Ashdown Elementary School (rated 5/10), Ashdown High School (rated 5/10), Ashdown Junior High School (rated 4/10).
- Does 402 Traverse St have air conditioning?Yes, 402 Traverse St in Ashdown, AR has air conditioning.
- Does 402 Traverse St have laundry facilities?Yes, 402 Traverse St in Ashdown, AR has laundry facilities.
Apartments for Rent



Off Market Homes Near 402 Traverse St
 SOLDAUG 7, 2026Rachel Bradshaw, Smith & Mounts Realty
 SOLDJUL 1, 2026Jason Edington, Keller Williams Realty Hot Springs
 SOLDJUN 23, 2026Amanda Ables, Better Homes and Gardens Real Estate Infinity
 SOLDMAY 27, 2026
 See more homes for sale inAshdown
Homes for sale near 402 Traverse St
 1.86 ACRES
 FOR SALE BY OWNER1 ACRE
 1.14 ACRES
 0.43 ACRESJames H Mounts, Smith & Mounts Realty
 0.43 ACRESJames Mounts, Smith and Mounts Inc., My State MLS
 1 ACREConnie Altenbaumer, AT HOME REALTY, My State MLS
 0.26 ACRESAmanda Ables, Better Homes and Gardens Real Estate Infinity
 0.32 ACRESJames H Mounts, Smith & Mounts Realty
 0.5 ACRESJames H Mounts, Smith & Mounts Realty
 1.9 ACRESRachel Bradshaw, Smith & Mounts Realty
- See more homes for sale inAshdown

- Results are loading