


$442,500
 3 Beds
 2 Baths
 1,548 sqft
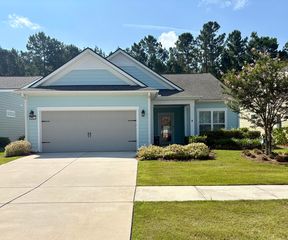
402 Switchgrass Dr, Summerville, SC 29486
Est. Refi. Payment $2,565/mo*
Refinance Your HomeCurrently Off Market - Sold Jun 2, 2025 for $440,000
Home Value
Trulia Estimate
$443KSince last month
Increased$4K (+1%)Since last year
Increased$5K (+1.1%)Since last sale
Increased$3K (+0.7%)Learn more about this home's value by checking out its Trulia Estimate, the value of nearby homes, and how much similar homes have sold for.
Trulia Estimate
The of this home's value increased by +161% in the last 10 years
| Month | Estimated value |
|---|---|
2026 | |
| August 2026 | $443K |
| August 2026 | $443K |
| July 2026 | $439K |
| June 2026 | $444K |
| May 2026 | $439K |
| April 2026 | $438K |
| March 2026 | $435K |
| February 2026 | $440K |
| January 2026 | $438K |
2025 | |
2024 | |
2023 | |
2022 | |
2021 | |
2020 | |
Comparable sales
These are recently sold homes that have a similar location or other similar features to this home, like bedrooms, bathrooms, and square footage. Get a sense of the expected prices in the area by viewing these homes.Address | Distance | Property Type | Sold Price | Sold Date | Bed | Bath | Sqft |
|---|---|---|---|---|---|---|---|
0.09 | Single-Family Home | $415,000 | 11/24/25 | 2 | 2 | 1,505 | |
0.12 | Single-Family Home | $470,000 | 07/20/26 | 2 | 2 | 1,599 | |
0.22 | Single-Family Home | $551,500 | 04/07/26 | 3 | 2 | 1,806 | |
0.15 | Single-Family Home | $400,000 | 09/11/26 | 2 | 2 | 1,410 | |
0.16 | Single-Family Home | $520,000 | 07/27/26 | 2 | 2 | 1,650 | |
0.22 | Single-Family Home | $665,000 | 01/14/26 | 3 | 2 | 2,130 | |
0.28 | Single-Family Home | $430,000 | 02/23/26 | 2 | 2 | 1,436 | |
0.47 | Single-Family Home | $445,000 | 01/21/26 | 3 | 2 | 1,581 | |
0.29 | Single-Family Home | $428,240 | 08/28/26 | 4 | 2 | 1,774 | |
0.42 | Single-Family Home | $455,000 | 07/23/26 | 2 | 2 | 1,498 |
Nearby home prices
Get a sense of expected prices in the area by checking the value of nearby homes.Address | Distance | Price | Bed | Bath | Sqft | Status |
|---|---|---|---|---|---|---|
0.05 | $397,500 | 2 | 2 | 1,410 | Off Market | |
0.08 | $716,600 | 3 | 2.5 | 2,973 | Off Market | |
0.09 | $415,000 | 2 | 2 | 1,505 | Recently Sold | |
0.09 | $396,200 | 2 | 2 | 1,261 | Off Market | |
0.10 | $424,900 | 2 | 2 | 1,355 | For Sale | |
0.10 | $678,200 | 2 | 2 | 2,383 | Off Market | |
0.10 | $462,700 | 3 | 2 | 1,440 | Off Market | |
0.13 | $550,200 | 3 | 2 | 2,016 | Off Market | |
0.12 | $460,000 | 2 | 2 | 1,348 | Recently Sold | |
0.15 | $525,000 | 2 | 2 | 2,026 | For Sale | |
0.12 | $470,000 | 2 | 2 | 1,599 | Recently Sold |
Local Information
- Map ViewExplore the area around 402 Switchgrass Dr.

- Schools1 Preschool School2 Elementary Schools1 Middle School1 High School

- Shop & Eat

-- mins to
Home Highlights

Single-Family Home

Built in 2018

1,548 sqft

$286/sqft

2 Car Garage
About this House
Live the proverbial Lowcountry lifestyle in this bright, charming home in pristine 55+ Active Adult Del Webb Nexton Community! Built with the highly-prized Taft floor plan, this spacious, warm home is perfect for entertaining friends and loved ones with its three bedrooms and two full bathrooms. The luxury plank vinyl flooring throughout the home and tasteful window treatments gives the home an inviting touch throughout, leading you from the front door and into the home. With the custom window treatments staying with the new buyer, you can spend your extra cash elsewhere. The gourmet kitchen has beautiful upgrades, including a new stove and gorgeous granite countertops-- including updated refrigerator, washer, and dryer in the spacious laundry room. An airy, brilliantly lit sunroom, with pond views is perfect for unwinding in. The luxurious owner's suite and attached Bathroom has floor-to-ceiling tile and includes a walk-in closet which has been installed with a professional closet system to make the most of the already ample space. And speaking of space, the two-car garage has a four-foot extension and easy access to more storage space above the garage. The large patio is perfect for gatherings, and as the home is situated at the end of the street, and has a berm for extra privacy, and overlooks a serene pond. The current homeowner has added multiple upgrades to this already beautifly appointed home. All of this, located within the Del Webb Nexton community, which boasts many amenities of a resort: pools (indoor and outdoor), and courts for tennis, pickle ball, and bocce, as well as a gym, walking trails, a community garden, and dog parks, for those who love spending time outside. If you want to be involved in the community, there are many clubs and activities to meet new friends. The Pickleball Community in Nexton is strong, with 4 courts and more being added, you won't have to leave the community. If you want MORE pickleball, then head up to the PickleBar, which is 1 mile away! The Nexton Community is conveniently located off of I 26 for quick access to downtown Charleston with all of its award winning restaurants. Don't want to leave Summerville to grab a meal, downtown Summerville and Nexton are full of great local restaurants. Halls Chop House, Cod Fathers, Paiges Okra Grill, Taco Boy, Laura's Italian, La Rustica, Oscars, Bexley's to name a few! Need medical care close by, Roper Hospital is 10 minutes away with support offices close by without driving miles for medical appointments.
402 Switchgrass Dr, Summerville, SC 29486 is a 3 bedroom, 2 bathroom, 1,548 sqft single-family home built in 2018. It last sold for $440,000 on Jun 2, 2025 (2% below the $449,500 asking price). This property is not currently displayed as for sale or rent on Trulia. The Trulia Estimate is $442,500, with a rent estimate of $2,325/month.
Last check for updates: about 9 hours ago
Listed by RE/MAX Southern Shores
Bought with: Local Homes and Land, Inc.
Source: CTMLS, MLS#25003946
Home Details for 402 Switchgrass Dr

|
|---|
MLS Status: Closed |

|
|---|
Beds & Baths Number of Bedrooms: 3Number of Bathrooms: 2Number of Bathrooms (full): 2 |
Dimensions and Layout Living Area: 1548 Square Feet |
Appliances & Utilities Laundry: Laundry Room |
Heating & Cooling Heating: Forced Air,Natural GasHas CoolingHas HeatingHeating Fuel: Forced Air |
Fireplace & Spa No Fireplace |
Windows, Doors, Floors & Walls Window: Window TreatmentsFlooring: Carpet, Ceramic Tile, Wood |
Levels, Entrance, & Accessibility Stories: 1Levels: OneFloors: Carpet, Ceramic Tile, Wood |

|
|---|
Exterior Home Features Roof: ArchitecturalPatio / Porch: PatioExterior: Lawn Irrigation, Rain GuttersFoundation: Slab |
Parking & Garage Number of Garage Spaces: 2Number of Covered Spaces: 2No CarportHas a GarageHas an Attached GarageParking Spaces: 2Parking: Garage,Attached |
Frontage Not on Waterfront |
Water & Sewer Sewer: Public Sewer |

|
|---|
Year Built Year Built: 2018 |
Property Type / Style Property Type: ResidentialProperty Subtype: Single Family ResidenceArchitecture: Ranch |
Building Construction Materials: Cement SidingNot a New ConstructionNot Attached Property |

|
|---|
Price List Price: $449,500 |

|
|---|
Direction & Address City: SummervilleCommunity: Nexton |
School Information Elementary School: Nexton ElementaryJr High / Middle School: Cane BayHigh School: Cane Bay High School |

|
|---|
Building Area Building Area: 1548 Square Feet |
Community rooms Fitness Center |

|
|---|
Community Features: Clubhouse, Fitness Center, Gated, Lawn Maint Incl, Pool, Security, Walk/Jog TrailsIs a Senior Community |

|
|---|
Lot Area: 6534 sqft |

|
|---|
Special Conditions: 55+ Community |

|
|---|
Listing Terms: Any |

|
|---|
Mls Number: 25003946 |

|
|---|
ClubhouseGatedLawn Maint InclPoolSecurityWalk/Jog Trails |
Price and Tax history
| Date | Event | Price |
|---|---|---|
Jun 2, 2025 Source: CTMLS #25003946 | Sold | $440,000 |
Apr 24, 2025 Source: CTMLS #25003946 | PendingToActive | $449,500 |
Apr 5, 2025 Source: CTMLS #25003946 | Contingent | $449,500 |
Mar 13, 2025 Source: CTMLS #25003946 | PriceChange | $449,500 Price decreased by 1% |
Feb 14, 2025 Source: CTMLS #25003946 | Listed For Sale | $453,500 |
Jul 25, 2018 Source: N/A | Sold | $322,765 |
| Year | Property tax | Tax assessment |
|---|---|---|
| 2024 | $1,864 | $471,400 |
Home facts updated by county records
Market trends in Summerville
Last updated August 2026
Avg. sale price
$390K
$2.35KMoM
Sale-to-List Price
—
Price per sq ft
$192
$0MoM
Available listings
1577
76MoM
Around this home
What Locals Say about Summerville
At least 706 Trulia users voted on each feature.

92 % Say car is needed

88 % Say it's dog friendly

84 % Say parking is easy

82 % Say yards are well-kept

76 % Say kids play outside

75 % Say there's holiday spirit

68 % Say it's quiet

65 % Say people would walk alone at night

58 % Say there are sidewalks

54 % Say neighbors are friendly

53 % Say streets are well-lit

47 % Say they plan to stay for at least 5 years

43 % Say there's wildlife

36 % Say it's walkable to grocery stores

34 % Say there are community events

33 % Say it's walkable to restaurants
Sourced by Trulia users. Learn more about our methodology.
LGBTQ Local Legal Protections
LGBTQ Local Legal Protections



IDX information is provided exclusively for personal, non-commercial use, and may not be used for any purpose other than to identify prospective properties consumers may be interested in purchasing. Copyright Charleston Trident Multiple Listing Service, Inc. All rights reserved. Information is deemed reliable but not guaranteed.
Frequently asked questions about 402 Switchgrass Dr
- What is 402 Switchgrass Dr estimated to be worth?Trulia's estimated value for 402 Switchgrass Dr in Summerville, SC is $442,500.
- What is the price history for 402 Switchgrass Dr?402 Switchgrass Dr in Summerville, SC last sold for $440,000 in June 2025.
- Is Summerville a buyer's or seller's market?Summerville is currently a buyer's market, based on recent for-sale activity.
- What's the median sale price in Summerville?The median sale price in Summerville is $390K. That is up $2.35K from the prior month.
- Does 402 Switchgrass Dr have air conditioning?Yes, 402 Switchgrass Dr in Summerville, SC has air conditioning.
- Does 402 Switchgrass Dr have a pool?Yes, 402 Switchgrass Dr in Summerville, SC has a pool.
Explore by feature - Pet Friendly
 SPECIAL OFFERPET FRIENDLYTotal price$1,680 - $2,649/mo1-3 bd1-2 baSolay Carnes Crossroads | 1105 Sunset Crest Ln,
Summerville, SC 29486 NEW - 1 DAY AGOPET FRIENDLYTotal price$1,482 - $2,442/moStudio-3 bd1-2 baAtlantic on Main | 2500 Gault Way Dr,
Summerville, SC 29486 NEW - 1 DAY AGOSPECIAL OFFERPET FRIENDLYTotal price$1,470 - $2,465/mo1-3 bd1-2 baSouth City Apartments | 50 Cheryl Ln,
Summerville, SC 29483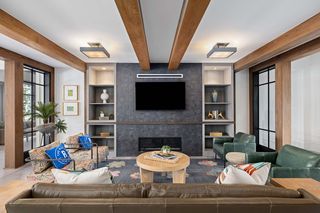 SPECIAL OFFERPET FRIENDLY
 SPECIAL OFFERPET FRIENDLY$1,505 - $2,765/moStudio-3 bd1-3 baResidences at Sawmill | 1000 Pine Branch Way,
Summerville, SC 29483 NEW - 1 DAY AGOSPECIAL OFFERPET FRIENDLY
 SPECIAL OFFERPET FRIENDLY
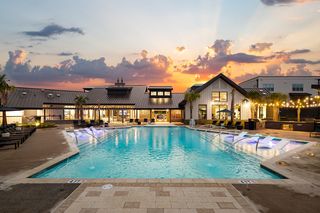 NEW - 2 DAYS AGOSPECIAL OFFERPET FRIENDLYFURNISHED
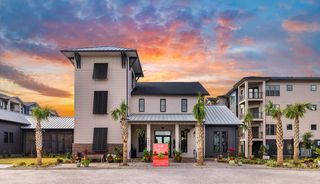 SPECIAL OFFERPET FRIENDLY
 SPECIAL OFFERPET FRIENDLY
Explore by feature - Garage
- SPECIAL OFFERPET FRIENDLY
 SPECIAL OFFERPET FRIENDLY
 SPECIAL OFFERPET FRIENDLY
 PET FRIENDLY
 PET FRIENDLY
 PET FRIENDLY
 NEW - 1 DAY AGOPET FRIENDLY
 PET FRIENDLY
 NEW - 22 HRS AGOSPECIAL OFFERPET FRIENDLY
 PET FRIENDLY
Explore by feature - Air Conditioning
- SPECIAL OFFERPET FRIENDLYTotal price$1,680 - $2,649/mo1-3 bd1-2 baSolay Carnes Crossroads | 1105 Sunset Crest Ln,
Summerville, SC 29486 - NEW - 1 DAY AGOPET FRIENDLYTotal price$1,482 - $2,442/moStudio-3 bd1-2 baAtlantic on Main | 2500 Gault Way Dr,
Summerville, SC 29486 - SPECIAL OFFERPET FRIENDLY
- SPECIAL OFFERPET FRIENDLY
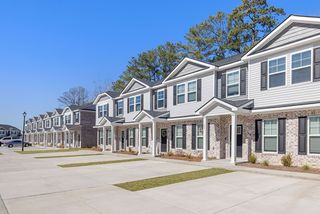 NEW - 1 DAY AGOSPECIAL OFFERPET FRIENDLY$1,899 - $2,275/mo2-3 bd3 baThe Retreat at Carlile Townes | 226 Saint Catherines Ct,
Summerville, SC 29483 SPECIAL OFFERPET FRIENDLY
- SPECIAL OFFERPET FRIENDLY
 PET FRIENDLY
 SPECIAL OFFERPET FRIENDLY
- PET FRIENDLY
Explore by feature - Pool
- SPECIAL OFFERPET FRIENDLYTotal price$1,680 - $2,649/mo1-3 bd1-2 baSolay Carnes Crossroads | 1105 Sunset Crest Ln,
Summerville, SC 29486 - NEW - 1 DAY AGOPET FRIENDLYTotal price$1,482 - $2,442/moStudio-3 bd1-2 baAtlantic on Main | 2500 Gault Way Dr,
Summerville, SC 29486 - SPECIAL OFFERPET FRIENDLY
- SPECIAL OFFERPET FRIENDLY$1,505 - $2,765/moStudio-3 bd1-3 baResidences at Sawmill | 1000 Pine Branch Way,
Summerville, SC 29483 - NEW - 1 DAY AGOSPECIAL OFFERPET FRIENDLY
- SPECIAL OFFERPET FRIENDLY
- NEW - 2 DAYS AGOSPECIAL OFFERPET FRIENDLYFURNISHED
- SPECIAL OFFERPET FRIENDLY
- SPECIAL OFFERPET FRIENDLY
- NEW - 1 DAY AGOSPECIAL OFFERPET FRIENDLY$1,899 - $2,275/mo2-3 bd3 baThe Retreat at Carlile Townes | 226 Saint Catherines Ct,
Summerville, SC 29483
Explore by feature - Washer/dryer
- SPECIAL OFFERPET FRIENDLYTotal price$1,680 - $2,649/mo1-3 bd1-2 baSolay Carnes Crossroads | 1105 Sunset Crest Ln,
Summerville, SC 29486 - NEW - 1 DAY AGOPET FRIENDLYTotal price$1,482 - $2,442/moStudio-3 bd1-2 baAtlantic on Main | 2500 Gault Way Dr,
Summerville, SC 29486 - SPECIAL OFFERPET FRIENDLY
- SPECIAL OFFERPET FRIENDLY
- SPECIAL OFFERPET FRIENDLY
- PET FRIENDLY
- SPECIAL OFFERPET FRIENDLY
- PET FRIENDLY
 PET FRIENDLYTotal price$1,451 - $1,601/mo2 bd1-2 baCountry Club Apartments | 43 Old Holly Ln,
Summerville, SC 29483 PET FRIENDLYTotal price$1,798 - $2,148/mo2-3 bd2 baBay Pointe at Summerville | 260 Pidgeon Bay Rd,
Summerville, SC 29483
Explore by feature - Outdoor Space
- PET FRIENDLY
 SPECIAL OFFERPET FRIENDLY
 PET FRIENDLY
 PET FRIENDLY
- PET FRIENDLY
 PET FRIENDLY
 PET FRIENDLY
 APPLY INSTANTLYPET FRIENDLY
 APPLY INSTANTLYPET FRIENDLY
 APPLY INSTANTLYPET FRIENDLY
Apartments for Rent
- PET FRIENDLY$1,505 - $2,765/moStudio-3 bd1-3 baResidences at Sawmill | 1000 Pine Branch Way,
Summerville, SC 29483 - PET FRIENDLY
- NEW - 1 DAY AGOPET FRIENDLY
- NEW - 1 DAY AGOPET FRIENDLYTotal price$1,470 - $2,465/mo1-3 bd1-2 baSouth City Apartments | 50 Cheryl Ln,
Summerville, SC 29483 - NEW - 1 DAY AGOPET FRIENDLYTotal price$1,482 - $2,442/moStudio-3 bd1-2 baAtlantic on Main | 2500 Gault Way Dr,
Summerville, SC 29486 - PET FRIENDLY
- NEW - 1 DAY AGOPET FRIENDLY
- PET FRIENDLY
 PET FRIENDLY
- NEW - 2 DAYS AGOPET FRIENDLYFURNISHED
- PET FRIENDLY
 PET FRIENDLY
 PET FRIENDLY
- PET FRIENDLY
 PET FRIENDLY
 See more homes for rent inSummerville
Off Market Homes Near 402 Switchgrass Dr
 SOLDSEP 11, 2026
 SOLDSEP 11, 2026
- SOLDSEP 11, 2026
 SOLDSEP 10, 2026
 SOLDSEP 10, 2026
 SOLDSEP 10, 2026
 SOLDSEP 10, 2026
 SOLDSEP 10, 2026
 SOLDSEP 9, 2026
 SOLDSEP 9, 2026
 See more homes for sale inSummerville
Homes for sale near 402 Switchgrass Dr


 NEW CONSTRUCTION


- See more homes for sale inSummerville

- Results are loading