


Home Highlights

Single-Family Home

Built in 2008

0.73 acre lot

$195/sqft

3 Car Garage
Local Information
- Map ViewExplore the area around 402 Eagle Ct.

- Schools2 Preschool Schools2 Elementary Schools1 Middle School1 High School

- Shop & Eat

-- mins to
About this House
What's unique:Formal dining roomBuilt-in barBeautifully finished lower levelBeautiful golf course viewsWelcoming entry foyerPrivate commode area
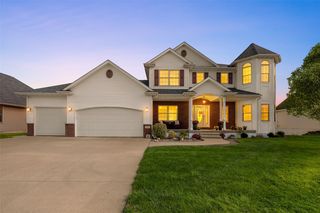
Welcome to 402 Eagle Court in Shellsburg — an exceptional custom home offering beautiful golf course views, impeccable craftsmanship, and an impressive array of thoughtful details. From the moment you step inside, the quality and pride of ownership are evident throughout. Ideally situated just minutes from Cedar Rapids and Waterloo/Cedar Falls, Shellsburg offers the best of both worlds — the charm and peacefulness of a smaller community with convenient access to shopping, dining, healthcare, and everyday amenities. Set in a picturesque golf course setting, this home offers a lifestyle that is both relaxed and refined. A welcoming entry foyer opens to beautifully designed living spaces and a formal dining room, perfect for entertaining and special gatherings. The inviting main living area features elegant tray ceilings and expansive windows that fill the room with natural light while showcasing the gorgeous golf course views. The living room flows seamlessly into the gourmet kitchen, featuring a peninsula, pantry, abundant cabinetry, and a spacious dining area. From the kitchen dining area, step directly onto the massive concrete deck — an incredible space for outdoor entertaining, relaxing, and enjoying the peaceful surroundings. The main level offers a spacious and private primary suite featuring a bath with a walk-in shower, private commode area, and generous walk-in closet. A private door from the primary suite provides direct access to the gorgeous concrete deck, creating an ideal spot to enjoy your morning coffee or unwind at the end of the day. A second spacious bedroom, guest bath, and convenient main-level laundry complete the first floor. The beautifully finished lower level expands the living and entertaining possibilities with two additional bedrooms, a guest bath, built-in bar, custom heated flooring, and a dedicated family/theater room area. Walk out to the lower patio and enjoy even more opportunities to entertain or simply relax. Adding to the exceptional appeal, this home features a new whole-home generator and solar panels that help keep electric costs remarkably low. These features, combined with the custom craftsmanship, generous living spaces, golf course views, and exceptional outdoor areas, make this home truly special. Whether you're hosting an elegant dinner, gathering friends around the built-in bar, enjoying movie night in the theater room, or relaxing on the expansive deck overlooking the golf course, 402 Eagle Court offers an exceptional combination of comfort, quality, and lifestyle. A truly remarkable custom home where fine craftsmanship, thoughtful design, beautiful golf course views, and modern efficiency come together to create a home you will be proud to call your own.
Last check for updates: about 7 hours ago
Listing courtesy of Karen L Steffes, (319) 215-2080
Karen Steffes Homes, LLC
Source: Northeast Iowa Regional BOR as distributed by MLS GRID, MLS#20264851
Home Details for 402 Eagle Ct

|
|---|
Interior Details Basement: Concrete,Radon Mitigation System,Walk-Out Access,Partially FinishedNumber of Rooms: 3 |
Beds & Baths Number of Bedrooms: 4Number of Bathrooms: 3Number of Bathrooms (full): 3 |
Dimensions and Layout Living Area: 3084 Square Feet |
Appliances & Utilities Appliances: Built-In Oven, Cooktop, Dishwasher, Dryer, Disposal, Refrigerator, Washer, Gas Water Heater, Water Softener OwnedDishwasherDisposalDryerLaundry: 1st Floor,Laundry RoomRefrigeratorWasher |
Heating & Cooling Heating: SolarHas CoolingAir Conditioning: Ceiling Fan(s),Central AirHas HeatingHeating Fuel: Solar |
Fireplace & Spa Fireplace: NoneNo Fireplace |
View Has a ViewView: Golf Course |
Security Security: Smoke Detector(s) |

|
|---|
Exterior Home Features Roof: ShinglePatio / Porch: Deck, Patio, Covered, PorchFencing: Fenced |
Parking & Garage Number of Carport Spaces: 3Number of Covered Spaces: 3GarageHas an Attached GarageParking Spaces: 3Parking: Attached Garage,Garage Door Opener,Oversized |
Frontage Road Surface Type: Concrete, Hard Surface Road |
Water & Sewer Sewer: Public Sewer |
Finished Area Finished Area (below surface): 1300 Square Feet |

|
|---|
Cumulative Days on Market: 29Days on Market: 36 |

|
|---|
Year Built Year Built: 2008 |
Property Type / Style Property Type: ResidentialProperty Subtype: Single Family ResidenceArchitecture: Contemporary |
Building Construction Materials: Stone, OtherNo Additional Parcels |
Property Information Parcel Number: 19012030 |

|
|---|
Price List Price: $599,900Price Per Sqft: $195 |

|
|---|
MLS Status: ACTIVE |

|
|---|

|
|---|
Direction & Address City: ShellsburgCommunity: GARDEMANN'S 6TH ADD LOTS 9 & 10 & PARCEL "C" |
School Information Elementary School: Vinton / ShellsburgJr High / Middle School: Vinton / ShellsburgHigh School: Vinton / Shellsburg |

|
|---|
Listing Agent Listing ID: 20264851 |

|
|---|
Building Details Builder Name: Peacock |

|
|---|
HOA Fee: No HOA Fee |

|
|---|
Lot Area: 0.73 acres |

|
|---|
Special Conditions: Standard |

|
|---|
BasementMls Number: 20264851 |
Price and Tax history
| Date | Event | Price |
|---|---|---|
Oct 6, 2026 Source: Northeast Iowa Regional BOR as distributed by MLS GRID #20264851 | Listed For Sale | $599,900 |
Nov 20, 2008 Source: N/A | Sold | $20,000 |
Oct 1, 2008 Source: N/A | Sold | $1,000 |
| Year | Property tax | Tax assessment |
|---|---|---|
| 2025 | $7,808 | $502,800 |
Home facts updated by county records
Around this home
- Shellsburg Elementary School
- PK-5
- Public
- 274 Students
4/10GreatSchools RatingParent Rating Average No reviews available for this school.
- Tilford Elementary School
- PK-4
- Public
- 515 Students
7/10GreatSchools RatingParent Rating AverageNo reviews available for this school.
What Locals Say about Shellsburg
At least 2 Trulia users voted on each feature.

100 % Say parking is easy

100 % Say people would walk alone at night

100 % Say kids play outside

100 % Say it's walkable to grocery stores

100 % Say there are community events

100 % Say yards are well-kept

100 % Say it's quiet

90 % Say neighbors are friendly

83 % Say they plan to stay for at least 5 years

80 % Say there are sidewalks

75 % Say it's dog friendly

75 % Say it's walkable to restaurants

50 % Say car is needed

50 % Say streets are well-lit

50 % Say there's wildlife

50 % Say there's holiday spirit
Sourced by Trulia users. Learn more about our methodology.
Market trends in Shellsburg
Last updated October 2026
Avg. sale price
—
Sale-to-List Price
—
Price per sq ft
—
Available listings
10
Sourced by Trulia Market Trends
Home Value
Trulia Estimate
$583KSince last month
Increased$100K (+20.8%)Since last year
Increased$152K (+35.3%)Since last sale
Increased$562K (+2,809.5%)Learn more about this home's value by checking out its Trulia Estimate, the value of nearby homes, and how much similar homes have sold for.
Trulia Estimate
The of this home's value increased by +54% in the last 10 years
| Month | Estimated value |
|---|---|
2026 | |
| November 2026 | $582K |
| October 2026 | $585K |
| September 2026 | $482K |
| August 2026 | $480K |
| July 2026 | $476K |
| June 2026 | $463K |
| May 2026 | $464K |
| April 2026 | $465K |
| March 2026 | $429K |
| February 2026 | $425K |
| January 2026 | $432K |
2025 | |
2024 | |
Comparable sales
These are recently sold homes that have a similar location or other similar features to this home, like bedrooms, bathrooms, and square footage. Get a sense of the expected prices in the area by viewing these homes.Address | Distance | Property Type | Sold Price | Sold Date | Bed | Bath | Sqft |
|---|---|---|---|---|---|---|---|
0.75 | Single-Family Home | $164,900 | 02/13/26 | 3 | 2 | 1,580 |
Nearby home prices
Get a sense of expected prices in the area by checking the value of nearby homes.Address | Distance | Price | Bed | Bath | Sqft | Status |
|---|---|---|---|---|---|---|
0.00 | - | 4 | 3 | 3,748 | Off Market | |
0.02 | - | - | - | - | Off Market | |
0.03 | $411,500 | 4 | 3 | 3,400 | Off Market | |
0.03 | $530,900 | 4 | 3 | 3,665 | Off Market | |
0.03 | $413,600 | 4 | 4 | 3,275 | Off Market | |
0.04 | $408,400 | 4 | 4 | 2,323 | Off Market | |
0.04 | $357,800 | 3 | 2 | 1,646 | Off Market | |
0.04 | $385,400 | 3 | 3 | 2,098 | Off Market | |
0.04 | $461,400 | 5 | 4 | 2,385 | Off Market | |
0.04 | - | - | - | - | Off Market | |
0.04 | $451,200 | 3 | 3 | 2,292 | Off Market | |
0.05 | $430,900 | 4 | 3 | 1,892 | Off Market | |
0.05 | $435,900 | 4 | 3 | 2,089 | Off Market | |
0.07 | $383,900 | 4 | 3.5 | 2,220 | Off Market | |
0.07 | $567,600 | 5 | 3.5 | 4,600 | Off Market | |
0.07 | $412,500 | 4 | 3 | 1,866 | Off Market | |
0.07 | $353,700 | 3 | 3 | 1,672 | Off Market | |
0.07 | $512,000 | 4 | 3 | 1,916 | Off Market |
LGBTQ Local Legal Protections
LGBTQ Local Legal Protections


Karen L Steffes, Karen Steffes Homes, LLC
Agent Phone: (319) 215-2080
IDX information is provided exclusively for consumers' personal, non-commercial use, that it may not be used for any purpose other than to identify prospective properties consumers may be interested in purchasing, and that the data is deemed reliable but is not guaranteed accurate by the MLS.
Based on information submitted to the MLS GRID as of 2026-11-11 23:32:31 PST. All data is obtained from various sources and may not have been verified by broker or MLS GRID. Supplied Open House Information is subject to change without notice. All information should be independently reviewed and verified for accuracy. Properties may or may not be listed by the office/agent presenting the information. Some IDX listings have been excluded from this website. Click here for more information
Based on information submitted to the MLS GRID as of 2026-11-11 23:32:31 PST. All data is obtained from various sources and may not have been verified by broker or MLS GRID. Supplied Open House Information is subject to change without notice. All information should be independently reviewed and verified for accuracy. Properties may or may not be listed by the office/agent presenting the information. Some IDX listings have been excluded from this website. Click here for more information
Similar Homes You May Like
 0.26 ACRES
 0.97 ACRES
 0.45 ACRES
 OPEN SUN, 1-2:30PM
 0.34 ACRES
 0.53 ACRES
 0.43 ACRESLaura Merchan, SKOGMAN REALTY
 0.61 ACRESCharlie Potter, POTTER REAL ESTATE
 1.62 ACRESElizabeth Lantzer, Epique Realty
 0.51 ACRESCathy Hill, Crs, SKOGMAN REALTY
 0.35 ACRES
 1.24 ACRESRick Blackwell, Realty ONE Group Impact
 0.39 ACRESJean Perkins, SKOGMAN REALTY
 NEW - 1 HR AGO0.51 ACRES
 0.27 ACRES
 0.53 ACRES
 0.3 ACRESSharon Clore, IOWA REALTY
 0.35 ACRES
 0.37 ACRESMatt Strand, Black Horse Real Estate Company
 OPEN SUN, 2-3:30PM1.21 ACRESTroy Mysak, Realty87
 NEW CONSTRUCTION0.31 ACRESJessie Arp, SKOGMAN REALTY
 OPEN SUN, 12-1:30PMNEW CONSTRUCTION0.36 ACRES
 Braeden Boge, Exchange Realty Cedar Rapids, LLC
 NEW CONSTRUCTION0.27 ACRESDiana Kent, INTREPID REAL ESTATE
 0.3 ACRESJaime Whitehead, RE/MAX CONCEPTS
 0.33 ACRESCory Barnard, SKOGMAN REALTY


 OPEN SUN, 2-3:30PMNEW CONSTRUCTION0.32 ACRES
 1.28 ACRESEmily Prahm, RE/MAX CONCEPTS
 3.27 ACRESAbby Besler, Pinnacle Realty LLC
 0.28 ACRES
 OPEN SUN, 3:30-4:30PM1 ACREChad Gloede, RE/MAX CONCEPTS
 5 ACRESBri Loeffler, Keller Williams Legacy Group
 See more homes for sale inShellsburg


New Listings near 402 Eagle Ct
 FOR SALE BY OWNER
- See more homes for sale inShellsburg
Frequently asked questions about 402 Eagle Ct
- What is the estimated monthly payment for 402 Eagle Ct?Based on a $599,900 list price with 20% down at today's rates, the estimated monthly payment for 402 Eagle Ct in Shellsburg, IA is approximately $4,034 (about $3,299 principal & interest, $660 property taxes, and $75 homeowner's insurance). This is an estimate. Actual payment depends on your loan terms.
- What are the closest schools to 402 Eagle Ct?The closest schools to 402 Eagle Ct in Shellsburg, IA are Shellsburg Elementary School (Pre-K, rated 4/10), Tilford Elementary School (Pre-K, rated 7/10), Vinton-Shellsburg High School (rated 4/10).
- What is 402 Eagle Ct estimated to be worth?Trulia's estimated value for 402 Eagle Ct in Shellsburg, IA is $583,400.
- Does 402 Eagle Ct have air conditioning?Yes, 402 Eagle Ct in Shellsburg, IA has air conditioning.
- Does 402 Eagle Ct have laundry facilities?Yes, 402 Eagle Ct in Shellsburg, IA has in-unit laundry.
- Does 402 Eagle Ct have a yard?Yes, 402 Eagle Ct in Shellsburg, IA has a yard.
402 Eagle Ct, Shellsburg, IA 52332 is a 4 bedroom, 3 bathroom, 3,084 sqft single-family home built in 2008. This property is currently available for sale and was listed by Northeast Iowa Regional BOR as distributed by MLS GRID on Oct 6, 2026. The MLS # for this home is MLS# 20264851.