


$451,600
 4 Beds
 2 Baths
 2,250 sqft
402 Big Barn Ct, Seneca, SC 29672
Est. Refi. Payment $2,621/mo*
Refinance Your HomeCurrently Off Market - Sold Aug 15, 2024 for $429,300
Home Value
Trulia Estimate
$452KSince last month
Increased$800 (+0.2%)Since last year
Decreased$9K (-1.9%)Since last sale
Increased$23K (+5.4%)Learn more about this home's value by checking out its Trulia Estimate, the value of nearby homes, and how much similar homes have sold for.
Trulia Estimate
The of this home's value increased by +562% in the last 10 years
| Month | Estimated value |
|---|---|
2026 | |
| September 2026 | $452K |
| August 2026 | $452K |
| July 2026 | $456K |
| June 2026 | $462K |
| May 2026 | $461K |
| April 2026 | $454K |
| March 2026 | $466K |
| February 2026 | $460K |
| January 2026 | $458K |
2025 | |
2024 | |
2023 | |
2022 | |
2021 | |
2020 | |
2019 | |
2018 | |
2017 | |
2016 | |
Comparable sales
These are recently sold homes that have a similar location or other similar features to this home, like bedrooms, bathrooms, and square footage. Get a sense of the expected prices in the area by viewing these homes.Address | Distance | Property Type | Sold Price | Sold Date | Bed | Bath | Sqft |
|---|---|---|---|---|---|---|---|
0.07 | Single-Family Home | $430,000 | 06/01/26 | 4 | 3 | 2,155 | |
0.09 | Single-Family Home | $447,000 | 12/12/25 | 4 | 3 | 2,183 | |
0.09 | Single-Family Home | $450,000 | 12/05/25 | 3 | 3 | 2,625 | |
0.49 | Single-Family Home | $378,250 | 04/27/26 | 3 | 2 | 2,217 | |
0.34 | Single-Family Home | $228,000 | 01/02/26 | 4 | 2 | 1,425 | |
0.48 | Single-Family Home | $365,000 | 09/25/25 | 3 | 2 | 1,753 | |
0.06 | Single-Family Home | $430,000 | 01/02/26 | 3 | 2 | 2,720 | |
0.08 | Single-Family Home | $443,500 | 07/31/26 | 4 | 3 | 2,360 | |
0.09 | Single-Family Home | $395,000 | 05/26/26 | 3 | 2 | 1,541 |
Nearby home prices
Get a sense of expected prices in the area by checking the value of nearby homes.Address | Distance | Price | Bed | Bath | Sqft | Status |
|---|---|---|---|---|---|---|
0.06 | $430,000 | 3 | 2 | 2,720 | Recently Sold | |
0.03 | $399,400 | 3 | 2 | 2,142 | Off Market | |
0.07 | $430,000 | 4 | 3 | 2,155 | Recently Sold | |
0.08 | $443,500 | 4 | 3 | 2,360 | Recently Sold | |
0.03 | $499,000 | 5 | 2.5 | 3,537 | Off Market | |
0.06 | $475,400 | 4 | 2.5 | 2,567 | Off Market | |
0.09 | $447,000 | 4 | 3 | 2,183 | Recently Sold | |
0.07 | $448,800 | 4 | 2.5 | 1,671 | Off Market | |
0.10 | $383,700 | 3 | 2 | 2,085 | Off Market | |
0.09 | $450,000 | 3 | 3 | 2,625 | Recently Sold | |
0.08 | $425,000 | 4 | 2 | 2,065 | For Sale |
Local Information
- Map ViewExplore the area around 402 Big Barn Ct.

- Schools1 Preschool School1 Elementary School1 Middle School1 High School

- Shop & Eat

-- mins to
Home Highlights

Single-Family Home

Built in 2018

2,250 sqft

$201/sqft

2 Car Garage

HOA $100/mo
About this House
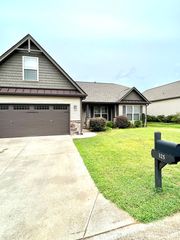
This stunningly built brick home, originally constructed in 2018, is close to downtown Seneca, Oconee Memorial Hospital, and only 15 minutes from Clemson University! It’s on a quiet cul de sac in the gated community of Cliffabee Leas. The main floor boasts beautiful flooring throughout the living areas with a bright, open, spacious interior. A living and kitchen combination offers tremendous space for both relaxing and entertaining. The living room showcases vaulted ceilings and a fireplace with gas logs . Additional living space is found in the beautiful sun room, finished with tile flooring and filled with nothing but natural light. The kitchen is complete with spectacular granite countertops and island, tile backsplash, all complemented by modern stainless steel appliances. The separate laundry room has a deep laundry sink in addition to an LG Wash Tower. This Weston floor plan offers 4 bedrooms and 2 baths. 3 bedrooms, including the owner’s suite are on the main level. Upstairs includes the 4th bedroom in addition to an office/bonus room The manicured lawn and landscaping are serviced by a multi zoned in ground sprinkler system. The highly sought after neighborhood of Cliffabee Leas features a clubhouse, pool and walking paths.
402 Big Barn Ct, Seneca, SC 29672 is a 4 bedroom, 2 bathroom, 2,250 sqft single-family home built in 2018. It last sold for $429,300 on Aug 15, 2024 (2% below the $439,900 asking price). This property is not currently displayed as for sale or rent on Trulia. The Trulia Estimate is $451,600, with a rent estimate of $2,933/month.
Last check for updates: about 23 hours ago
Listed by Randal Longo, (843) 737-6347
I Save Realty
Bought with: Tammy McGinney, (864) 650-0436, Lake Life Realty
Originating MLS: Western Upstate Association of Realtors
Source: WUMLS, MLS#20277321
Home Details for 402 Big Barn Ct

|
|---|
Interior Details Basement: None,Crawl Space |
Beds & Baths Number of Bedrooms: 4Main Level Bedrooms: 3Number of Bathrooms: 2Number of Bathrooms (full): 2Number of Bathrooms (main level): 2 |
Dimensions and Layout Living Area: 2250 Square Feet |
Appliances & Utilities Utilities: Underground UtilitiesAppliances: Convection Oven, Double Oven, Dryer, Dishwasher, Electric Oven, Electric Range, Disposal, Gas Water Heater, Microwave, Refrigerator, Smooth Cooktop, WasherDishwasherDisposalDryerLaundry: Washer Hookup,Electric Dryer Hookup,SinkMicrowaveRefrigeratorWasher |
Heating & Cooling Heating: Heat Pump,Multiple Heating UnitsHas CoolingAir Conditioning: Heat Pump,Multi UnitsHas HeatingHeating Fuel: Heat Pump |
Fireplace & Spa Fireplace: Gas LogHas a Fireplace |
Windows, Doors, Floors & Walls Window: Blinds, Plantation Shutters, VinylFlooring: Carpet, Ceramic Tile, Laminate |
Levels, Entrance, & Accessibility Stories: 2Levels: TwoAccessibility: Low Threshold ShowerFloors: Carpet, Ceramic Tile, Laminate |
Security Security: Security System Owned, Gated Community, Smoke Detector(s) |

|
|---|
Exterior Home Features Roof: Architectural ShinglePatio / Porch: Deck, Front PorchExterior: Deck, Sprinkler/Irrigation, PorchFoundation: Crawlspace |
Parking & Garage Number of Garage Spaces: 2Number of Covered Spaces: 2Has a GarageHas an Attached GarageParking Spaces: 2Parking: Attached,Garage,Driveway,Garage Door Opener |
Pool Pool: Community |
Frontage Not on Waterfront |
Water & Sewer Sewer: Public Sewer |
Finished Area Finished Area (above surface): 2250 Square Feet |

|
|---|
Cumulative Days on Market: 30 |

|
|---|
Year Built Year Built: 2018 |
Property Type / Style Property Type: ResidentialProperty Subtype: Single Family ResidenceArchitecture: Traditional |
Building Construction Materials: Brick |
Property Information Parcel Number: 2230401077 |

|
|---|
Price List Price: $439,900 |
Status Change & Dates Off Market Date: Thu Aug 15 2024 |

|
|---|
MLS Status: Closed |

|
|---|
Direction & Address City: SenecaCommunity: Cliffabee Leas |
School Information Elementary School: Northside ElemJr High / Middle School: Seneca MiddleHigh School: Seneca High |

|
|---|
Community rooms Fitness Center |

|
|---|
Community Features: Clubhouse, Fitness Center, Gated, Pool, Trails/Paths, Sidewalks |

|
|---|
HOA Fee Includes: Common Areas, Pool(s), Recreation Facilities, Street LightsAssociation for this Listing: Western Upstate Association of RealtorsHas an HOAHOA Fee: $1,200/Annually |

|
|---|
Listing Agreement Type: Exclusive Agency |

|
|---|
Mls Number: 20277321Living Area Range: 2250-2499Living Area Range Units: Square FeetAbove Grade Unfinished Area: 2250Universal Property Id: US-45073-N-2230401077-R-N |

|
|---|
ClubhouseGatedPoolTrails/PathsSidewalks |
Price and Tax history
| Date | Event | Price |
|---|---|---|
Aug 15, 2024 Source: WUMLS #20277321 | Sold | $429,300 |
Jul 18, 2024 Source: WUMLS #20277321 | Listed For Sale | $439,900 |
Apr 28, 2023 Source: WUMLS #20260480 | Sold | $405,000 |
Apr 10, 2023 Source: WUMLS #20260480 | Contingent | $415,000 |
Apr 8, 2023 Source: WUMLS #20260480 | Pending | $415,000 |
Mar 23, 2023 Source: WUMLS #20260480 | Listed For Sale | $415,000 |
Mar 17, 2023 Source: N/A | ListingRemoved | |
Mar 9, 2023 Source: N/A | Listed For Sale | $410,000 |
Jan 10, 2022 Source: N/A | Sold | $375,000 |
Oct 20, 2021 Source: N/A | Listed For Sale | $375,000 |
Mar 24, 2021 Source: N/A | ListingRemoved | |
Aug 5, 2019 Source: N/A | Sold | $260,000 |
Jun 16, 2019 Source: N/A | Pending | $260,000 |
May 1, 2019 Source: N/A | Listed For Sale | $260,000 |
Apr 26, 2018 Source: N/A | Sold | $238,753 |
Oct 26, 2017 Source: N/A | Sold | $30,000 |
| Year | Property tax | Tax assessment |
|---|---|---|
| 2025 | $3,640 | $423,520 |
Home facts updated by county records
Market trends in Seneca
Last updated August 2026
Avg. sale price
$337K
$7.5KMoM
Sale-to-List Price
97.0%
0.1%MoM
Price per sq ft
$196
$5MoM
Available listings
252
7MoM
Around this home
What Locals Say about Seneca
At least 147 Trulia users voted on each feature.

92 % Say car is needed

91 % Say parking is easy

79 % Say yards are well-kept

76 % Say there's holiday spirit

67 % Say it's quiet

67 % Say it's dog friendly

62 % Say there's wildlife

56 % Say people would walk alone at night

54 % Say neighbors are friendly

52 % Say kids play outside

51 % Say they plan to stay for at least 5 years

43 % Say streets are well-lit

34 % Say there are community events

32 % Say there are sidewalks

21 % Say it's walkable to restaurants

14 % Say it's walkable to grocery stores
Sourced by Trulia users. Learn more about our methodology.
LGBTQ Local Legal Protections
LGBTQ Local Legal Protections



The data relating to real estate for sale on this Web site comes in part from the Broker Reciprocity Program of the Western Upstate Association of REALTORS®, Inc. and the Western Upstate Multiple Listing Service, Inc
This information is deemed reliable, but not guaranteed. Neither, the Western Upstate Association of REALTORS®, Inc. or Western Upstate Multiple Listing Service of South Carolina, Inc., nor the listing broker, nor their agents or subagents are responsible for the accuracy of the information. The buyer is responsible for verifying all information. This information is provided by the Western Upstate Association of REALTORS®, Inc. and Western Upstate Multiple Listing Service of South Carolina, Inc. for use by its members and is not intended for the use for any other purpose.
This information is deemed reliable, but not guaranteed. Neither, the Western Upstate Association of REALTORS®, Inc. or Western Upstate Multiple Listing Service of South Carolina, Inc., nor the listing broker, nor their agents or subagents are responsible for the accuracy of the information. The buyer is responsible for verifying all information. This information is provided by the Western Upstate Association of REALTORS®, Inc. and Western Upstate Multiple Listing Service of South Carolina, Inc. for use by its members and is not intended for the use for any other purpose.
Frequently asked questions about 402 Big Barn Ct
- What is 402 Big Barn Ct estimated to be worth?Trulia's estimated value for 402 Big Barn Ct in Seneca, SC is $451,600.
- What is the price history for 402 Big Barn Ct?402 Big Barn Ct in Seneca, SC last sold for $429,300 in August 2024.
- Is Seneca a buyer's or seller's market?Seneca is currently a buyer's market, based on recent for-sale activity.
- What's the median sale price in Seneca?The median sale price in Seneca is $337K. That is up $7.5K from the prior month.
- Does 402 Big Barn Ct have air conditioning?Yes, 402 Big Barn Ct in Seneca, SC has air conditioning.
- Does 402 Big Barn Ct have a pool?Yes, 402 Big Barn Ct in Seneca, SC has a pool.
Explore by feature - Pet Friendly
 NEW - 2 HRS AGOSPECIAL OFFERPET FRIENDLY
 SPECIAL OFFERPET FRIENDLY
 SPECIAL OFFERPET FRIENDLY
 APPLY INSTANTLYPET FRIENDLY
 APPLY INSTANTLYPET FRIENDLY
 APPLY INSTANTLYPET FRIENDLY
 APPLY INSTANTLYPET FRIENDLY
 APPLY INSTANTLYPET FRIENDLY
 APPLY INSTANTLYPET FRIENDLY
 APPLY INSTANTLYPET FRIENDLY
Explore by feature - Garage
- SPECIAL OFFERPET FRIENDLY
 APPLY INSTANTLY
- APPLY INSTANTLYPET FRIENDLY
 APPLY INSTANTLYPET FRIENDLY
- APPLY INSTANTLYPET FRIENDLY
- APPLY INSTANTLYPET FRIENDLY
- APPLY INSTANTLYPET FRIENDLY
 APPLY INSTANTLYPET FRIENDLY
 APPLY INSTANTLYPET FRIENDLY
Explore by feature - Air Conditioning
- NEW - 2 HRS AGOSPECIAL OFFERPET FRIENDLY
- SPECIAL OFFERPET FRIENDLY
- SPECIAL OFFERPET FRIENDLY
 INCOME RESTRICTED
- APPLY INSTANTLYPET FRIENDLY
- APPLY INSTANTLY
 APPLY INSTANTLYROOM FOR RENT
- APPLY INSTANTLYPET FRIENDLY
- APPLY INSTANTLYPET FRIENDLY
- APPLY INSTANTLYPET FRIENDLY

Explore by feature - Pool
- NEW - 2 HRS AGOSPECIAL OFFERPET FRIENDLY
- SPECIAL OFFERPET FRIENDLY
- SPECIAL OFFERPET FRIENDLY
 APPLY INSTANTLYPET FRIENDLY
 PET FRIENDLY
 PET FRIENDLYROOM FOR RENT
 ROOM FOR RENT
Explore by feature - Washer/dryer
- NEW - 2 HRS AGOSPECIAL OFFERPET FRIENDLY
- SPECIAL OFFERPET FRIENDLY
- INCOME RESTRICTED
- APPLY INSTANTLYPET FRIENDLY
- APPLY INSTANTLY
- APPLY INSTANTLYROOM FOR RENT
- APPLY INSTANTLYPET FRIENDLY
- APPLY INSTANTLYPET FRIENDLY
- APPLY INSTANTLYPET FRIENDLY
- APPLY INSTANTLYPET FRIENDLY
Explore by feature - Outdoor Space
- APPLY INSTANTLYPET FRIENDLY
- APPLY INSTANTLYPET FRIENDLY
 APPLY INSTANTLYPET FRIENDLY
 APPLY INSTANTLY
- PET FRIENDLY
Apartments for Rent
- PET FRIENDLY
- INCOME RESTRICTED
 APPLY INSTANTLY
 See more homes for rent inSeneca
Off Market Homes Near 402 Big Barn Ct
 SOLDSEP 18, 2026Cliff Powell, Powell Real Estate
 SOLDSEP 17, 2026Sean Farmer, Bob Hill Realty
 SOLDSEP 17, 2026Mark Sobiech, Lake Life Realty
 SOLDSEP 16, 2026David Williams, Lake Hartwell Properties
 SOLDSEP 15, 2026Trina Montalbano, D.R. Horton
 SOLDSEP 11, 2026Trenton Yoder, Clardy Real Estate
 SOLDSEP 4, 2026Daniel Delmarco, Keller Williams Seneca
 SOLDSEP 4, 2026Trina Montalbano, D.R. Horton
 SOLDSEP 3, 2026Leo Mitta Mozzo, JW Martin Real Estate
 SOLDSEP 1, 2026Andrew Lamkin, EXP Realty LLC
 See more homes for sale inSeneca
Homes for sale near 402 Big Barn Ct
 NEW - 2 DAYS AGOCindy Frick, Clardy Real Estate
 0.74 ACRESRegina Bolt, Clardy Real Estate
 0.57 ACRESLes Walden, The Les Walden Team
 0.38 ACRESKenneth Poston, Keller Williams Seneca
 2.95 ACRESDonna Petit, Justin Winter & Assoc
 0.62 ACRESAndrew Kroeger, Real Broker, LLC
 0.63 ACRESThe Cason Group, Keller Williams Lake Keowee
 NEW CONSTRUCTION0.5 ACRESRich Wong, Rich Southern Properties
- See more homes for sale inSeneca


- Results are loading