


4013 Stonebrook Dr
Norman, OK 73072
 3 Beds
 2.5 Baths
 2,058 sqft (on 0.60 acres)
3 Beds
2.5 Baths
2,058 sqft
(on 0.60 acres)
Local Information
- Map ViewExplore the area around 4013 Stonebrook Dr.

- Schools1 Preschool School2 Elementary Schools1 Middle School1 High School

- Shop & Eat

-- mins to
Home Highlights

Property Type
Single-Family Home

Year Built
2005

Lot Size
0.6 acres
Living Area
2,058 sqft

Price/Sqft
$176

Parking
Garage

HOA
$4/Monthly
About this House
Stonebrook Beauty offers a wonderful blend of indoor and outdoor living spaces. Attractive landscaping and a well-designed backyard perfect for entertaining is ready for year-round enjoyment. The open concept layout with large viewing windows, hardwood floors and corner fireplace w/hearth add to the appeal. The kitchen has a functional layout with an island, large walk-in pantry, granite counter tops and plenty of cabinets. The home offers a split bedroom floor plan and ample hall cabinet storage. The master bedroom's tray ceiling and en suite bath provide a touch of luxury. The raised garden beds, firepit and view in the backyard offer opportunities for relaxation and enjoyment. Other features include: A vinyl coated chain link fence with double gate, 2021 Class 4 roof and full guttering. There is an above-ground storm shelter in the 3-car garage with workbenches. This property has plenty of charm and functionality with close proximity to Hwy 9, only minutes to Norman & I-35. Sellers are accepting offers until Tuesday, Feb. 27 at 6 p.m., unless they receive an offer they cannot refuse! Make your appointment today!
4013 Stonebrook Dr, Norman, OK 73072 is a 3 bedroom, 3 bathroom, 2,058 sqft single-family home built in 2005. It last sold for $340,000 on Mar 15, 2024 (1% above the $335,000 asking price). It is currently off market. The Trulia Estimate is $361,200, with a rent estimate of $2,410/month.
Home Details for 4013 Stonebrook Dr

|
|---|
Beds & Baths Number of Bedrooms: 3Number of Bathrooms: 3Number of Bathrooms (full): 2Number of Bathrooms (half): 1 |
Dimensions and Layout Living Area: 2058 Square Feet |
Appliances & Utilities Utilities: PublicAppliances: Dishwasher, Disposal, Microwave, Water Heater, Free-Standing Electric Oven, Free-Standing Electric RangeDishwasherDisposalLaundry: Laundry RoomMicrowave |
Heating & Cooling Heating: CentralHas CoolingHas HeatingHeating Fuel: Central |
Fireplace & Spa Number of Fireplaces: 1Fireplace: Gas LogSpa: BathHas a FireplaceHas a Spa |
Windows, Doors, Floors & Walls Window: Window Treatments, Double Pane WindowsFlooring: Carpet, Tile |
Levels, Entrance, & Accessibility Stories: 1Levels: OneFloors: Carpet, Tile |

|
|---|
Exterior Home Features Roof: CompositionPatio / Porch: Patio, PorchFencing: CombinationOther Structures: OutbuildingExterior: Fire Pit, Rain GuttersFoundation: SlabNo Private Pool |
Parking & Garage Number of Garage Spaces: 3Number of Covered Spaces: 3No CarportHas a GarageParking Spaces: 3Parking: Asphalt,Concrete |
Frontage Not on Waterfront |
Water & Sewer Sewer: Septic Tank |

|
|---|
Year Built Year Built: 2005 |
Property Type / Style Property Type: ResidentialProperty Subtype: Single Family ResidenceArchitecture: Traditional |
Building Construction Materials: BrickDoes Not Include Home Warranty |
Property Information Parcel Number: 4013NONEStonebrook73072 |

|
|---|
Price List Price: $335,000 |
Status Change & Dates Possession Timing: Funding |

|
|---|
MLS Status: Sold |

|
|---|

|
|---|
Direction & Address City: Norman |
School Information Elementary School: Newcastle Early Childhood CtrJr High / Middle School: Newcastle MSHigh School: Newcastle HSHigh School District: Newcastle |

|
|---|
Building Area Building Area: 2058 Square Feet |

|
|---|
HOA Fee Includes: Common Area MaintenanceHas an HOAHOA Fee: $50/Annual |

|
|---|
Lot Area: 0.60 acres |

|
|---|
Special Conditions: None |

|
|---|
Listing Terms: Conventional, Sell FHA or VA |

|
|---|
Mls Number: 1099659 |
Last check for updates: about 11 hours ago
Listed by Kim Green, (405) 485-9200
Countryside Realty
Bought with: Tisha Ford, (405) 756-0995, 828 Real Estate LLC
Source: MLSOK/OKCMAR as distributed by MLS GRID, MLS#1099659
Price History for 4013 Stonebrook Dr
| Date | Price | Event | Source |
|---|---|---|---|
| 03/15/2024 | $340,000 | Sold | MLSOK/OKCMAR as distributed by MLS GRID #1099659 |
| 03/01/2024 | $335,000 | Pending | MLSOK/OKCMAR as distributed by MLS GRID #1099659 |
| 02/21/2024 | $335,000 | Listed For Sale | MLSOK/OKCMAR as distributed by MLS GRID #1099659 |
| 10/23/2017 | $221,400 | Sold | MLSOK/OKCMAR as distributed by MLS GRID #768668 |
| 08/03/2017 | $224,900 | PriceChange | Agent Provided |
| 05/24/2017 | $229,900 | PriceChange | Agent Provided |
| 04/15/2017 | $234,900 | Listed For Sale | Agent Provided |
| 04/04/2013 | $193,000 | Sold | MLSOK/OKCMAR as distributed by MLS GRID #258815A |
| 02/27/2012 | $199,900 | Listed For Sale | Agent Provided |
| 12/02/2011 | $199,900 | ListingRemoved | Agent Provided |
| 09/05/2011 | $199,900 | PriceChange | Agent Provided |
| 08/25/2010 | $209,500 | Listed For Sale | Agent Provided |
| 05/26/2005 | $180,000 | Sold | N/A |
Market trends in Newcastle
Last updated June 2026
Avg. sale price
—
Sale-to-List Price
—
Price per sq ft
—
Available listings
123
3MoM

- Results are loading
Property Tax and Assessment
| Year | 2025 |
|---|---|
| Tax | $4,439 |
| Assessment | $351,225 |
Home facts updated by county records
Comparable Sales for 4013 Stonebrook Dr
Address | Distance | Property Type | Sold Price | Sold Date | Bed | Bath | Sqft |
|---|---|---|---|---|---|---|---|
0.05 | Single-Family Home | $390,000 | 06/17/26 | 4 | 3.5 | 2,490 | |
0.20 | Single-Family Home | $294,900 | 08/25/25 | 3 | 2 | 1,638 | |
0.27 | Single-Family Home | $250,000 | 05/12/26 | 4 | 2 | 2,008 | |
0.25 | Single-Family Home | $420,615 | 08/21/25 | 4 | 2.5 | 2,539 | |
0.22 | Single-Family Home | $440,000 | 01/28/26 | 4 | 3 | 2,983 | |
0.46 | Single-Family Home | $385,000 | 04/03/26 | 4 | 2.5 | 2,504 | |
0.18 | Single-Family Home | $335,500 | 03/13/26 | 3 | 2 | 1,778 | |
0.48 | Single-Family Home | $483,500 | 02/09/26 | 4 | 2.5 | 2,550 | |
0.60 | Single-Family Home | $450,000 | 01/30/26 | 4 | 2.5 | 2,550 |
Nearby homes
Get a sense of prices in the area by checking nearby homes. SOLDJUN 17, 2026Kadan Eibner, Exit Realty Premier
 OFF MARKETTara Levinson, Keller Williams Central OK
 OFF MARKETSarah E Fleming, Keller Williams Mulinix OKC
 OFF MARKETRandy Hayes, Hayes Rebate Realty Group
 OFF MARKETCynthia S Kerr, Your Home Sold Gtd-Kerr/Norman
 OFF MARKETTara Levinson, Keller Williams Central OK
 OFF MARKETDiane Jones, Coldwell Banker Select
 OFF MARKETAlaina Legendre, 360 Realty


Assigned Schools
These are the assigned schools for 4013 Stonebrook Dr.
- Newcastle Elementary School
- 2-5
- Public
- 722 Students
6/10GreatSchools RatingParent Rating AverageWe been in the Newcastle Public School System for 4 years now. We are very pleased with the overall quality of the school. Our son continues to make gains in his overall developement. I highly recommend Newcastle if you are looking for a new school.Parent Review13y ago - Newcastle High School
- 9-12
- Public
- 803 Students
7/10GreatSchools RatingParent Rating AverageMy son was harrsed and theatrened by the prinpicapal. Drugs are horrible problem at this school. They only care about money not education of the students.Parent Review11y ago - Newcastle Middle School
- 6-8
- Public
- 607 Students
6/10GreatSchools RatingParent Rating AverageI live in Newcastle and have four kids. Admin is not very good at communicating at the middle school. The AP is good but the main principal is sub par. Effectiveness of admin trickles down to the teachers and the students. I think if the middle school had a better head principal then things would be better.Parent Review2y ago - Newcastle Early Childhood Center
- PK-1
- Public
- 458 Students
6/10GreatSchools RatingParent Rating Average No reviews available for this school.
  Check out schools near 4013 Stonebrook Dr.
What Locals Say about Newcastle
At least 50 Trulia users voted on each feature.

94 % Say car is needed

88 % Say yards are well-kept

85 % Say parking is easy

81 % Say there's holiday spirit

80 % Say kids play outside

77 % Say it's quiet

74 % Say it's dog friendly

64 % Say people would walk alone at night

60 % Say there's wildlife

58 % Say neighbors are friendly

50 % Say they plan to stay for at least 5 years

37 % Say there are community events

35 % Say streets are well-lit

19 % Say it's walkable to restaurants

16 % Say there are sidewalks

12 % Say it's walkable to grocery stores
Sourced by Trulia users. Learn more about our methodology.
LGBTQ Local Legal Protections
LGBTQ Local Legal Protections



Apartments for Rent
 NEW - 1 DAY AGOPET FRIENDLY

 PET FRIENDLY
 See more homes for rent inNorman
Explore by feature - Pet Friendly
 SPECIAL OFFERPET FRIENDLY
 PET FRIENDLY
 PET FRIENDLY
 NEW - 2 DAYS AGOPET FRIENDLY
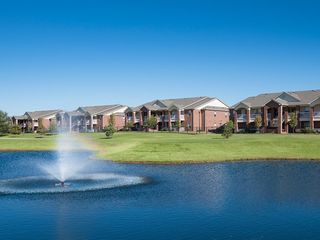 PET FRIENDLYFURNISHED
 SPECIAL OFFERPET FRIENDLY
 SPECIAL OFFERPET FRIENDLY
 PET FRIENDLY
 PET FRIENDLY
 NEW - 1 DAY AGOPET FRIENDLY$1,333 - $2,025/moStudio-3 bd1-2 baTerra at University North Park | 2751 24th Ave NW,
Norman, OK 73069
Explore by feature - Garage
- SPECIAL OFFERPET FRIENDLY
 NEW - 1 DAY AGOPET FRIENDLYFURNISHED
 PET FRIENDLY
 PET FRIENDLY
 APPLY INSTANTLYPET FRIENDLY
 NEW - 2 DAYS AGOAPPLY INSTANTLYPET FRIENDLY
 NEW - 2 DAYS AGOAPPLY INSTANTLYPET FRIENDLY
 APPLY INSTANTLY
 APPLY INSTANTLYPET FRIENDLY
Explore by feature - Air Conditioning
- NEW - 2 DAYS AGOPET FRIENDLY
- PET FRIENDLYFURNISHED
- SPECIAL OFFERPET FRIENDLY
- SPECIAL OFFERPET FRIENDLY
 PET FRIENDLY
 SPECIAL OFFERPET FRIENDLY
 NEW - 1 DAY AGO
 PET FRIENDLY
 PET FRIENDLY
 PET FRIENDLY
Explore by feature - Pool
- SPECIAL OFFERPET FRIENDLY
 SPECIAL OFFER
- PET FRIENDLY
- PET FRIENDLY
- NEW - 2 DAYS AGOPET FRIENDLY
- PET FRIENDLYFURNISHED
- SPECIAL OFFERPET FRIENDLY
- SPECIAL OFFERPET FRIENDLY
- PET FRIENDLY
Explore by feature - Washer/dryer
- NEW - 2 DAYS AGOPET FRIENDLY
- PET FRIENDLYFURNISHED
- SPECIAL OFFERPET FRIENDLY
- SPECIAL OFFERPET FRIENDLY
- PET FRIENDLY
- PET FRIENDLY
- PET FRIENDLY
- NEW - 1 DAY AGOPET FRIENDLYFURNISHED
 PET FRIENDLY
- PET FRIENDLY
Explore by feature - Outdoor Space
 PET FRIENDLY
- NEW - 2 DAYS AGOAPPLY INSTANTLYPET FRIENDLY
- NEW - 2 DAYS AGOAPPLY INSTANTLYPET FRIENDLY
- APPLY INSTANTLYPET FRIENDLY
 APPLY INSTANTLYPET FRIENDLY
 APPLY INSTANTLY
 APPLY INSTANTLYFURNISHED
 APPLY INSTANTLYPET FRIENDLY
 NEW - 1 DAY AGOPET FRIENDLY
 NEW - 2 DAYS AGOPET FRIENDLY
Homes for sale near 4013 Stonebrook Dr
 NEW CONSTRUCTION0.63 ACRESJohn Burris, Central Oklahoma Real Estate
 NEW CONSTRUCTION0.68 ACRESJohn Burris, Central Oklahoma Real Estate
 NEW CONSTRUCTION0.71 ACRESJohn Burris, Central Oklahoma Real Estate
 NEW CONSTRUCTION0.62 ACRESJohn Burris, Central Oklahoma Real Estate
 NEW CONSTRUCTION0.77 ACRESJohn Burris, Central Oklahoma Real Estate
 NEW CONSTRUCTION0.59 ACRESJohn Burris, Central Oklahoma Real Estate
 1.49 ACRESTimothy Irwin, Keller Williams Central OK
 OPEN SUN, 2-4PM0.53 ACRESKyle Davis, Keller Williams Realty-Mulinix
 OPEN SUN, 2-4PM0.73 ACRESBarbara Butner, Coldwell Banker Select
 0.5 ACRESJan Nelson, McCurdy Real Estate, Inc.
 See more homes for sale inNorman
Off Market Homes Near 4013 Stonebrook Dr
 SOLDAUG 6, 2026Clovis Haddock, Brix Realty
 SOLDAUG 5, 2026Terry Saxon, Saxon Realty Group
 SOLDAUG 3, 2026Matthew Berry, H&W Realty Branch
 SOLDJUL 31, 2026Millie Eubanks, Gable & Grace Group
 SOLDJUL 31, 2026Theresa Jester, Ariston Realty LLC
 SOLDJUL 31, 2026Amanda Bates, Heather & Company Realty Group
 SOLDJUL 31, 2026Mark McGuire, Dillard Cies Real Estate
 SOLDJUL 31, 2026John Burris, Central Oklahoma Real Estate
 SOLDJUL 30, 2026Shani Cooley, HST & CO
 SOLDJUL 29, 2026Julie Kramer, Sunrise Real Estate, LLC
- See more homes for sale inNorman
Frequently asked questions about 4013 Stonebrook Dr
- What is 4013 Stonebrook Dr estimated to be worth?Trulia's estimated value for 4013 Stonebrook Dr in Norman, OK is $361,200.
- What is the price history for 4013 Stonebrook Dr?4013 Stonebrook Dr in Norman, OK last sold for $340,000 in March 2024.
- Is Norman a buyer's or seller's market?Norman is currently a balanced market, based on recent for-sale activity.
- What do residents say about Norman?Residents describe Norman, OK as well-kept, easy to park in, and quiet. Most residents say you need a car. See recently sold homes in Norman, OK.
- Does 4013 Stonebrook Dr have air conditioning?Yes, 4013 Stonebrook Dr in Norman, OK has air conditioning.
- Does 4013 Stonebrook Dr have laundry facilities?Yes, 4013 Stonebrook Dr in Norman, OK has laundry facilities.
Based on information submitted to the MLS GRID as of 2026-08-07 10:58:10 PDT. All data is obtained from various sources and may not have been verified by broker or MLS GRID. Supplied Open House Information is subject to change without notice. All information should be independently reviewed and verified for accuracy. Properties may or may not be listed by the office/agent presenting the information. Some IDX listings have been excluded from this website. Click here for more information