


$1,050,600
 4 Beds
 3 Baths
 2,960 sqft (on 2.17 acres)
40115 N 3RD Street, Phoenix, AZ 85086
Est. Refi. Payment $6,225/mo*
Refinance Your HomeCurrently Off Market - Sold Feb 28, 2024 for $965,000
Home Value
Trulia Estimate
$1.05MSince last month
Decreased$600 (-0.1%)Since last year
Increased$20K (+1.9%)Since last sale
Increased$84K (+8.7%)Learn more about this home's value by checking out its Trulia Estimate, the value of nearby homes, and how much similar homes have sold for.
Trulia Estimate
The of this home's value increased by +108% in the last 10 years
| Month | Estimated value |
|---|---|
2026 | |
| September 2026 | $1.05M |
| August 2026 | $1.05M |
| July 2026 | $1.05M |
| June 2026 | $1.06M |
| May 2026 | $1.04M |
| April 2026 | $1.05M |
| March 2026 | $1.05M |
| February 2026 | $1.04M |
| January 2026 | $1.04M |
2025 | |
2024 | |
2023 | |
2022 | |
2021 | |
2020 | |
2019 | |
2018 | |
2017 | |
2016 | |
Comparable sales
These are recently sold homes that have a similar location or other similar features to this home, like bedrooms, bathrooms, and square footage. Get a sense of the expected prices in the area by viewing these homes.Address | Distance | Property Type | Sold Price | Sold Date | Bed | Bath | Sqft |
|---|---|---|---|---|---|---|---|
0.27 | Single-Family Home | $1,025,000 | 06/10/26 | 4 | 2.5 | 3,240 | |
0.19 | Single-Family Home | $741,000 | 03/12/26 | 4 | 2 | 2,339 | |
0.58 | Single-Family Home | $1,196,000 | 06/12/26 | 4 | 3 | 3,023 | |
0.55 | Single-Family Home | $735,000 | 07/28/26 | 4 | 2 | 2,628 | |
0.64 | Single-Family Home | $780,000 | 11/06/25 | 3 | 3 | 2,255 | |
0.56 | Single-Family Home | $1,160,000 | 07/08/26 | 6 | 4 | 4,095 | |
0.88 | Single-Family Home | $969,000 | 05/08/26 | 4 | 3 | 2,943 | |
0.56 | Single-Family Home | $1,430,000 | 12/03/25 | 4 | 4.5 | 3,300 | |
0.61 | Single-Family Home | $765,000 | 01/28/26 | 3 | 2 | 2,291 | |
0.87 | Single-Family Home | $990,000 | 10/22/25 | 4 | 4 | 2,650 |
Nearby home prices
Get a sense of expected prices in the area by checking the value of nearby homes.Address | Distance | Price | Bed | Bath | Sqft | Status |
|---|---|---|---|---|---|---|
0.09 | $1,132,100 | 3 | 3 | 2,685 | Off Market | |
0.11 | $897,800 | 4 | 4 | 2,617 | Off Market | |
0.13 | $1,348,100 | 5 | 5 | 5,082 | Off Market | |
0.12 | $829,000 | 4 | 3 | 2,784 | For Sale | |
0.16 | $848,900 | 4 | 2 | 2,243 | Off Market | |
0.19 | $699,900 | 4 | 2 | 2,339 | Off Market | |
0.19 | $741,000 | 4 | 2 | 2,339 | Recently Sold | |
0.26 | $887,700 | 4 | 3 | 2,282 | Off Market | |
0.27 | - | - | - | - | Off Market | |
0.27 | $1,025,000 | 4 | 2.5 | 3,240 | Recently Sold | |
0.28 | $783,600 | 3 | 3 | 2,870 | Off Market |
Local Information
- Map ViewExplore the area around 40115 N 3RD Street.

- Schools1 Preschool School1 Elementary School2 Middle Schools1 High School

- Shop & Eat

-- mins to
Home Highlights

Single-Family Home

Built in 2003

2.17 acre lot

2,960 sqft

$355/sqft

Garage
About this House
What's unique:Unique guest suitePergola-covered areaBuilt-in bbq spaceEat-in areaBreathtaking mountain viewsCustom tile
An absolutely stunning single-story residence graces this immaculate horse property, offering breathtaking mountain views. The heart of the home is the chef's kitchen, where an eat-in area surrounds a central island with a charming copper sink. This culinary haven boasts stainless steel appliances, double wall ovens, a breakfast bar, a spacious storage pantry, and a cutting-edge RO system.
Enriching the ambiance are two inviting fireplaces, dual AC units for customized comfort, knotty alder doors, and a perfect blend of 18-inch tile and wood-look tile flooring. A unique guest suite comprises a bedroom and an additional living space, enhancing the home's versatility.
The master suite is a private retreat with its own backyard access and an opulent full bathroom featuring dual sinks, a luxurious soaker tub, and a walk-in shower with custom tile. The secluded backyard abuts trusted land and showcases a covered patio with an extension that features a charming pergola. A shimmering pool takes center stage, complete with a Baja step and an enchanting water feature. The backyard is also prepared for a spa, and it offers a pergola-covered area along with a built-in BBQ space, all bordered by meticulously manicured artificial grass. An advanced irrigation system ensures the lush landscape remains vibrant.
This property offers exceptional horse amenities. Three upgraded horse stalls are complemented by two turnout areas. A well-appointed tack barn features electricity and water, catering to the needs of both horses and caretakers. Automatic fly misters add an extra layer of comfort for the animals.
This property is move-in ready and a must see!
Enriching the ambiance are two inviting fireplaces, dual AC units for customized comfort, knotty alder doors, and a perfect blend of 18-inch tile and wood-look tile flooring. A unique guest suite comprises a bedroom and an additional living space, enhancing the home's versatility.
The master suite is a private retreat with its own backyard access and an opulent full bathroom featuring dual sinks, a luxurious soaker tub, and a walk-in shower with custom tile. The secluded backyard abuts trusted land and showcases a covered patio with an extension that features a charming pergola. A shimmering pool takes center stage, complete with a Baja step and an enchanting water feature. The backyard is also prepared for a spa, and it offers a pergola-covered area along with a built-in BBQ space, all bordered by meticulously manicured artificial grass. An advanced irrigation system ensures the lush landscape remains vibrant.
This property offers exceptional horse amenities. Three upgraded horse stalls are complemented by two turnout areas. A well-appointed tack barn features electricity and water, catering to the needs of both horses and caretakers. Automatic fly misters add an extra layer of comfort for the animals.
This property is move-in ready and a must see!
40115 N 3RD Street, Phoenix, AZ 85086 is a 4 bedroom, 3 bathroom, 2,960 sqft single-family home built in 2003. It last sold for $965,000 on Feb 28, 2024 (3% below the $999,000 asking price). This property is not currently displayed as for sale or rent on Trulia. The Trulia Estimate is $1,050,600, with a rent estimate of $4,535/month.
Last check for updates: about 8 hours ago
Listed by Ashley Hutson, (602) 291-4090
eXp Realty
Bought with: Sean Bell, (623) 687-8717, My Home Group Real Estate
Source: ARMLS, MLS#6597733
All information should be verified by the recipient and none is guaranteed as accurate by ARMLS.
Home Details for 40115 N 3RD Street

|
|---|
Beds & Baths Number of Bedrooms: 4Number of Bathrooms: 3 |
Dimensions and Layout Living Area: 2960 Square Feet |
Appliances & Utilities Appliances: Electric Cooktop |
Heating & Cooling Heating: CeilingHas CoolingAir Conditioning: Central Air,Ceiling Fan(s)Has HeatingHeating Fuel: Ceiling |
Fireplace & Spa Fireplace: Other, Family Room, Living RoomSpa: NoneHas a Fireplace |
Windows, Doors, Floors & Walls Flooring: Tile |
Levels, Entrance, & Accessibility Stories: 1Number of Stories: 1Floors: Tile |

|
|---|
Exterior Home Features Roof: Built UpPatio / Porch: Covered, PatioFencing: Block, Wrought IronExterior: Other, Storage, Built-in BarbecueHas a Private Pool |
Parking & Garage Number of Garage Spaces: 2Number of Covered Spaces: 2Open Parking Spaces: 10No CarportHas a GarageHas Open ParkingParking Spaces: 12Parking: RV Access/Parking,Garage Door Opener,Direct Access,Circular Driveway |
Pool Pool |
Frontage Not on Waterfront |
Water & Sewer Sewer: Septic Tank |
Farm & Range Horse Amenities: Other, See Remarks, Arena, Auto Water, Barn, Stall, Tack RoomAllowed to Raise Horses |

|
|---|
Cumulative Days on Market: 175 |

|
|---|
Year Built Year Built: 2003 |
Property Type / Style Property Type: ResidentialProperty Subtype: Single Family Residence |
Building Construction Materials: Stucco, Wood Frame, PaintedNot Attached Property |
Property Information Usage of Home: Other, Ranch, FarmParcel Number: 21173084C |

|
|---|
Price List Price: $999,000 |
Status Change & Dates Off Market Date: Thu Feb 29 2024Possession Timing: Close Of Escrow |

|
|---|
MLS Status: Closed |

|
|---|

|
|---|
Direction & Address City: PhoenixCommunity: metes and bounds |
School Information Elementary School: Desert Mountain ElementaryElementary School District: Deer Valley Unified DistrictJr High / Middle School: Desert Mountain SchoolHigh School: Boulder Creek High SchoolHigh School District: Deer Valley Unified District |

|
|---|
Building Details Builder Name: Cust |
Building Area Building Area: 2960 Square Feet |

|
|---|
HOA Fee Includes: No FeesNo HOA |

|
|---|
Lot Area: 2.1687 Acres |

|
|---|
Listing Terms: Cash, Conventional |

|
|---|
Energy Efficiency Features: Multi-Zones |

|
|---|
Business Information Ownership: Fee Simple |

|
|---|
Mls Number: 6597733 |
Price and Tax history
| Date | Event | Price |
|---|---|---|
Feb 28, 2024 Source: ARMLS #6597733 | Sold | $965,000 |
Dec 7, 2023 Source: ARMLS #6597733 | PriceChange | $999,000 Price decreased by 9% |
Oct 12, 2023 Source: ARMLS #6597733 | PriceChange | $1,100,000 Price decreased by 8% |
Sep 7, 2023 Source: ARMLS #6597733 | Listed For Sale | $1,200,000 |
Aug 23, 2021 Source: ARMLS #6276791 | Sold | $840,000 |
Aug 9, 2021 Source: ARMLS #6276791 | Pending | $840,000 |
Dec 17, 2020 Source: ARMLS #6153726 | Sold | $740,000 |
Nov 9, 2020 Source: Agent Provided | Pending | $750,000 |
Nov 6, 2020 Source: Agent Provided | Listed For Sale | $750,000 |
Aug 30, 2013 Source: N/A | Sold | $430,000 |
Aug 16, 2013 Source: Agent Provided | Pending | $447,500 |
Aug 1, 2013 Source: Agent Provided | PriceChange | $447,500 Price decreased by 1% |
Jun 30, 2013 Source: Agent Provided | PriceChange | $450,000 Price decreased by 5% |
Apr 12, 2013 Source: Agent Provided | Listed For Sale | $475,000 |
Aug 15, 2003 Source: N/A | Sold | $275,000 |
| Year | Property tax | Tax assessment |
|---|---|---|
| 2025 | $2,301 | $809,000 |
Home facts updated by county records
Market trends in New River
Last updated August 2026
Avg. sale price
—
Sale-to-List Price
—
Price per sq ft
—
Available listings
126
12MoM
Around this home
What Locals Say about New River
At least 71 Trulia users voted on each feature.

91 % Say car is needed

85 % Say parking is easy

84 % Say there's wildlife

80 % Say yards are well-kept

78 % Say there's holiday spirit

78 % Say it's dog friendly

74 % Say it's quiet

69 % Say people would walk alone at night

55 % Say they plan to stay for at least 5 years

51 % Say neighbors are friendly

46 % Say kids play outside

20 % Say there are community events

12 % Say there are sidewalks

10 % Say it's walkable to grocery stores
Sourced by Trulia users. Learn more about our methodology.
LGBTQ Local Legal Protections
LGBTQ Local Legal Protections



Frequently asked questions about 40115 N 3RD Street
- What is 40115 N 3RD Street estimated to be worth?Trulia's estimated value for 40115 N 3RD Street in Phoenix, AZ is $1,050,600.
- What is the price history for 40115 N 3RD Street?40115 N 3RD Street in Phoenix, AZ last sold for $965,000 in February 2024.
- Is Phoenix a buyer's or seller's market?Phoenix is currently a balanced market, based on recent for-sale activity.
- What do residents say about Phoenix?Residents describe Phoenix, AZ as easy to park in, well-kept, and dog-friendly. Most residents say you need a car. See recently sold homes in Phoenix, AZ.
- Does 40115 N 3RD Street have air conditioning?Yes, 40115 N 3RD Street in Phoenix, AZ has air conditioning.
- Does 40115 N 3RD Street have a pool?Yes, 40115 N 3RD Street in Phoenix, AZ has a pool.
Explore by feature - Pet Friendly
 NEW - 1 DAY AGOSPECIAL OFFERPET FRIENDLYTotal price$2,255 - $2,395/mo2-3 bd2-3 baCorsica Villas at Euclid Avenue | 825 E Euclid Ave,
Phoenix, AZ 85042 SPECIAL OFFERPET FRIENDLYTotal price$2,430 - $2,530/mo3 bd3 baCorsica Villas at 20th Street | 8181 S 20th St,
Phoenix, AZ 85042 SPECIAL OFFERPET FRIENDLY
 SPECIAL OFFERPET FRIENDLY
 SPECIAL OFFERPET FRIENDLY
 NEW - 1 DAY AGOSPECIAL OFFERPET FRIENDLY
 NEW - 1 DAY AGOSPECIAL OFFERPET FRIENDLY
 SPECIAL OFFERPET FRIENDLYTotal price$1,595 - $2,556/moStudio-2 bd1-2 baBroadstone Portland | 320 E Portland St,
Phoenix, AZ 85004 SPECIAL OFFERPET FRIENDLY
 SPECIAL OFFERPET FRIENDLY
Explore by feature - Garage
- NEW - 1 DAY AGOSPECIAL OFFERPET FRIENDLYTotal price$2,255 - $2,395/mo2-3 bd2-3 baCorsica Villas at Euclid Avenue | 825 E Euclid Ave,
Phoenix, AZ 85042 - SPECIAL OFFERPET FRIENDLY
- SPECIAL OFFERPET FRIENDLYTotal price$1,595 - $2,556/moStudio-2 bd1-2 baBroadstone Portland | 320 E Portland St,
Phoenix, AZ 85004  SPECIAL OFFERPET FRIENDLY
 SPECIAL OFFERPET FRIENDLYTotal price$1,929 - $2,659/mo1-2 bd1-2 baThe Residences on High Street | 5315 E High St,
Phoenix, AZ 85054 SPECIAL OFFERPET FRIENDLY
 NEW - 1 DAY AGOSPECIAL OFFERPET FRIENDLY
 SPECIAL OFFERPET FRIENDLY
 SPECIAL OFFERPET FRIENDLY
 SPECIAL OFFERPET FRIENDLY
Explore by feature - Air Conditioning
- NEW - 1 DAY AGOSPECIAL OFFERPET FRIENDLYTotal price$2,255 - $2,395/mo2-3 bd2-3 baCorsica Villas at Euclid Avenue | 825 E Euclid Ave,
Phoenix, AZ 85042 - SPECIAL OFFERPET FRIENDLYTotal price$2,430 - $2,530/mo3 bd3 baCorsica Villas at 20th Street | 8181 S 20th St,
Phoenix, AZ 85042 - SPECIAL OFFERPET FRIENDLY
- NEW - 1 DAY AGOSPECIAL OFFERPET FRIENDLY
- SPECIAL OFFERPET FRIENDLYTotal price$1,595 - $2,556/moStudio-2 bd1-2 baBroadstone Portland | 320 E Portland St,
Phoenix, AZ 85004 - SPECIAL OFFERPET FRIENDLY
- SPECIAL OFFERPET FRIENDLY
- SPECIAL OFFERPET FRIENDLYTotal price$1,929 - $2,659/mo1-2 bd1-2 baThe Residences on High Street | 5315 E High St,
Phoenix, AZ 85054 - SPECIAL OFFERPET FRIENDLY
 SPECIAL OFFERPET FRIENDLY
Explore by feature - Pool
- NEW - 1 DAY AGOSPECIAL OFFERPET FRIENDLYTotal price$2,255 - $2,395/mo2-3 bd2-3 baCorsica Villas at Euclid Avenue | 825 E Euclid Ave,
Phoenix, AZ 85042 - SPECIAL OFFERPET FRIENDLYTotal price$2,430 - $2,530/mo3 bd3 baCorsica Villas at 20th Street | 8181 S 20th St,
Phoenix, AZ 85042 - SPECIAL OFFERPET FRIENDLY
- SPECIAL OFFERPET FRIENDLY
- SPECIAL OFFERPET FRIENDLY
- NEW - 1 DAY AGOSPECIAL OFFERPET FRIENDLY
- NEW - 1 DAY AGOSPECIAL OFFERPET FRIENDLY
- SPECIAL OFFERPET FRIENDLYTotal price$1,595 - $2,556/moStudio-2 bd1-2 baBroadstone Portland | 320 E Portland St,
Phoenix, AZ 85004 - SPECIAL OFFERPET FRIENDLY
- SPECIAL OFFERPET FRIENDLY
Explore by feature - Washer/dryer
- NEW - 1 DAY AGOSPECIAL OFFERPET FRIENDLYTotal price$2,255 - $2,395/mo2-3 bd2-3 baCorsica Villas at Euclid Avenue | 825 E Euclid Ave,
Phoenix, AZ 85042 - SPECIAL OFFERPET FRIENDLYTotal price$2,430 - $2,530/mo3 bd3 baCorsica Villas at 20th Street | 8181 S 20th St,
Phoenix, AZ 85042 - SPECIAL OFFERPET FRIENDLY
- NEW - 1 DAY AGOSPECIAL OFFERPET FRIENDLY
- NEW - 1 DAY AGOSPECIAL OFFERPET FRIENDLY
- SPECIAL OFFERPET FRIENDLYTotal price$1,595 - $2,556/moStudio-2 bd1-2 baBroadstone Portland | 320 E Portland St,
Phoenix, AZ 85004 - SPECIAL OFFERPET FRIENDLY
- SPECIAL OFFERPET FRIENDLY
 SPECIAL OFFERPET FRIENDLYTotal price$1,673 - $3,207/mo1-3 bd1-3 baAlta Dove Valley | 2725 W Dove Valley Rd,
Phoenix, AZ 85085- NEW - 1 DAY AGOSPECIAL OFFERPET FRIENDLY
Explore by feature - Outdoor Space
- NEW - 1 DAY AGOSPECIAL OFFERPET FRIENDLY
 SPECIAL OFFERPET FRIENDLY
 SPECIAL OFFERPET FRIENDLY
 SPECIAL OFFERPET FRIENDLYTotal price$1,480 - $2,352/mo1-3 bd1-2 baBungalows at Norterra | 1815 W Parsons Rd,
Phoenix, AZ 85085 NEW - 1 DAY AGOSPECIAL OFFER
 SPECIAL OFFERPET FRIENDLY$1,695 - $2,634/mo1-3 bd1-2 baVillage at Sonoran Vista | 30825 N North Valley Pkwy,
Phoenix, AZ 85085 SPECIAL OFFERPET FRIENDLY
 SPECIAL OFFERPET FRIENDLY
 SPECIAL OFFERPET FRIENDLY
 NEW - 1 DAY AGOSPECIAL OFFERPET FRIENDLY
Apartments for Rent
 PET FRIENDLYFURNISHED
 PET FRIENDLYFURNISHED
 FURNISHED
 ROOM FOR RENT
 See more homes for rent inPhoenix
Off Market Homes Near 40115 N 3RD Street
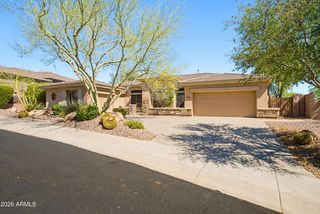 SOLDSEP 23, 2026Realty ONE Group, ARMLS
 SOLDSEP 18, 2026AZ Flat Fee, ARMLS
 SOLDSEP 17, 2026West USA Realty, ARMLS
 SOLDSEP 17, 2026My Home Group Real Estate, ARMLS
 SOLDSEP 15, 2026Red Manor Realty, ARMLS
 SOLDSEP 14, 2026Realty ONE Group, ARMLS
 SOLDSEP 11, 2026West USA Realty, ARMLS
- SOLDSEP 10, 2026
 SOLDSEP 9, 2026The Offer Company, ARMLS
 See more homes for sale inPhoenix

Homes for sale near 40115 N 3RD Street
 1.49 ACRESQueen Creek Real Estate, ARMLS
 1.9 ACRESRuss Lyon Sotheby's International Realty, ARMLS
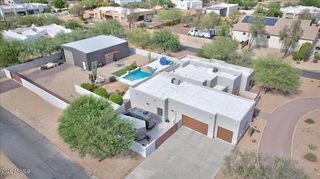 1.02 ACRESBerkshire Hathaway HomeServices Arizona Properties, ARMLS
 1 ACREKeller Williams Arizona Realty, ARMLS
 1.2 ACRESMy Home Group Real Estate, ARMLS
 1.1 ACRESSouthwest Desert Properties, ARMLS
- See more homes for sale inPhoenix


- Results are loading