

Listed by Miguel Valeriano Martine, Coldwell Banker Realty, (714) 392-3525 . Bought with T.N.G. Real Estate Consultants
$656,200
 3 Beds
 2 Baths
 1,216 sqft
401 S Smith Ave, Corona, CA 92882
Est. Refi. Payment $4,193/mo*
Refinance Your HomeCurrently Off Market - Sold Jul 30, 2025 for $650,000
Home Value
Trulia Estimate
$656KSince last month
Decreased$7K (-1%)Since last year
Increased$1K (+0.2%)Since last sale
Increased$1K (+0.2%)Learn more about this home's value by checking out its Trulia Estimate, the value of nearby homes, and how much similar homes have sold for.
Trulia Estimate
The of this home's value increased by +92% in the last 10 years
| Month | Estimated value |
|---|---|
2026 | |
| September 2026 | $651K |
| August 2026 | $657K |
| July 2026 | $658K |
| June 2026 | $651K |
| May 2026 | $651K |
| March 2026 | $657K |
| February 2026 | $649K |
| January 2026 | $646K |
2025 | |
2024 | |
2023 | |
2022 | |
2021 | |
2020 | |
2019 | |
2018 | |
2017 | |
2016 | |
Comparable sales
These are recently sold homes that have a similar location or other similar features to this home, like bedrooms, bathrooms, and square footage. Get a sense of the expected prices in the area by viewing these homes.Address | Distance | Property Type | Sold Price | Sold Date | Bed | Bath | Sqft |
|---|---|---|---|---|---|---|---|
0.27 | Single-Family Home | $585,000 | 09/19/25 | 3 | 2 | 1,028 | |
0.22 | Single-Family Home | $785,000 | 03/11/26 | 3 | 2 | 1,780 | |
0.55 | Single-Family Home | $670,000 | 03/27/26 | 4 | 2 | 1,266 | |
0.59 | Single-Family Home | $565,000 | 10/02/25 | 3 | 1.5 | 1,076 | |
0.62 | Single-Family Home | $595,000 | 03/27/26 | 3 | 2 | 1,000 | |
0.53 | Single-Family Home | $655,000 | 10/31/25 | 4 | 2 | 1,312 | |
0.60 | Single-Family Home | $700,000 | 12/05/25 | 4 | 2 | 1,312 | |
0.59 | Single-Family Home | $721,000 | 06/29/26 | 4 | 2 | 1,440 | |
0.65 | Single-Family Home | $680,000 | 04/09/26 | 4 | 2 | 1,440 |
Nearby home prices
Get a sense of expected prices in the area by checking the value of nearby homes.Address | Distance | Price | Bed | Bath | Sqft | Status |
|---|---|---|---|---|---|---|
0.06 | $181,800 | 4 | 2 | 1,536 | Off Market | |
0.06 | $164,600 | 3 | 2 | 1,152 | Off Market | |
0.14 | $219,200 | 3 | 2 | 1,400 | Off Market | |
0.16 | $169,000 | 2 | 2 | 1,800 | Recently Sold | |
0.16 | $156,300 | 2 | 2 | 1,344 | Off Market | |
0.16 | $171,400 | 2 | 2 | 1,440 | Off Market | |
0.16 | $156,300 | 2 | 2 | 1,248 | Off Market | |
0.16 | $186,200 | 3 | 2 | 1,488 | Off Market | |
0.16 | $227,000 | 4 | 2 | 1,736 | Off Market | |
0.16 | $227,400 | 4 | 2 | 1,624 | Off Market | |
0.16 | $207,000 | 3 | 2 | 1,352 | Off Market |
Local Information
- Map ViewExplore the area around 401 S Smith Ave.

- Schools1 Elementary School1 Middle School1 High School

- Shop & Eat

-- mins to
Home Highlights

Single-Family Home

Built in 1955

1,216 sqft

$540/sqft

Garage
About this House
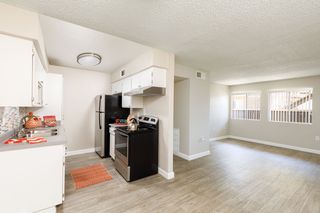
Experience luxury living in this renovated modern home, where elegant finishes are felt in every corner, and refined design is crafted for those who seek more than just a home—those who seek a statement. This single-story modern home has undergone a transformative remodeling showcasing a crisp white exterior with a fresh coat of paint, double RV parking with a gravel driveway for extra space, a wrought iron fence surrounding the property for peace of mind hinting at the modern jewel that lies within. Immerse yourself as you are welcomed by expansive windows that allow natural light to flood through the plantation shutters illuminating the elegant sandstone waterproof vinyl flooring, recessed lighting that brightens up every inch of the home, gold wall sconces combined with an exquisite chandelier, and a bold black brick fireplace with a wood mantel- serving as a striking statement that defines the home’s sophisticated atmosphere. In the chef’s kitchen, wrapped around in pristine quartz counter tops, equipped with satin gold hardware, sleek white shaker cabinets & soft close drawers, stunning gray oak shelves, a deep undermount sink, stainless steel appliances, and a glass paned door that flows seamlessly to the outdoor. The primary bedroom invites you with a natural wood barn-style sliding door, a black framed mirrored closet, a modern ceiling fan, and private access to the outdoor. Your private ensuite bathroom is surrounded with oversized matte gray tiles, a built-in shampoo niche, striking black rainfall showerhead, a rich wood vanity, and matte black fixtures. Echoing the design of the private ensuite, the secondary bathroom continues the home’s modern aesthetic with bold black fixtures, polished gray tiles surrounding the tub, a contemporary round mirror framed in matte black, and a stylish vanity creating a space that’s sure to impress. Each bedroom features large windows that invite natural light, black ceiling fans adding a touch of class, and black-trim mirrored closets reflecting the home’s cohesive design. Double French doors in the garage open to an extra driveway—perfect for hosting gatherings, building an ADU, storing recreational toys, or unlocking endless possibilities to elevate your property’s value and appeal. This corner lot has been enhanced with major upgrades ensuring your guests are welcomed with unmatched comfort, convenience, & sophistication as they experience the essence of this modern gem. Discover it before someone else does.
401 S Smith Ave, Corona, CA 92882 is a 3 bedroom, 2 bathroom, 1,216 sqft single-family home built in 1955. It last sold for $650,000 on Jul 30, 2025 (5% above the $619,900 asking price). This property is not currently displayed as for sale or rent on Trulia. The Trulia Estimate is $656,200, with a rent estimate of $3,227/month.
Home Details for 401 S Smith Ave

|
|---|
Interior Details Number of Rooms: 6Types of Rooms: Master Bedroom, Bedroom, Master Bathroom, Bathroom, Kitchen, Living Room |
Beds & Baths Number of Bedrooms: 3Main Level Bedrooms: 3Number of Bathrooms: 2Number of Bathrooms (full): 2Number of Bathrooms (main level): 2 |
Dimensions and Layout Living Area: 1216 Square Feet |
Appliances & Utilities Utilities: Cable Available, Electricity Available, Natural Gas Available, Phone Available, Sewer Connected, Water ConnectedAppliances: Gas Range, Microwave, Refrigerator, Range Hood, Trash Compactor, Tankless Water HeaterLaundry: In GarageMicrowaveRefrigerator |
Heating & Cooling Heating: DuctlessHas CoolingAir Conditioning: DuctlessHas HeatingHeating Fuel: Ductless |
Fireplace & Spa Fireplace: Living RoomSpa: NoneHas a FireplaceNo Spa |
Gas & Electric Electric: Standard |
Windows, Doors, Floors & Walls Window: ShuttersFlooring: VinylCommon Walls: No Common Walls |
Levels, Entrance, & Accessibility Stories: 1Number of Stories: 1Levels: OneEntry Location: 1Accessibility: Safe Emergency Egress from HomeFloors: Vinyl |
View No ViewView: None |
Security Security: Carbon Monoxide Detector(s), Smoke Detector(s) |

|
|---|
Exterior Home Features Patio / Porch: Front PorchFencing: Privacy, Wrought IronNo Private Pool |
Parking & Garage Number of Garage Spaces: 2Number of Covered Spaces: 2Has a GarageNo Attached GarageParking Spaces: 2Parking: Garage,Public,RV Access/Parking |
Pool Pool: None |
Frontage Road Surface Type: PavedNot on Waterfront |
Water & Sewer Sewer: Public Sewer |
Surface & Elevation Elevation Units: Feet |

|
|---|
Cumulative Days on Market: 12 |

|
|---|
Year Built Year Built: 1955 |
Property Type / Style Property Type: ResidentialProperty Subtype: Single Family ResidenceStructure Type: HouseArchitecture: Contemporary,Modern,See Remarks |
Building Not a New ConstructionNot Attached PropertyNo Additional Parcels |
Property Information Condition: Updated/Remodeled, TurnkeyParcel Number: 118113001 |

|
|---|
Price List Price: $619,900 |
Status Change & Dates Off Market Date: Wed Jul 09 2025 |

|
|---|
MLS Status: Closed |

|
|---|
Direction & Address City: CoronaCommunity: Pleasant |
School Information Elementary School: John AdamsHigh School: CoronaHigh School District: Corona-Norco Unified |

|
|---|
Community Features: SidewalksNot Senior Community |

|
|---|
Association for this Listing: California Regional MLS |

|
|---|
Lot Area: 6970 sqft |

|
|---|
Special Conditions: Standard |

|
|---|
Contingencies: NO FHA offers due to 90 day rule(July 20). All agents please enter gate by garage for all showings. lock box/ SUPRA located on garage door inside gate. please leave all lights on - please secure all doors after each showing. All information provided is deemed reliable, but not guaranteed. Buyers to satisfy themselves as to all aspects of the property. Sellers choice of services .Listing Terms: Cash, Cash to New Loan, Conventional, VA Loan |

|
|---|
Mls Number: PW25142006Living Area Range Units: Square FeetAttribution Contact: 714-392-3525Activation Date: Fri Jun 27 2025Common Interest: NoneStart Showing Date: Fri Jun 27 2025Universal Property Id: US-06065-N-118113001-R-N |

|
|---|
Sidewalks |
Price and Tax history
| Date | Event | Price |
|---|---|---|
Jul 30, 2025 Source: CRMLS #PW25142006 | Sold | $650,000 |
Jul 13, 2025 Source: CRMLS #PW25142006 | Pending | $619,900 |
Jun 27, 2025 Source: CRMLS #PW25142006 | Listed For Sale | $619,900 |
Apr 21, 2025 Source: CRMLS #PW25088534 | Sold | $437,000 |
| Year | Property tax | Tax assessment |
|---|---|---|
| 2026 | Unavailable | $650,000 |
Home facts updated by county records
Market trends in Corona
Last updated August 2026
Avg. sale price
$764K
$333MoM
Sale-to-List Price
100.0%
Price per sq ft
$398
$2MoM
Available listings
539
24MoM
Around this home
What Locals Say about Corona
At least 1412 Trulia users voted on each feature.

87 % Say it's dog friendly

87 % Say there are sidewalks

85 % Say car is needed

79 % Say yards are well-kept

78 % Say streets are well-lit

78 % Say there's holiday spirit

74 % Say parking is easy

68 % Say it's quiet

67 % Say it's walkable to grocery stores

65 % Say people would walk alone at night

65 % Say kids play outside

56 % Say they plan to stay for at least 5 years

51 % Say neighbors are friendly

49 % Say it's walkable to restaurants

49 % Say there's wildlife

28 % Say there are community events
Sourced by Trulia users. Learn more about our methodology.
LGBTQ Local Legal Protections
LGBTQ Local Legal Protections



The multiple listing data appearing on this website, or contained in reports produced therefrom, is owned and copyrighted by California Regional Multiple Listing Service, Inc. ("CRMLS") and is protected by all applicable copyright laws. Information provided is for viewer's personal, non-commercial use and may not be used for any purpose other than to identify prospective properties the viewer may be interested in purchasing. All listing data, including but not limited to square footage and lot size is believed to be accurate, but the listing Agent, listing Broker and CRMLS and its affiliates do not warrant or guarantee such accuracy. The viewer should independently verify the listed data prior to making any decisions based on such information by personal inspection and/or contacting a real estate professional.
Based on information from California Regional Multiple Listing Service, Inc. as of 2026-09-18 00:45:26 PDT and /or other sources. All data, including all measurements and calculations of area, is obtained from various sources and has not been, and will not be, verified by broker or MLS. All information should be independently reviewed and verified for accuracy. Properties may or may not be listed by the office/agent presenting the information
Based on information from California Regional Multiple Listing Service, Inc. as of 2026-09-18 00:45:26 PDT and /or other sources. All data, including all measurements and calculations of area, is obtained from various sources and has not been, and will not be, verified by broker or MLS. All information should be independently reviewed and verified for accuracy. Properties may or may not be listed by the office/agent presenting the information
Frequently asked questions about 401 S Smith Ave
- What is 401 S Smith Ave estimated to be worth?Trulia's estimated value for 401 S Smith Ave in Corona, CA is $656,200.
- What is the price history for 401 S Smith Ave?401 S Smith Ave in Corona, CA last sold for $650,000 in July 2025.
- Is Corona a buyer's or seller's market?Corona is currently a seller's market, based on recent for-sale activity.
- What's the median sale price in Corona?The median sale price in Corona is $764K. That is up $333 from the prior month.
- Does 401 S Smith Ave have air conditioning?Yes, 401 S Smith Ave in Corona, CA has air conditioning.
- Does 401 S Smith Ave have laundry facilities?Yes, 401 S Smith Ave in Corona, CA has laundry facilities.
Explore by feature - Pet Friendly
 PET FRIENDLY
 SPECIAL OFFERPET FRIENDLY
 SPECIAL OFFERPET FRIENDLY
 SPECIAL OFFERPET FRIENDLY
 PET FRIENDLY
 PET FRIENDLY
 PET FRIENDLY
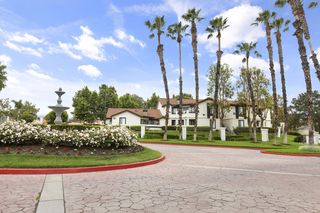 NEW - 1 DAY AGOPET FRIENDLY
 SPECIAL OFFERSENIOR HOUSINGPET FRIENDLY
 PET FRIENDLY
Explore by feature - Garage
- SPECIAL OFFERPET FRIENDLY
 NEW - 1 DAY AGOTotal price$1,951 - $2,681/mo1-2 bd1-2 baHensley at Corona Pointe | 1171 Baywood Dr,
Corona, CA 92881- NEW - 1 DAY AGOPET FRIENDLY
- PET FRIENDLY
 SPECIAL OFFERPET FRIENDLYFURNISHED
 NEW - 1 DAY AGOSPECIAL OFFERPET FRIENDLYFURNISHED
 SPECIAL OFFERPET FRIENDLY
 SPECIAL OFFERPET FRIENDLYFURNISHEDTotal price$2,456 - $3,236/mo1-2 bd1-2 baMontecito at Dos Lagos | 2708 Blue Springs Dr,
Corona, CA 92883 NEW - 1 DAY AGOAPPLY INSTANTLY
 NEW - 1 DAY AGOAPPLY INSTANTLY
Explore by feature - Air Conditioning
- SPECIAL OFFERPET FRIENDLY
- SPECIAL OFFERPET FRIENDLY
- NEW - 1 DAY AGOTotal price$1,951 - $2,681/mo1-2 bd1-2 baHensley at Corona Pointe | 1171 Baywood Dr,
Corona, CA 92881 - PET FRIENDLY
- NEW - 1 DAY AGOPET FRIENDLY
 NEW - 1 DAY AGO
- PET FRIENDLY
 PET FRIENDLY
 SPECIAL OFFERPET FRIENDLY
 PET FRIENDLY
Explore by feature - Pool
- PET FRIENDLY
- SPECIAL OFFERPET FRIENDLY
- SPECIAL OFFERPET FRIENDLY
- SPECIAL OFFERPET FRIENDLY
- NEW - 1 DAY AGOTotal price$1,951 - $2,681/mo1-2 bd1-2 baHensley at Corona Pointe | 1171 Baywood Dr,
Corona, CA 92881 - PET FRIENDLY
- PET FRIENDLY
- PET FRIENDLY
- NEW - 1 DAY AGOPET FRIENDLY
- NEW - 1 DAY AGO
Explore by feature - Washer/dryer
- SPECIAL OFFERPET FRIENDLY
- SPECIAL OFFERPET FRIENDLY
- SPECIAL OFFERPET FRIENDLY
- NEW - 1 DAY AGOTotal price$1,951 - $2,681/mo1-2 bd1-2 baHensley at Corona Pointe | 1171 Baywood Dr,
Corona, CA 92881 - PET FRIENDLY
- PET FRIENDLY
- PET FRIENDLY
- NEW - 1 DAY AGOPET FRIENDLY
- PET FRIENDLY
- PET FRIENDLY
Explore by feature - Outdoor Space
- NEW - 1 DAY AGOAPPLY INSTANTLY
 APPLY INSTANTLYPET FRIENDLY
 APPLY INSTANTLYPET FRIENDLY
 APPLY INSTANTLYPET FRIENDLY
 PET FRIENDLY
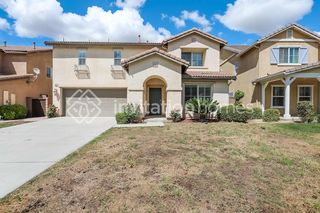 PET FRIENDLY
 PET FRIENDLY
 NEW - 1 DAY AGOAPPLY INSTANTLYPET FRIENDLY
 APPLY INSTANTLYPET FRIENDLY
Apartments for Rent
 PET FRIENDLY
- PET FRIENDLY
- PET FRIENDLY
- PET FRIENDLY
- NEW - 1 DAY AGOPET FRIENDLYFURNISHED
- PET FRIENDLY
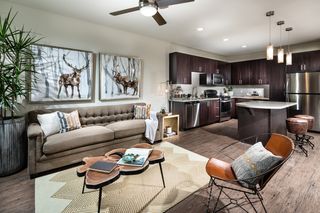 PET FRIENDLY
- PET FRIENDLY
 PET FRIENDLY
- SENIOR HOUSINGPET FRIENDLY
 NEW - 1 DAY AGOSENIOR HOUSINGPET FRIENDLYFURNISHED$1,812 - $2,392/mo1-2 bd1-2 baCasa Grande Senior Apartment Homes | 801 Magnolia Ave,
Corona, CA 92879- NEW - 1 DAY AGOPET FRIENDLY
- PET FRIENDLY
- PET FRIENDLY
 PET FRIENDLY
 See more homes for rent inCorona
Off Market Homes Near 401 S Smith Ave
 SOLDSEP 16, 2026First Team Real Estate
 SOLDSEP 15, 2026KEITHLY CAPITAL ADVISORS, INC
 See more homes for sale inCorona





Homes for sale near 401 S Smith Ave
 NEWCOMING SOON 10/1Vista Sotheby's International Realty
 Berkshire Hathaway HomeServices California Properties
 NEWOPEN SAT, 12-3PMIMPACT Properties, Inc
- See more homes for sale inCorona


- Results are loading