


$600,000
 4 Beds
 3.5 Baths
 3,368 sqft (on 0.36 acres)
401 Northwind Dr, Brandon, MS 39047
Home Value
Trulia Estimate
$600KSince last month
Increased$400 (+0.1%)Since last year
Decreased$37K (-5.9%)Since last sale
Increased$547K (+1,012.6%)Learn more about this home's value by checking out its Trulia Estimate, the value of nearby homes, and how much similar homes have sold for.
Trulia Estimate
The of this home's value increased by +36% in the last 10 years
| Month | Estimated value |
|---|---|
2026 | |
| August 2026 | $601K |
| August 2026 | $601K |
| July 2026 | $600K |
| June 2026 | $596K |
| May 2026 | $614K |
| April 2026 | $625K |
| March 2026 | $601K |
| February 2026 | $625K |
| January 2026 | $611K |
2025 | |
2024 | |
2023 | |
2022 | |
2021 | |
2020 | |
2019 | |
2018 | |
2017 | |
2016 | |
Comparable sales
These are recently sold homes that have a similar location or other similar features to this home, like bedrooms, bathrooms, and square footage. Get a sense of the expected prices in the area by viewing these homes.Address | Distance | Property Type | Sold Price | Sold Date | Bed | Bath | Sqft |
|---|---|---|---|---|---|---|---|
0.20 | Single-Family Home | - | 04/27/26 | 4 | 2.5 | 3,107 | |
0.22 | Single-Family Home | - | 08/24/26 | 4 | 3 | 2,479 | |
0.21 | Single-Family Home | - | 05/22/26 | 4 | 3 | 2,061 | |
0.41 | Single-Family Home | - | 09/19/25 | 4 | 2.5 | 2,895 | |
0.24 | Single-Family Home | - | 01/30/26 | 4 | 2 | 2,350 | |
0.28 | Single-Family Home | - | 10/16/25 | 4 | 3 | 2,192 | |
0.47 | Single-Family Home | - | 07/02/26 | 4 | 2.5 | 2,480 | |
0.21 | Single-Family Home | - | 01/16/26 | 3 | 2.5 | 2,200 | |
0.38 | Single-Family Home | - | 05/14/26 | 4 | 2.5 | 2,101 |
Nearby home prices
Get a sense of expected prices in the area by checking the value of nearby homes.Address | Distance | Price | Bed | Bath | Sqft | Status |
|---|---|---|---|---|---|---|
0.04 | $429,900 | 4 | 2 | 2,597 | For Sale | |
0.07 | $461,700 | 4 | 2 | 2,450 | Off Market | |
0.14 | $561,300 | 4 | 3.5 | 2,711 | Off Market | |
0.13 | $369,400 | 3 | 2 | 2,292 | Off Market | |
0.15 | $325,300 | 3 | 2 | 1,995 | Off Market | |
0.20 | - | 4 | 2.5 | 3,107 | Recently Sold | |
0.21 | $351,500 | 4 | 2.5 | 2,453 | Off Market | |
0.18 | $427,900 | 4 | 3 | 2,331 | Off Market | |
0.18 | $451,700 | 4 | 3 | 2,305 | Off Market | |
0.21 | - | 3 | 2.5 | 2,200 | Recently Sold | |
0.24 | - | 4 | 2 | 2,350 | Recently Sold |
Local Information
- Map ViewExplore the area around 401 Northwind Dr.

- Schools1 Preschool School1 Elementary School1 Middle School1 High School

- Shop & Eat

-- mins to
Home Highlights

Single-Family Home

Built in 1993

0.36 acre lot

3,368 sqft

$178/sqft

4 Car Garage
About this House
Waterfront Victorian Estate: 401 Northwind Drive Direct Canal Access to the Ross Barnett Reservoir Positioned on a prime waterfront homesite in Brandon's established Windward Oaks subdivision (39047 zip code), this 4 bedroom, 3.5 bathroom Victorian estate offers private waterfront navigation. Built for an active lifestyle, the property functions as a private launch pad into the 33,000 acre Ross Barnett Reservoir and the protected waters of the Pearl River Wildlife Management Area. Architectural History & Historic Salvage Spanning 3,368 square feet, the interior layout combines curated, historic architectural character with modern spatial utility: Historic Salvage Elements: Features a stained glass installation over the primary tub, a library door, and a front hall closet door (retaining original hardware) all sourced from the Philadelphia, PA Library salvage. New Orleans Architectural Details: The entire front door entry system, interior transoms, the main level clawfoot tub and hardware, the upstairs cast iron tub, and select lighting fixtures were imported directly from New Orleans. Artisanal Touches: Includes custom painted glass features above the kitchen sink and a hand crafted stained glass transom over the hallway tub, created by the original owner. Dedicated Main Floor Owner Wing: The Owner's Retreat is situated entirely on the first level, offering a single story living option with separation from the secondary upper level bedrooms. The Productivity Suite: A formal entry foyer leads directly to a secluded library and a main family room with soaring ceilings. This makes the library ideal for an uncompromised home office or private study environment. Pro-Chef Culinary Hub: An updated kitchen configuration featuring oak flooring, an architectural atrium, high capacity counter space, and stainless steel appliances tailored for hosting. Vehicular Workshop & Toy Storage: A dedicated shop space, a 2 car garage, and an attached extra RV garage designed for boats, trailers, or off-road vehicles with another space for a car! The Backyard Resort & Private Slip The outdoor living footprint is explicitly engineered for long term recreation, low maintenance upkeep, and premium wildlife viewing: The Pool & Deck: Features a chlorine fiberglass swimming pool flanked by an expansive deck area overlooking the canal. Waterfront Boat Launch: A private boat slip provides immediate boat deployment into the main canal, which was fully dredged in 2024 to ensure clear, reliable boat access. Irrigation Infrastructure: An automated, property wide sprinkler system to help maintain lush landscaping. Proximity, Parks, and Drive Times Avoid the guesswork of location proximity. This address maps directly to key regional commerce and recreation landmarks: Boating & Parks: Located just 2.0 miles (a 4 minute drive) from Lakeshore Park and public boat launches. Regional Education: Zoned for the Rankin County School District; precisely 1.2 miles from Northshore Elementary School and 3.2 miles from Northwest Rankin High School. Retail & Daily Essentials: Reach the Dogwood Festival Market and Flowood's main retail corridors in under 12 minutes. Metro Commute Times: Travel to Downtown Jackson in 24 minutes and the Jackson Medgar Wiley Evers International Airport (JAN) in exactly 16 minutes. Schedule Your Private Tour Today! This unique combination of direct canal access, deep architectural history, dedicated workshop space, and an RV garage represents a finite segment of the 39047 market.
401 Northwind Dr, Brandon, MS 39047 is a 4 bedroom, 4 bathroom, 3,368 sqft single-family home built in 1993. It last sold for the $615,000 asking price on Jul 21, 2026. This property is not currently displayed as for sale or rent on Trulia. The Trulia Estimate is $600,000, with a rent estimate of $4,149/month.
Last check for updates: about 1 hour ago
Listed by Charles Lacey, (601) 813-3078
Real Broker
Jared Laster, (601) 809-5565
Bought with: Brooke Witcher, (601) 497-1836, Turn Key Properties, LLC
Source: MLS United, MLS#4150844
Home Details for 401 Northwind Dr

|
|---|
MLS Status: Closed |

|
|---|
Beds & Baths Number of Bedrooms: 4Number of Bathrooms: 4Number of Bathrooms (full): 3Number of Bathrooms (half): 1 |
Dimensions and Layout Living Area: 3368 Square Feet |
Appliances & Utilities Utilities: Electricity Connected, Natural Gas Connected, Sewer Connected, Water Connected, Underground UtilitiesAppliances: Convection Oven, Dishwasher, Microwave, Self Cleaning OvenDishwasherLaundry: Electric Dryer Hookup,Laundry Room,Main Level,Washer HookupMicrowave |
Heating & Cooling Heating: Central,Electric,Natural GasHas CoolingAir Conditioning: Central AirHas HeatingHeating Fuel: Central |
Fireplace & Spa Fireplace: Gas LogHas a Fireplace |
Gas & Electric Has Electric on Property |
Windows, Doors, Floors & Walls Flooring: Ceramic Tile, Wood |
Levels, Entrance, & Accessibility Stories: 2Levels: TwoFloors: Ceramic Tile, Wood |
View Has a ViewView: Water |
Security Security: Smoke Detector(s) |

|
|---|
Exterior Home Features Roof: Architectural ShinglesPatio / Porch: Deck, Front PorchFencing: Back Yard, Wood, Wrought IronOther Structures: RV/Boat StorageExterior: Balcony, DockFoundation: SlabHas a Private Pool |
Parking & Garage Number of Garage Spaces: 4Number of Covered Spaces: 4No CarportHas a GarageHas an Attached GarageHas Open ParkingParking Spaces: 4Parking: Attached,Circular Driveway,Garage Door Opener,RV Access/Parking,RV Garage,Storage,Concrete |
Pool Pool: Fiberglass, In GroundPool |
Frontage WaterfrontWaterfront: Boat Dock, Canal Front, ReservoirOn Waterfront |
Water & Sewer Sewer: Public Sewer |

|
|---|
Year Built Year Built: 1993 |
Property Type / Style Property Type: ResidentialProperty Subtype: Residential, Single Family ResidenceStructure Type: HouseArchitecture: Victorian |
Building Construction Materials: BrickNot a New Construction |
Property Information Condition: Move In ReadyParcel Number: I13a00000100040 |

|
|---|
Price List Price: $615,000 |
Status Change & Dates Off Market Date: Wed Jun 17 2026 |

|
|---|

|
|---|
Direction & Address City: BrandonCommunity: Windward Oaks |
School Information Elementary School: NorthshoreJr High / Middle School: Northwest Rankin MiddleHigh School: Northwest Rankin |

|
|---|
Building Area Building Area: 3368 Square Feet |

|
|---|
HOA Fee Includes: OtherHas an HOA |

|
|---|
Lot Area: 0.36 acres |

|
|---|
Mobile Home Park Mobile Home Units: Feet |

|
|---|
Mls Number: 4150844Water ViewWater View: Water |
Price and Tax history
| Date | Event | Price |
|---|---|---|
Jul 21, 2026 Source: MLS United #4150844 | Sold | -- |
Jun 18, 2026 Source: MLS United #4150844 | Pending | $615,000 |
May 28, 2026 Source: MLS United #4150844 | Listed For Sale | $615,000 |
Oct 3, 2024 Source: MLS United #4061425 | ListingRemoved | $614,900 |
Oct 14, 2023 Source: MLS United #4061425 | Listed For Sale | $614,900 |
Oct 5, 2023 Source: MLS United #4047451 | ListingRemoved | |
Jun 9, 2023 Source: MLS United #4047451 | ListingRemoved | $614,900 |
May 13, 2023 Source: MLS United #4047451 | Listed For Sale | $614,900 |
Dec 18, 2022 Source: MLS United #4020999 | ListingRemoved | |
Oct 9, 2022 Source: MLS United #4020999 | PriceChange | $599,900 Price decreased by 4% |
Jun 18, 2022 Source: MLS United #4020999 | Listed For Sale | $624,900 |
Jan 5, 2009 Source: N/A | Sold | -- |
| Year | Property tax | Tax assessment |
|---|---|---|
| 2025 | $4,754 | $445,130 |
Home facts updated by county records
Market trends in Brandon
Last updated July 2026
Avg. sale price
$298K
$750MoM
Sale-to-List Price
98.9%
0.1%MoM
Price per sq ft
$167
$0MoM
Available listings
421
24MoM
Around this home
What Locals Say about Brandon
At least 268 Trulia users voted on each feature.

95 % Say car is needed

92 % Say parking is easy

88 % Say yards are well-kept

88 % Say it's dog friendly

81 % Say there's holiday spirit

77 % Say it's quiet

76 % Say kids play outside

73 % Say people would walk alone at night

61 % Say neighbors are friendly

57 % Say they plan to stay for at least 5 years

53 % Say streets are well-lit

51 % Say there are sidewalks

42 % Say there's wildlife

39 % Say there are community events

28 % Say it's walkable to grocery stores

20 % Say it's walkable to restaurants
Sourced by Trulia users. Learn more about our methodology.
LGBTQ Local Legal Protections
LGBTQ Local Legal Protections



Information is deemed to be reliable but not guaranteed. Copyright 2026 MLS United, LLC.
Frequently asked questions about 401 Northwind Dr
- What is 401 Northwind Dr estimated to be worth?Trulia's estimated value for 401 Northwind Dr in Brandon, MS is $600,000.
- What is the price history for 401 Northwind Dr?401 Northwind Dr in Brandon, MS last sold in July 2026.
- Is Brandon a buyer's or seller's market?Brandon is currently a buyer's market, based on recent for-sale activity.
- What's the median sale price in Brandon?The median sale price in Brandon is $298K. That is up $750 from the prior month.
- Does 401 Northwind Dr have air conditioning?Yes, 401 Northwind Dr in Brandon, MS has air conditioning.
- Does 401 Northwind Dr have a pool?Yes, 401 Northwind Dr in Brandon, MS has a pool.
Explore by feature - Pet Friendly
 NEW - 8 HRS AGOPET FRIENDLY
 PET FRIENDLY
 PET FRIENDLY
 PET FRIENDLY$1,545 - $1,899/mo1-3 bd1-2 baThe Vineyard at Castlewoods Apartment Homes | 1000 Vineyard Dr,
Brandon, MS 39047 PET FRIENDLY$1,845 - $2,166/mo1-3 bd1-2 baLakeshore Pointe Apartment Homes | 111 Lakeshore Dr,
Brandon, MS 39047 APPLY INSTANTLYPET FRIENDLY
 PET FRIENDLY
 PET FRIENDLY
 PET FRIENDLY
 PET FRIENDLY
Explore by feature - Garage
 PET FRIENDLY
 PET FRIENDLY
 PET FRIENDLY
 PET FRIENDLY
 NEW - 1 DAY AGOAPPLY INSTANTLYPET FRIENDLY
 NEW - 1 DAY AGOAPPLY INSTANTLY
 NEW - 1 DAY AGOAPPLY INSTANTLYPET FRIENDLY
 APPLY INSTANTLY
 APPLY INSTANTLYPET FRIENDLY
 APPLY INSTANTLY
Explore by feature - Air Conditioning
- NEW - 8 HRS AGOPET FRIENDLY
- APPLY INSTANTLYPET FRIENDLY
 APPLY INSTANTLY
 PET FRIENDLY
- PET FRIENDLY
 PET FRIENDLY
- NEW - 1 DAY AGOAPPLY INSTANTLYPET FRIENDLY
- NEW - 1 DAY AGOAPPLY INSTANTLY
- NEW - 1 DAY AGOAPPLY INSTANTLYPET FRIENDLY
- APPLY INSTANTLY
Explore by feature - Pool
- NEW - 8 HRS AGOPET FRIENDLY
- PET FRIENDLY
- PET FRIENDLY
- PET FRIENDLY$1,545 - $1,899/mo1-3 bd1-2 baThe Vineyard at Castlewoods Apartment Homes | 1000 Vineyard Dr,
Brandon, MS 39047 - PET FRIENDLY$1,845 - $2,166/mo1-3 bd1-2 baLakeshore Pointe Apartment Homes | 111 Lakeshore Dr,
Brandon, MS 39047 - NEW - 1 DAY AGOAPPLY INSTANTLYPET FRIENDLY
 PET FRIENDLY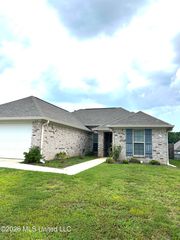
 PET FRIENDLY
 PET FRIENDLY
Explore by feature - Washer/dryer
- NEW - 8 HRS AGOPET FRIENDLY
- PET FRIENDLY
- PET FRIENDLY
- PET FRIENDLY$1,845 - $2,166/mo1-3 bd1-2 baLakeshore Pointe Apartment Homes | 111 Lakeshore Dr,
Brandon, MS 39047 - APPLY INSTANTLYPET FRIENDLY
- APPLY INSTANTLY
- PET FRIENDLY
- PET FRIENDLY
- PET FRIENDLY
- PET FRIENDLY
Explore by feature - Outdoor Space
- APPLY INSTANTLYPET FRIENDLY
 APPLY INSTANTLY
- PET FRIENDLY
 PET FRIENDLY
 PET FRIENDLY
 PET FRIENDLY
- PET FRIENDLY
 PET FRIENDLY
- PET FRIENDLY
 APPLY INSTANTLYPET FRIENDLYFURNISHED
Apartments for Rent
- PET FRIENDLY
- PET FRIENDLY$1,845 - $2,166/mo1-3 bd1-2 baLakeshore Pointe Apartment Homes | 111 Lakeshore Dr,
Brandon, MS 39047 - APPLY INSTANTLYPET FRIENDLY
 See more homes for rent inBrandon
Off Market Homes Near 401 Northwind Dr


Homes for sale near 401 Northwind Dr
 NEW - 2 DAYS AGO0.48 ACRESSouthern Homes Real Estate
 COMING SOONNEW CONSTRUCTION0.32 ACRESFront Gate Realty LLC
 0.26 ACRESNix-Tann & Associates, Inc.
 COMING SOONNEW CONSTRUCTIONMaselle & Associates Inc
 NEW CONSTRUCTION0.25 ACRESBuck Commander
 See more homes for sale inBrandon


- Results are loading