


$585,000
 3 Beds
 2 Baths
 1,624 sqft
401 Leslie Drive, Hallandale, FL 33009
Est. Mortgage $5,013/mo*
Get Pre-QualifiedWe estimate this home will sell faster than 90% nearby.
Home Highlights

Single-Family Home

Built in 1980

$360/sqft

2 Carport Spaces

HOA $984/mo
Local Information
- Map ViewExplore the area around 401 Leslie Drive.

- Schools1 Elementary School1 Middle School1 High School

- Shop & Eat

-- mins to
About this House
This 3-bedroom, 2-bathroom villa in Harbourwood offers over $1,700 square feet of single-story living space in Hallandale Beach. The open floor plan maximizes the efficient layout, making this residence an excellent choice for those seeking a low-maintenance ownership opportunity. Built as a villa, the property combines the benefits of a standalone home with streamlined property management. Well-proportioned rooms and thoughtful design provide a solid foundation for personalization and long-term value. Build in 1980-1981 using "masonry" construction techniques. Very unique design with extra storage space utilized above the closet spaces. Average ceiling 8"-9" feet through-out the house. Real wood ceiling in the bedrooms. Management maintains a full reserve as a part of monthly maintenance.
Last check for updates: about 21 hours ago
Listing courtesy of Liliya Semaka, (305) 519-8075
EXP Realty LLC
Originating MLS: BeachesMLS
Source: BeachesMLS, MLS#B26068872
We estimate this home will sell faster than 90% nearby.
Home Details for 401 Leslie Drive

|
|---|
Interior Details Number of Rooms: 3Types of Rooms: Master Bedroom, Kitchen, Living Room |
Beds & Baths Number of Bedrooms: 3Main Level Bedrooms: 3Number of Bathrooms: 2Number of Bathrooms (full): 2Number of Bathrooms (main level): 2 |
Dimensions and Layout Living Area: 1624 Square Feet |
Appliances & Utilities Utilities: Cable Available, Sewer Connected, Water ConnectedAppliances: Dryer, Dishwasher, Electric Range, Disposal, Ice Maker, Microwave, Range, Refrigerator, Tankless Water Heater, Water Heater, WasherDishwasherDisposalDryerLaundry: Inside,Laundry Closet,In KitchenMicrowaveRefrigeratorWasher |
Heating & Cooling Heating: Central,Individual,OtherHas CoolingAir Conditioning: Central AirHas HeatingHeating Fuel: Central |
Fireplace & Spa No Fireplace |
Gas & Electric Electric: 150 Amp Service, Circuit Breakers, 220 Volts in Laundry |
Windows, Doors, Floors & Walls Window: Blinds, Drapes, ShuttersFlooring: Tile, Wood |
Levels, Entrance, & Accessibility Stories: 1Number of Stories: 1Levels: OneEntry Location: 1Accessibility: NoneFloors: Tile, Wood |
View Has a ViewView: Other |
Security Security: Other, Smoke Detector(s), Security Lights |

|
|---|
Exterior Home Features Roof: ShinglePatio / Porch: PatioFencing: Back Yard, WoodExterior: Outdoor Living Area, OtherFoundation: Concrete PerimeterNo Private Pool |
Parking & Garage Number of Carport Spaces: 2Number of Covered Spaces: 2Other Parking: CarportSpaces:2.00Has a CarportNo GarageNo Attached GarageParking Spaces: 2Parking: Assigned,Carport,Detached Carport,Guest |
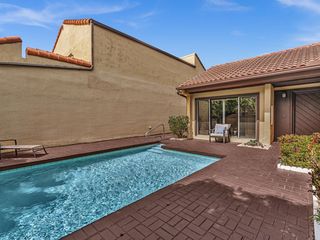
Pool Pool: Association |
Frontage Waterfront: Ocean AccessRoad Frontage: City StreetResponsible for Road Maintenance: Public Maintained RoadRoad Surface Type: AsphaltNot on Waterfront |
Water & Sewer Sewer: Public Sewer |

|
|---|
Cumulative Days on Market: 4Days on Market: 7 |

|
|---|
Year Built Year Built: 1980 |
Property Type / Style Property Type: ResidentialProperty Subtype: VillaArchitecture: Other,Rustic |
Building Building Name: Harbourwood VillasConstruction Materials: Other, Stucco, Wood SidingNot a New Construction |
Property Information Condition: ResaleParcel Number: 514223140620 |

|
|---|
Price List Price: $585,000Price Per Sqft: $360 |
Status Change & Dates Possession Timing: Close Of Escrow, Subject To Tenant Rights |

|
|---|
MLS Status: Active |

|
|---|

|
|---|
Direction & Address City: Hallandale BeachCommunity: HARBOURWOOD SKETCH OF SURVEY |
School Information Elementary School: Gulfstream Academy Of Hallandale BeachJr High / Middle School: Gulfstream Academy Of Hallandale BeachHigh School: Hallandale |

|
|---|
Listing Agent Listing ID: B26068872 |

|
|---|
Building Area Building Area: 1660 Square Feet |

|
|---|
Community Features: Home Owners AssociationNot Senior CommunityUnits in Building: 129 |

|
|---|
HOA Fee Includes: Common Areas, Cable TV, Legal/Accounting, Pool(s), Reserve Fund, Sewer, Trash, Water, InternetHOA Name: Arden Property Group, LLCHOA Phone: 305-563-7677Association for this Listing: BeachesMLSHas an HOAHOA Fee: $984/Monthly |

|
|---|
Special Conditions: Standard |

|
|---|
Listing Terms: Cash, Conventional, FHA, VA Loan |

|
|---|
Mobile Home Park Mobile Home Units: Feet |

|
|---|
Mls Number: B26068872Living Area Range Units: Square FeetAbove Grade Unfinished Area Units: Square FeetBelow Grade Unfinished Area Units: Square FeetUniversal Property Id: US-12011-N-514223140620-R-N |

|
|---|
HOA Amenities: Maintenance Grounds,Pool,Tennis Court(s),Boat DockDays On Market Replication: 4 |
Around this home
What Locals Say about Hallandale
At least 364 Trulia users voted on each feature.

81 % Say it's dog friendly

76 % Say there are sidewalks

73 % Say it's walkable to restaurants

69 % Say parking is easy

66 % Say car is needed

65 % Say streets are well-lit

65 % Say it's walkable to grocery stores

62 % Say it's quiet

62 % Say people would walk alone at night

58 % Say there's holiday spirit

55 % Say they plan to stay for at least 5 years

52 % Say yards are well-kept

47 % Say kids play outside

43 % Say neighbors are friendly

32 % Say there's wildlife

28 % Say there are community events
Sourced by Trulia users. Learn more about our methodology.
Market trends in Hallandale
Last updated July 2026
Avg. sale price
$271K
$15.33KMoM
Sale-to-List Price
94.0%
0.2%MoM
Price per sq ft
$243
$13MoM
Available listings
1187
50MoM
Home Value
Trulia Estimate
$556KSince last month
Increased$14K (+2.6%)Since last year
Decreased$3K (-0.6%)Since last sale
Increased$228K (+69.5%)Learn more about this home's value by checking out its Trulia Estimate, the value of nearby homes, and how much similar homes have sold for.
Trulia Estimate
The of this home's value increased by +54% in the last 10 years
| Month | Estimated value |
|---|---|
2026 | |
| August 2026 | $556K |
| August 2026 | $555K |
| July 2026 | $542K |
| June 2026 | $557K |
| May 2026 | $548K |
| April 2026 | $563K |
| March 2026 | $559K |
| February 2026 | $561K |
| January 2026 | $566K |
2025 | |
2024 | |
2023 | |
2022 | |
2021 | |
2020 | |
2019 | |
2018 | |
2017 | |
2016 | |
Comparable sales
These are recently sold homes that have a similar location or other similar features to this home, like bedrooms, bathrooms, and square footage. Get a sense of the expected prices in the area by viewing these homes.Address | Distance | Property Type | Sold Price | Sold Date | Bed | Bath | Sqft |
|---|---|---|---|---|---|---|---|
0.03 | Single-Family Home | $850,000 | 02/20/26 | 3 | 2 | 1,680 | |
0.17 | Single-Family Home | $640,000 | 04/27/26 | 3 | 2 | 1,624 | |
0.04 | Single-Family Home | $650,000 | 01/15/26 | 2 | 2 | 1,680 | |
0.11 | Single-Family Home | $630,000 | 09/02/26 | 2 | 2 | 1,680 | |
0.56 | Single-Family Home | $760,000 | 01/15/26 | 3 | 2 | 1,561 |
Nearby home prices
Get a sense of expected prices in the area by checking the value of nearby homes.Address | Distance | Price | Bed | Bath | Sqft | Status |
|---|---|---|---|---|---|---|
0.03 | $790,000 | 3 | 2 | 1,624 | For Sale | |
0.04 | $650,000 | 2 | 2 | 1,680 | Recently Sold | |
0.07 | $920,000 | 2 | 2 | 1,680 | Recently Sold | |
0.03 | $850,000 | 3 | 2 | 1,680 | Recently Sold | |
0.09 | $574,000 | 3 | 2 | 1,624 | Off Market | |
0.06 | $295,900 | 2 | 2 | 1,075 | Off Market | |
0.06 | $220,800 | 1 | 1.5 | 915 | Off Market | |
0.06 | $255,000 | 1 | 1.5 | 915 | Recently Sold | |
0.06 | $320,000 | 2 | 2 | 1,130 | For Sale | |
0.06 | $289,999 | 2 | 2 | 1,075 | For Sale | |
0.06 | $505,900 | 2 | 2 | 1,430 | Off Market |
Price and Tax history
| Date | Event | Price |
|---|---|---|
Aug 31, 2026 Source: eXp Realty #B26068872 | Listed For Sale | $585,000 |
Jan 20, 2025 Source: MIAMI #A11714658 | ListingRemoved | $3,250 |
Dec 27, 2024 Source: MIAMI #A11714658 | Listed For Rent | $3,250 |
Sep 19, 2017 Source: N/A | Sold | $328,000 |
Sep 14, 2015 Source: N/A | Sold | $270,100 |
Jul 29, 2015 Source: Agent Provided | Listed For Sale | $0 |
Nov 18, 2014 Source: N/A | Sold | $52,600 |
| Year | Property tax | Tax assessment |
|---|---|---|
| 2025 | $12,449 | $499,990 |
Home facts updated by county records
LGBTQ Local Legal Protections
LGBTQ Local Legal Protections



Liliya Semaka, EXP Realty LLC
Agent Phone: (305) 519-8075
All listings featuring the BMLS logo are provided by Beaches MLS, Inc. This information is not verified for authenticity or accuracy and is not guaranteed. Copyright 2026 Beaches Multiple Listing Service, Inc. Information is provided exclusively for consumers' personal, non-commercial use and may not be used for any purpose other than to identify prospective properties consumers may be interested in purchasing.
Similar Homes You May Like
 Sellstate Powerhouse Real Estate Group
 Alpha International Real Estate LLC
 One Sotheby's International Realty
 Keller Williams Dedicated Professionals
 See more homes for sale inHallandale


New Listings near 401 Leslie Drive
 Urban Development & Investments LLC
 Coldwell Banker Realty
 Fausto Commercial Realty Consultants Inc
- See more homes for sale inHallandale


Frequently asked questions about 401 Leslie Drive
- What is the estimated monthly payment for 401 Leslie Drive?Based on a $585,000 list price with 20% down at today's rates, the estimated monthly payment for 401 Leslie Drive in Hallandale, FL is approximately $4,117 (about $3,077 principal & interest, $965 property taxes, and $75 homeowner's insurance). This is an estimate. Actual payment depends on your loan terms.
- How does the list price for 401 Leslie Drive compare to homes in Hallandale?401 Leslie Drive in Hallandale, FL is listed at $585,000, about 116% above the $271K median sale price in Hallandale.
- What do residents say about Hallandale?Residents describe Hallandale, FL as dog-friendly, pedestrian-friendly, and walkable to restaurants. See homes for sale in Hallandale, FL.
- What are the closest schools to 401 Leslie Drive?The closest schools to 401 Leslie Drive in Hallandale, FL are Hallandale Elementary School (Middle, rated 5/10), Hallandale High School (rated 2/10).
- Does 401 Leslie Drive have air conditioning?Yes, 401 Leslie Drive in Hallandale, FL has air conditioning.
- Does 401 Leslie Drive have a pool?Yes, 401 Leslie Drive in Hallandale, FL has a pool.
401 Leslie Drive, Hallandale, FL 33009 is a 3 bedroom, 2 bathroom, 1,624 sqft single-family home built in 1980. This property is currently available for sale and was listed by BeachesMLS on Aug 27, 2026. The MLS # for this home is MLS# B26068872.