


401 Jasper Rd
Centerton, AR 72719
 3 Beds
 2.5 Baths
 1,582 sqft
3 Beds
2.5 Baths
1,582 sqft
We estimate this home will sell faster than 82% nearby.
Home Highlights

Parking
2 Car Garage

Outdoor
Porch, Patio

Price/Sqft
$219

Listed
11 days ago

Climate Control
Central, Natural Gas & Central Air, Electric
Local Information
- Map ViewExplore the area around 401 Jasper Rd.

- Schools2 Elementary Schools1 Middle School1 High School

- Shop & Eat

-- mins to
About this House
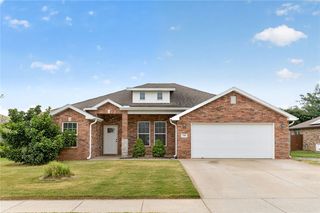
Welcome to Crystal Cove, where modern design meets everyday comfort in this beautifully crafted 3-bedroom, 2.5-bath townhome. This ~1,582 sqft layout features a desirable primary suite on the main level, offering both convenience and privacy. The open-concept living space is highlighted by a soaring vaulted ceiling and large Clerestory Windows bringing in natural light for a bright, airy feel throughout. Also featuring a sleek electric fireplace, creating an inviting atmosphere. The kitchen flows seamlessly into the dining and living areas, perfect for entertaining. Upstairs includes two additional bedrooms, a full bath, and a loft-style hallway overlooking the main living area. Enjoy outdoor living with a covered back patio and private backyard. Low-maintenance living with thoughtful design throughout makes this home ideal for a variety of lifestyles. Builder’s credit of $3,000 and Lenders Credit Up To $5,000 with Preferred Lender.
Last check for updates: about 3 hours ago
Listing courtesy of Colley Bailey, (479) 856-9422
Lone Rock Realty, (479) 777-3379
Originating MLS: Northwest Arkansas Board of REALTORS MLS
Source: ArkansasOne MLS, MLS#1358579
Also Listed on ArkansasOne MLS.
We estimate this home will sell faster than 82% nearby.
Home Details for 401 Jasper Rd

|
|---|
Interior Details Basement: None |
Beds & Baths Number of Bedrooms: 3Number of Bathrooms: 3Number of Bathrooms (full): 2Number of Bathrooms (half): 1 |
Dimensions and Layout Living Area: 1582 Square Feet |
Appliances & Utilities Utilities: Cable Available, Electricity Available, Fiber Optic Available, Natural Gas Available, Sewer Available, Water AvailableAppliances: Dishwasher, Electric Water Heater, Disposal, Gas Oven, Gas Range, Microwave, Range Hood, ENERGY STAR Qualified Appliances, Plumbed For Ice MakerDishwasherDisposalLaundry: Washer Hookup,Dryer HookupMicrowave |
Heating & Cooling Heating: Central,GasHas CoolingAir Conditioning: Central Air,ElectricHas HeatingHeating Fuel: Central |
Fireplace & Spa Number of Fireplaces: 1Fireplace: ElectricHas a Fireplace |
Windows, Doors, Floors & Walls Window: Double Pane Windows, ENERGY STAR Qualified WindowsFlooring: Carpet, Tile |
Levels, Entrance, & Accessibility Stories: 2Levels: TwoFloors: Carpet, Tile |
Security Security: Fire Alarm, Smoke Detector(s) |

|
|---|
Exterior Home Features Roof: Architectural ShinglePatio / Porch: Covered, Patio, PorchFencing: NoneOther Structures: NoneExterior: Concrete DrivewayFoundation: Slab |
Parking & Garage Number of Covered Spaces: 2Has a GarageHas an Attached GarageParking Spaces: 2Parking: Attached,Garage,Garage Door Opener |
Frontage Waterfront: NoneRoad Frontage: Public Road, SharedRoad Surface Type: Paved |
Water & Sewer Sewer: Public Sewer |

|
|---|
Days on Market: 11 |

|
|---|
Year Built Year Built: 2026 |
Property Type / Style Property Type: ResidentialProperty Subtype: Townhouse |
Building Construction Materials: Brick, ConcreteIs a New ConstructionIncludes Home Warranty |
Property Information Condition: To Be BuiltParcel Number: 0609299000 |

|
|---|
Price List Price: $346,896Price Per Sqft: $219 |

|
|---|
MLS Status: Active |

|
|---|

|
|---|
Direction & Address City: CentertonCommunity: Crystal Cove Phase Ii |
School Information Elementary School District: BentonvilleJr High / Middle School District: BentonvilleHigh School District: Bentonville |

|
|---|
Listing Agent Listing ID: 1358579 |

|
|---|
Building Area Building Area: 1582 Square Feet |

|
|---|
Community Features: Curbs, Near Schools, Park, Sidewalks |

|
|---|
HOA Fee Frequency (second): MonthlyAssociation for this Listing: Northwest Arkansas Board of REALTORS MLS |

|
|---|
Lot Area: 5227.2 sqft |

|
|---|
Listing Terms: ARM, Conventional, FHA, VA Loan |

|
|---|
Energy Efficiency Features: Appliances |

|
|---|
Mls Number: 1358579Living Area Range Units: Square FeetAttribution Contact: 479-856-9422 |

|
|---|
CurbsNear SchoolsParkSidewalks |
Around this home
What Locals Say about Centerton
At least 129 Trulia users voted on each feature.

94 % Say car is needed

92 % Say it's dog friendly

87 % Say there are sidewalks

86 % Say parking is easy

85 % Say yards are well-kept

82 % Say kids play outside

78 % Say there's holiday spirit

75 % Say it's quiet

72 % Say people would walk alone at night

63 % Say streets are well-lit

50 % Say neighbors are friendly

46 % Say they plan to stay for at least 5 years

40 % Say it's walkable to grocery stores

36 % Say there's wildlife

33 % Say it's walkable to restaurants

23 % Say there are community events
Sourced by Trulia users. Learn more about our methodology.
Market trends in Centerton
Last updated July 2026
Avg. sale price
$345K
$6.26KMoM
Sale-to-List Price
—
Price per sq ft
$205
$2MoM
Available listings
163
18MoM
Home Value
Trulia Estimate
$347KSince last month
Increased$38K (+12.4%)Since last year
Increased$38K (+12.4%)Learn more about this home's value by checking out its Trulia Estimate, the value of nearby homes, and how much similar homes have sold for.
Trulia Estimate
The of this home's value increased by +12% in the last 10 years
| Month | Estimated value |
|---|---|
2026 | |
| August 2026 | $347K |
| June 2026 | $308K |
Comparable sales
These are recently sold homes that have a similar location or other similar features to this home, like bedrooms, bathrooms, and square footage. Get a sense of the expected prices in the area by viewing these homes.Address | Distance | Property Type | Sold Price | Sold Date | Bed | Bath | Sqft |
|---|---|---|---|---|---|---|---|
2.25 | Townhouse | $265,000 | 05/18/26 | 3 | 2.5 | 1,599 | |
2.24 | Townhouse | $250,000 | 02/26/26 | 3 | 2.5 | 1,599 | |
2.25 | Townhouse | $264,000 | 05/18/26 | 3 | 2.5 | 1,599 | |
2.27 | Townhouse | $264,900 | 06/29/26 | 3 | 2.5 | 1,599 | |
2.26 | Townhouse | $259,900 | 04/20/26 | 3 | 2.5 | 1,599 | |
2.27 | Townhouse | $267,800 | 04/22/26 | 3 | 2.5 | 1,599 | |
2.15 | Townhouse | $239,900 | 04/10/26 | 3 | 3 | 1,430 | |
2.15 | Townhouse | $260,600 | 03/20/26 | 3 | 3 | 1,430 | |
2.26 | Townhouse | $260,000 | 05/29/26 | 3 | 2.5 | 1,599 |
Nearby home prices
Get a sense of expected prices in the area by checking the value of nearby homes.Address | Distance | Price | Bed | Bath | Sqft | Status |
|---|---|---|---|---|---|---|
0.04 | $1,734,480 | 15 | 15 | 7,982 | For Sale | |
0.01 | $346,896 | 3 | 2.5 | 1,606 | For Sale | |
0.03 | $346,896 | 3 | 2.5 | 1,606 | For Sale | |
0.01 | $346,896 | 3 | 2.5 | 1,606 | For Sale | |
0.03 | $346,896 | 3 | 2.5 | 1,606 | For Sale | |
0.02 | $346,896 | 3 | 2.5 | 1,606 | For Sale | |
0.03 | $346,896 | 3 | 2.5 | 1,606 | For Sale | |
0.03 | $346,896 | 3 | 2.5 | 1,582 | For Sale | |
0.08 | $346,896 | 3 | 2.5 | 1,582 | For Sale | |
0.08 | $346,896 | 3 | 2.5 | 1,582 | For Sale | |
0.08 | $346,896 | 3 | 2.5 | 1,606 | For Sale |
Price and Tax history
| Date | Event | Price |
|---|---|---|
Aug 12, 2026 Source: ArkansasOne MLS #1358579 | Listed For Sale | $346,896 |
Jun 30, 2026 Source: ArkansasOne MLS #1349318 | ListingRemoved | $346,896 |
May 30, 2026 Source: ArkansasOne MLS #1349318 | Listed For Sale | $346,896 |
| Year | Property tax | Tax assessment |
|---|---|---|
| 2025 | $495 | $40,000 |
Home facts updated by county records
LGBTQ Local Legal Protections
LGBTQ Local Legal Protections



Colley Bailey, Lone Rock Realty, (479) 777-3379
Agent Phone: (479) 856-9422
IDX information is provided exclusively for personal, non-commercial use, and may not be used for any purpose other than to identify prospective properties consumers may be interested in purchasing. Information is deemed reliable but not guaranteed.
Similar Homes You May Like
 NEW CONSTRUCTIONSchuber Mitchell Realty
 NEW CONSTRUCTIONSchuber Mitchell Realty
- NEW CONSTRUCTIONSchuber Mitchell Realty
- NEW CONSTRUCTIONSchuber Mitchell Realty
 NEW CONSTRUCTION0.25 ACRESSchuber Mitchell Realty
 NEW CONSTRUCTIONSchuber Mitchell Realty
 NEW CONSTRUCTION0.25 ACRESSchuber Mitchell Realty
- NEW CONSTRUCTIONSchuber Mitchell Realty
 NEW CONSTRUCTION0.25 ACRESSchuber Mitchell Realty
 Crawford Real Estate and Associates
 NEW CONSTRUCTIONHomescape Realty
 OPEN SUN, 9-8PMNEW CONSTRUCTIONMcMullen Realty Group
 OPEN SUN, 2-5PMCrawford Real Estate and Associates
 OPEN SUN, 1-4PMNEW CONSTRUCTIONMcMullen Realty Group
 NEW CONSTRUCTIONHomescape Realty
 NEW CONSTRUCTIONWeichert, REALTORS Griffin Company Bentonville
 NEW CONSTRUCTIONWeichert, REALTORS Griffin Company Bentonville
 NEW CONSTRUCTIONHomescape Realty
 0.29 ACRESColdwell Banker Harris McHaney & Faucette-Rogers
 NEW CONSTRUCTIONWeichert, REALTORS Griffin Company Bentonville
 OPEN SUN, 2-5PMNEW CONSTRUCTIONCrawford Real Estate and Associates
 See more homes for sale inCenterton


New Listings near 401 Jasper Rd
 NEW - 1 DAY AGOCollier & Associates- Rogers Branch
 NEW - 1 DAY AGOKeller Williams Market Pro Realty - Rogers Branch
 NEW - 1 DAY AGOKeller Williams Market Pro Realty - Rogers Branch
 OPEN SUN, 2-4PMKeller Williams Market Pro Realty Branch Office
 NEWOPEN SUN, 2-4PMEquity Partners Realty
 Collier & Associates- Rogers Branch
 OPEN SUN, 2-4PM0.27 ACRESReal Estate Pro NWA
 Keller Williams Market Pro Realty Branch Office
- See more homes for sale inCenterton


Frequently asked questions about 401 Jasper Rd
- What is the estimated monthly payment for 401 Jasper Rd?Based on a $346,896 list price with 20% down at today's rates, the estimated monthly payment for 401 Jasper Rd in Centerton, AR is approximately $2,044 (about $1,804 principal & interest, $165 property taxes, and $75 homeowner's insurance). This is an estimate. Actual payment depends on your loan terms.
- How does the list price for 401 Jasper Rd compare to homes in Centerton?401 Jasper Rd in Centerton, AR is listed at $346,896, about 1% above the $345K median sale price in Centerton.
- What do residents say about Centerton?Residents describe Centerton, AR as dog-friendly, pedestrian-friendly, and easy to park in. See homes for sale in Centerton, AR.
- What are the closest schools to 401 Jasper Rd?The closest schools to 401 Jasper Rd in Centerton, AR are Ardis Ann Middle School (Elementary, rated 9/10), Bentonville West High School (rated 9/10), Centerton Gamble Elementary (rated 7/10).
- Does 401 Jasper Rd have air conditioning?Yes, 401 Jasper Rd in Centerton, AR has air conditioning.
- Does 401 Jasper Rd have laundry facilities?Yes, 401 Jasper Rd in Centerton, AR has laundry facilities.
401 Jasper Rd, Centerton, AR 72719 is a 3 bedroom, 3 bathroom, 1,582 sqft townhouse built in 2026. This property is currently available for sale and was listed by ArkansasOne MLS on Aug 12, 2026. The MLS # for this home is MLS# 1358579.