


$577,800
 4 Beds
 2.5 Baths
 2,664 sqft (on 0.50 acres)
401 Greens View Dr, Algonquin, IL 60102
Currently Off Market - Sold Jul 24, 2020 for $367,500
Home Value
Trulia Estimate
$578KSince last month
Increased$4K (+0.7%)Since last year
Increased$29K (+5.2%)Since last sale
Increased$210K (+57.2%)Learn more about this home's value by checking out its Trulia Estimate, the value of nearby homes, and how much similar homes have sold for.
Trulia Estimate
The of this home's value increased by +76% in the last 10 years
| Month | Estimated value |
|---|---|
2026 | |
| August 2026 | $578K |
| August 2026 | $577K |
| July 2026 | $574K |
| June 2026 | $578K |
| May 2026 | $574K |
| April 2026 | $568K |
| March 2026 | $556K |
| February 2026 | $539K |
| January 2026 | $534K |
2025 | |
2024 | |
2023 | |
2022 | |
2021 | |
2020 | |
2019 | |
2018 | |
2017 | |
2016 | |
Comparable sales
These are recently sold homes that have a similar location or other similar features to this home, like bedrooms, bathrooms, and square footage. Get a sense of the expected prices in the area by viewing these homes.Address | Distance | Property Type | Sold Price | Sold Date | Bed | Bath | Sqft |
|---|---|---|---|---|---|---|---|
0.14 | Single-Family Home | $550,000 | 10/17/25 | 4 | 2.5 | 3,061 | |
0.06 | Single-Family Home | $450,000 | 09/11/25 | 3 | 3 | 2,228 | |
0.16 | Single-Family Home | $539,900 | 06/26/26 | 4 | 2.5 | 3,498 | |
0.08 | Single-Family Home | $460,000 | 11/21/25 | 5 | 2.5 | 1,811 | |
0.14 | Single-Family Home | $585,000 | 07/01/26 | 4 | 3.5 | 2,366 | |
0.38 | Single-Family Home | $525,000 | 03/16/26 | 4 | 2.5 | 2,969 | |
0.23 | Single-Family Home | $730,000 | 08/04/26 | 4 | 3 | 3,678 | |
0.12 | Single-Family Home | $550,000 | 05/20/26 | 6 | 3.5 | 3,667 | |
0.19 | Single-Family Home | $641,000 | 06/12/26 | 4 | 3.5 | 4,583 | |
0.32 | Single-Family Home | $576,009 | 05/15/26 | 4 | 3 | 4,071 |
Nearby home prices
Get a sense of expected prices in the area by checking the value of nearby homes.Address | Distance | Price | Bed | Bath | Sqft | Status |
|---|---|---|---|---|---|---|
0.07 | $548,500 | 4 | 2.5 | 3,200 | Off Market | |
0.06 | $536,300 | 3 | 3 | 2,228 | Off Market | |
0.04 | $745,500 | 5 | 3.5 | 3,196 | Off Market | |
0.12 | $658,600 | 4 | 3.5 | 3,187 | Off Market | |
0.13 | $683,100 | 5 | 3.5 | 3,538 | Off Market | |
0.08 | $460,000 | 5 | 2.5 | 1,811 | Recently Sold | |
0.12 | $550,100 | 5 | 3.5 | 2,574 | Off Market | |
0.14 | $793,800 | 5 | 4.5 | 3,524 | Off Market | |
0.15 | $674,900 | 5 | 3.5 | 4,261 | Recently Sold | |
0.13 | $700,200 | 5 | 4.5 | 3,546 | Off Market | |
0.15 | $495,600 | 4 | 2.5 | 2,216 | Off Market | |
0.17 | $660,000 | 4 | 3.5 | 4,965 | Recently Sold |
Local Information
- Map ViewExplore the area around 401 Greens View Dr.

- Schools2 Preschool Schools2 Elementary Schools1 Middle School1 High School

- Shop & Eat

-- mins to
Home Highlights

Single-Family Home

Built in 1989

0.5 acre lot

2,664 sqft

$217/sqft

Garage
About this House
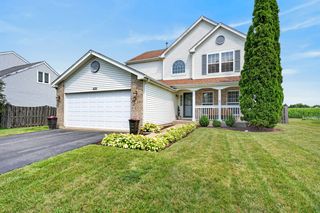
Owners hate to leave this beautiful home they have worked so hard on. Almost everything has been updated from the new front door to the new back door and everything in between. As you enter a spacious foyer with hard flooring, you'll feel right at home with new warm and inviting paint colors throughout the entire home. Formal living and dining rooms have crown molding and hardwood wood flooring. As you work you way to the kitchen you'll love the rustic charm of slate flooring, white cabinetry and crown molding, Corian counters, new stainless appliances, with double range oven. Giant family room with beautiful details such as exposed beam ceiling, bay window, brick fireplace with heat-o-later system and built-ins. Powder room has new vanity top and faucet. Laundry room has new cabinets. Off the kitchen eating area you have a new sliding glass door with built-in blinds opening to a new deck and awesome spacious private yard with mature landscaping. As you go upstairs, you'll notice all brand new carpet throughout. Bedrooms 2 & 3 are nice but bedroom 4 is over the top with vaulted ceiling, gorgeous windows, chandelier and walk-in closet. A romantic getaway of a Master bedroom offers vaulted ceiling, separate sitting room with cozy fireplace, walk-in closet. Private bath with whirlpool tub, and separate shower. Newly professionally finished basement with bar, office or den and storage room. Other features include: All updated light fixtures, NEW furnace and AC, NEW blinds and windrow treatments, architectural details such as pocket doors and mill work, Pella windows, 4 car tandem garage, the middle bay is double deep all finished with epoxy flooring. Truly meticulously maintained and in move in condition!
401 Greens View Dr, Algonquin, IL 60102 is a 4 bedroom, 3 bathroom, 2,664 sqft single-family home built in 1989. It last sold for $367,500 on Jul 24, 2020. This property is not currently displayed as for sale or rent on Trulia. The Trulia Estimate is $577,800, with a rent estimate of $3,377/month.
Home Details for 401 Greens View Dr

|
|---|
Heating & Cooling Heating: Forced Air, GasAir ConditioningCooling System: CentralHeating Fuel: Forced Air |
Levels, Entrance, & Accessibility Stories: 2Floors: Hardwood, Laminate, Slate |
Interior Details Types of Rooms: Walk In Closet, Dining Room |
Appliances & Utilities DishwasherDisposalDryerMicrowave |
Fireplace & Spa Fireplace |

|
|---|
Exterior Home Features Roof: AsphaltDeck |
Parking & Garage GarageParking Spaces: 4Parking: Garage Attached |

|
|---|
Year Built Year Built: 1989 |
Property Type / Style Property Type: Single Family HomeArchitecture: Colonial |

|
|---|
Units in Building: 1 |

|
|---|
Lot Area: 0.50 acres |
Price and Tax history
| Date | Event | Price |
|---|---|---|
Jul 24, 2020 Source: MRED as distributed by MLS GRID #10760578 | Sold | $367,500 |
Jun 28, 2020 Source: Agent Provided | Pending | $374,900 |
Jun 26, 2020 Source: Agent Provided | Listed For Sale | $374,900 |
Jun 26, 2017 Source: MRED as distributed by MLS GRID #09600837 | Sold | $359,900 |
Apr 23, 2017 Source: Agent Provided | Pending | $359,900 |
Apr 20, 2017 Source: Agent Provided | Listed For Sale | $359,900 |
Sep 10, 1998 Source: N/A | Sold | $262,000 |
Jun 6, 1995 Source: N/A | Sold | $250,000 |
| Year | Property tax | Tax assessment |
|---|---|---|
| 2025 | $12,136 | $496,971 |
Home facts updated by county records
Market trends in Algonquin
Last updated July 2026
Avg. sale price
$390K
$5.67KMoM
Sale-to-List Price
100.9%
0.3%MoM
Price per sq ft
$208
$5MoM
Available listings
84
4MoM
Around this home
What Locals Say about Algonquin
At least 199 Trulia users voted on each feature.

94 % Say it's dog friendly

91 % Say car is needed

86 % Say parking is easy

85 % Say yards are well-kept

83 % Say there are sidewalks

82 % Say there's holiday spirit

78 % Say people would walk alone at night

76 % Say kids play outside

73 % Say it's quiet

71 % Say there's wildlife

67 % Say streets are well-lit

60 % Say neighbors are friendly

56 % Say they plan to stay for at least 5 years

47 % Say it's walkable to restaurants

45 % Say it's walkable to grocery stores

37 % Say there are community events
Sourced by Trulia users. Learn more about our methodology.
LGBTQ Local Legal Protections
LGBTQ Local Legal Protections



Frequently asked questions about 401 Greens View Dr
- What is 401 Greens View Dr estimated to be worth?Trulia's estimated value for 401 Greens View Dr in Algonquin, IL is $577,800.
- What is the price history for 401 Greens View Dr?401 Greens View Dr in Algonquin, IL last sold for $367,500 in July 2020.
- Is Algonquin a buyer's or seller's market?Algonquin is currently a balanced market, based on recent for-sale activity.
- What's the median sale price in Algonquin?The median sale price in Algonquin is $390K. That is down $5.67K from the prior month.
- Does 401 Greens View Dr have air conditioning?Yes, 401 Greens View Dr in Algonquin, IL has air conditioning.
- How big is the lot at 401 Greens View Dr?The lot at 401 Greens View Dr in Algonquin, IL is about 0.50 acres (21,911 sq ft).
Explore by feature - Garage
 PET FRIENDLY
 APPLY INSTANTLY
 PET FRIENDLY
 APPLY INSTANTLY
 APPLY INSTANTLY
 APPLY INSTANTLY
 APPLY INSTANTLY
 FURNISHED
 PET FRIENDLY
Explore by feature - Air Conditioning
- PET FRIENDLY
- APPLY INSTANTLY
- PET FRIENDLY
 APPLY INSTANTLY
- APPLY INSTANTLY
- APPLY INSTANTLY
- APPLY INSTANTLY
 APPLY INSTANTLY
- APPLY INSTANTLY
 APPLY INSTANTLY
Explore by feature - Washer/dryer
- PET FRIENDLY
 SPECIAL OFFERPET FRIENDLYFURNISHED$1,897 - $2,411/mo1-2 bd1-2 baAlgonquin Square Apartment Homes | 2400 Millbrook Dr,
Algonquin, IL 60102- APPLY INSTANTLY
- PET FRIENDLY
- APPLY INSTANTLY
- APPLY INSTANTLY
- APPLY INSTANTLY
- APPLY INSTANTLY
- APPLY INSTANTLY
- APPLY INSTANTLY
Apartments for Rent
- PET FRIENDLYFURNISHED$1,897 - $2,411/mo1-2 bd1-2 baAlgonquin Square Apartment Homes | 2400 Millbrook Dr,
Algonquin, IL 60102  PET FRIENDLYFURNISHED
 PET FRIENDLY
 PET FRIENDLY
- APPLY INSTANTLY
 See more homes for rent inAlgonquin
Off Market Homes Near 401 Greens View Dr
 SOLDSEP 4, 2026HomeSmart Connect LLC, Closed
 SOLDSEP 4, 2026Hometown Realty Group, Closed
 SOLDSEP 4, 2026RE/MAX Suburban, Closed
 SOLDSEP 3, 2026Berkshire Hathaway HomeServices Starck Real Estate, Closed
 SOLDSEP 2, 2026RE/MAX Suburban, Closed
 SOLDSEP 2, 2026RE/MAX Suburban, Closed
 SOLDSEP 1, 2026Berkshire Hathaway HomeServices Starck Real Estate, Closed
 SOLDSEP 1, 2026Great Western Properties, Closed
 See more homes for sale inAlgonquin


Homes for sale near 401 Greens View Dr
 0.44 ACRESBeycome Brokerage Realty LLC, Active
 FOR SALE BY OWNER0.48 ACRES
 OFF MARKET
 Whyrent Real Estate Company, Active
 OFF MARKET
 0.58 ACRESRE/MAX Properties Northwest, Active
 0.28 ACRESKeller Williams Success Realty, Active
- See more homes for sale inAlgonquin


- Results are loading