


$599,100
 4 Beds
 3 Baths
 2,630 sqft
401 E Joshua Tree Dr, Meridian, ID 83646
Est. Refi. Payment $3,661/mo*
Refinance Your HomeHome Value
Trulia Estimate
$599KSince last month
Increased$1K (+0.2%)Since last year
Decreased$25K (-3.9%)Learn more about this home's value by checking out its Trulia Estimate, the value of nearby homes, and how much similar homes have sold for.
Trulia Estimate
The of this home's value increased by +106% in the last 10 years
| Month | Estimated value |
|---|---|
2026 | |
| October 2026 | $600K |
| September 2026 | $599K |
| August 2026 | $599K |
| July 2026 | $609K |
| June 2026 | $607K |
| May 2026 | $609K |
| February 2026 | $618K |
| January 2026 | $619K |
2025 | |
2024 | |
2023 | |
2022 | |
2021 | |
2020 | |
2019 | |
2018 | |
2017 | |
2016 | |
Comparable sales
These are recently sold homes that have a similar location or other similar features to this home, like bedrooms, bathrooms, and square footage. Get a sense of the expected prices in the area by viewing these homes.Address | Distance | Property Type | Sold Price | Sold Date | Bed | Bath | Sqft |
|---|---|---|---|---|---|---|---|
0.08 | Single-Family Home | - | 09/29/26 | 4 | 3 | 2,611 | |
0.09 | Single-Family Home | - | 11/19/25 | 4 | 3 | 2,123 | |
0.12 | Single-Family Home | - | 05/29/26 | 5 | 3 | 2,767 | |
0.14 | Single-Family Home | - | 06/17/26 | 4 | 3 | 2,117 | |
0.22 | Single-Family Home | - | 08/10/26 | 4 | 3 | 2,417 | |
0.19 | Single-Family Home | - | 06/26/26 | 4 | 3 | 2,830 | |
0.14 | Single-Family Home | - | 03/13/26 | 4 | 3 | 2,128 | |
0.16 | Single-Family Home | - | 11/06/25 | 4 | 3 | 2,623 | |
0.10 | Single-Family Home | - | 01/30/26 | 5 | 4 | 2,396 |
Nearby home prices
Get a sense of expected prices in the area by checking the value of nearby homes.Address | Distance | Price | Bed | Bath | Sqft | Status |
|---|---|---|---|---|---|---|
0.01 | - | 3 | 2 | 1,340 | Recently Sold | |
0.01 | $624,800 | 5 | 3 | 2,540 | Off Market | |
0.02 | $569,900 | 4 | 2.5 | 2,538 | Off Market | |
0.02 | $562,400 | 3 | 2 | 1,340 | Off Market | |
0.02 | $516,000 | 4 | 3 | 2,123 | Off Market | |
0.03 | $573,900 | 5 | 3 | 2,710 | Off Market | |
0.04 | $580,600 | 5 | 3 | 2,439 | Off Market | |
0.04 | $536,800 | 4 | 3 | 2,003 | Off Market | |
0.04 | $446,100 | 3 | 2 | 1,339 | Off Market | |
0.04 | $455,500 | 3 | 2 | 1,605 | Off Market | |
0.04 | $511,100 | 4 | 3 | 2,259 | Off Market | |
0.04 | $446,300 | 3 | 2 | 1,419 | Off Market | |
0.05 | $561,200 | 4 | 3 | 2,630 | Off Market | |
0.05 | $556,900 | 5 | 3 | 2,317 | Off Market | |
0.05 | $563,700 | 5 | 3 | 2,383 | Off Market | |
0.05 | $609,000 | 4 | 2 | 2,100 | Off Market | |
0.05 | $566,800 | 4 | 2 | 2,103 | Off Market | |
0.05 | $437,300 | 4 | 2 | 1,425 | Off Market | |
0.05 | $637,000 | 5 | 3 | 2,811 | Off Market | |
0.06 | $551,000 | 6 | 4 | 3,200 | Off Market |
Local Information
- Map ViewExplore the area around 401 E Joshua Tree Dr.

- Schools2 Preschool Schools3 Elementary Schools1 Middle School1 High School

- Shop & Eat

-- mins to
Home Highlights

Single-Family Home

Built in 2015

2,630 sqft

$228/sqft

3 Car Garage

HOA $63/mo
About this House
What's unique:Whole-home water filtration systemOpen floor planWalk-in showerMature landscapingGenerous storageUpstairs loft
Spacious and beautifully maintained 4-bedroom, 2.5-bath, 2,630 sqft. home in an amazing location in N. Meridian. Designed with flexibility in mind, the open floor plan offers multiple living spaces, including a welcoming front sitting room, great room, and an upstairs loft—perfect for a playroom or flex space. At the heart of the home, the well-appointed kitchen features granite countertops, tile backsplash, Samsung gas range, ultra-quiet Bosch dishwasher, generous storage, and a whole-home water filtration system. The kitchen flows seamlessly into the main living and dining areas, creating an inviting space for everyday living and entertaining. This home also has a huge primary suite with soaker tub and walk-in shower, a spacious 3-car garage, and a large green space in front of the house. Step outside to a spacious backyard highlighted by mature landscaping, decorative lawn curbing, and an extended covered patio ideal for outdoor dining, entertaining, and relaxing. Thoughtful additions include a 6' x 9' storage shed and paver pathways along the side yard for convenient access and storage. Ventana is filled with amenities galore, including a community pool, playgrounds, green space, and walking paths. Ideally located near shopping, dining, parks, and everyday conveniences, with access to sought-after West Ada / Rocky Mtn. High School District.
401 E Joshua Tree Dr, Meridian, ID 83646 is a 4 bedroom, 3 bathroom, 2,630 sqft single-family home built in 2015. This property is not currently displayed as for sale or rent on Trulia. The Trulia Estimate is $599,100, with a rent estimate of $3,158/month.
Listed by Tony Mattero, (208) 274-5131
Better Homes & Gardens 43North
Bought with: Gage Young, (208) 477-4545, Silvercreek Realty Group
Source: IMLS, MLS#98997851
Home Details for 401 E Joshua Tree Dr

|
|---|
Interior Details Number of Rooms: 7Types of Rooms: Master Bedroom, Bedroom 2, Bedroom 3, Bedroom 4, Family Room, Living Room, Office |
Beds & Baths Number of Bedrooms: 4Number of Bathrooms: 3 |
Dimensions and Layout Living Area: 2630 Square Feet |
Appliances & Utilities Utilities: Sewer Connected, Cable Connected, Broadband InternetAppliances: Gas Water Heater, Tank Water Heater, Dishwasher, Disposal, Microwave, Oven/Range Freestanding, Gas RangeDishwasherDisposalMicrowave |
Heating & Cooling Heating: Forced Air,Natural GasHas CoolingAir Conditioning: Central AirHas HeatingHeating Fuel: Forced Air |
Fireplace & Spa Number of Fireplaces: 1Fireplace: One, GasHas a Fireplace |
Windows, Doors, Floors & Walls Flooring: Tile, Carpet |
Levels, Entrance, & Accessibility Levels: TwoFloors: Tile, Carpet |

|
|---|
Exterior Home Features Roof: CompositionPatio / Porch: Covered Patio/DeckFencing: Full, Wood |
Parking & Garage Number of Garage Spaces: 3Number of Covered Spaces: 3No CarportHas a GarageHas an Attached GarageParking Spaces: 3Parking: Attached |
Pool Pool: Community |
Frontage Road Surface Type: Paved |
Finished Area Finished Area (above surface): 2630 Square Feet |

|
|---|
Year Built Year Built: 2015 |
Property Type / Style Property Type: ResidentialProperty Subtype: Single Family Residence |
Building Construction Materials: HardiPlank Type |
Property Information Parcel Number: R9005720300 |

|
|---|
Price List Price: $599,999 |

|
|---|
MLS Status: Sold |

|
|---|
Direction & Address City: MeridianCommunity: Ventana |
School Information Elementary School: ProspectElementary School District: West Ada School DistrictJr High / Middle School: Heritage Middle SchoolJr High / Middle School District: West Ada School DistrictHigh School: Rocky MountainHigh School District: West Ada School District |

|
|---|
Building Area Building Area: 2630 Square Feet |

|
|---|
Has an HOAHOA Fee: $750/Annually |

|
|---|
Lot Area: 6621.12 sqft |

|
|---|
Listing Terms: Cash, Conventional, FHA, Private Financing Available, VA Loan |

|
|---|
Business Information Ownership: Fee Simple, Fractional Ownership: No |

|
|---|
Mls Number: 98997851Attribution Contact: Cell: 208-274-5131Above Grade Unfinished Area: 2630 |
Price and Tax history
| Year | Property tax | Tax assessment |
|---|---|---|
| 2026 | $2,008 | $553,600 |
Home facts updated by county records
Market trends in Meridian
Last updated August 2026
Avg. sale price
$561K
$16.68KMoM
Sale-to-List Price
100.0%
Price per sq ft
$280
$1MoM
Available listings
537
17MoM
Around this home
What Locals Say about Meridian
At least 563 Trulia users voted on each feature.

92 % Say there are sidewalks

90 % Say it's dog friendly

89 % Say yards are well-kept

89 % Say car is needed

88 % Say parking is easy

82 % Say there's holiday spirit

80 % Say people would walk alone at night

80 % Say kids play outside

74 % Say it's quiet

73 % Say streets are well-lit

56 % Say neighbors are friendly

55 % Say they plan to stay for at least 5 years

43 % Say it's walkable to grocery stores

39 % Say it's walkable to restaurants

32 % Say there are community events

23 % Say there's wildlife
Sourced by Trulia users. Learn more about our methodology.
LGBTQ Local Legal Protections
LGBTQ Local Legal Protections



IDX information is provided exclusively for consumers’ personal, non-commercial use, that it may not be used for any purpose other than to identify prospective properties consumers may be interested in purchasing. IMLS does not assume any liability for missing or inaccurate data.
Information provided by IMLS is deemed reliable but not guaranteed.
Information provided by IMLS is deemed reliable but not guaranteed.
Frequently asked questions about 401 E Joshua Tree Dr
- What is 401 E Joshua Tree Dr estimated to be worth?Trulia's estimated value for 401 E Joshua Tree Dr in Meridian, ID is $599,100.
- Is Meridian a buyer's or seller's market?Meridian is currently a seller's market, based on recent for-sale activity.
- What's the median sale price in Meridian?The median sale price in Meridian is $561K. That is up $16.68K from the prior month.
- What do residents say about Meridian?Residents describe Meridian, ID as pedestrian-friendly, dog-friendly, and well-kept. See recently sold homes in Meridian, ID.
- Does 401 E Joshua Tree Dr have air conditioning?Yes, 401 E Joshua Tree Dr in Meridian, ID has air conditioning.
- Does 401 E Joshua Tree Dr have a pool?Yes, 401 E Joshua Tree Dr in Meridian, ID has a pool.
Explore by feature - Pet Friendly
 SPECIAL OFFERPET FRIENDLYTotal price$1,705 - $1,940/mo1-2 bd1-2 baThe Lofts at Ten Mile | 2940 W Cobalt Dr,
Meridian, ID 83642 PET FRIENDLYTotal price$1,526 - $2,306/moStudio-3 bd1-2 baCortland South Meridian | 1871 Spanish Fork Way,
Meridian, ID 83642 NEW - 2 DAYS AGOSPECIAL OFFERPET FRIENDLYTotal price$1,680 - $2,086/mo1-2 bd1-2 baCortland at Ten Mile | 3800 W Perugia St,
Meridian, ID 83642 SPECIAL OFFERPET FRIENDLYTotal price$1,611 - $2,989/mo1-3 bd1-2 baPrelude at Paramount | 4909 N Elsinore Ave,
Meridian, ID 83646 PET FRIENDLY$1,723 - $2,130/mo1-3 bd1-2 baThe Regency at River Valley | 3400 E River Valley St,
Meridian, ID 83646 NEW - 22 HRS AGOPET FRIENDLY
 SPECIAL OFFERPET FRIENDLY
- SPECIAL OFFERPET FRIENDLY
 PET FRIENDLY
 PET FRIENDLY
Explore by feature - Garage
- SPECIAL OFFERPET FRIENDLYTotal price$1,705 - $1,940/mo1-2 bd1-2 baThe Lofts at Ten Mile | 2940 W Cobalt Dr,
Meridian, ID 83642 - PET FRIENDLYTotal price$1,526 - $2,306/moStudio-3 bd1-2 baCortland South Meridian | 1871 Spanish Fork Way,
Meridian, ID 83642 - NEW - 2 DAYS AGOSPECIAL OFFERPET FRIENDLYTotal price$1,680 - $2,086/mo1-2 bd1-2 baCortland at Ten Mile | 3800 W Perugia St,
Meridian, ID 83642 - SPECIAL OFFERPET FRIENDLYTotal price$1,611 - $2,989/mo1-3 bd1-2 baPrelude at Paramount | 4909 N Elsinore Ave,
Meridian, ID 83646 - PET FRIENDLY$1,723 - $2,130/mo1-3 bd1-2 baThe Regency at River Valley | 3400 E River Valley St,
Meridian, ID 83646 - NEW - 22 HRS AGOPET FRIENDLY
- SPECIAL OFFERPET FRIENDLY
- SPECIAL OFFERPET FRIENDLY
- PET FRIENDLY
 PET FRIENDLY
Explore by feature - Air Conditioning
- SPECIAL OFFERPET FRIENDLYTotal price$1,705 - $1,940/mo1-2 bd1-2 baThe Lofts at Ten Mile | 2940 W Cobalt Dr,
Meridian, ID 83642 - PET FRIENDLYTotal price$1,526 - $2,306/moStudio-3 bd1-2 baCortland South Meridian | 1871 Spanish Fork Way,
Meridian, ID 83642 - NEW - 2 DAYS AGOSPECIAL OFFERPET FRIENDLYTotal price$1,680 - $2,086/mo1-2 bd1-2 baCortland at Ten Mile | 3800 W Perugia St,
Meridian, ID 83642 - SPECIAL OFFERPET FRIENDLYTotal price$1,611 - $2,989/mo1-3 bd1-2 baPrelude at Paramount | 4909 N Elsinore Ave,
Meridian, ID 83646 - NEW - 22 HRS AGOPET FRIENDLY
- SPECIAL OFFERPET FRIENDLY
- SPECIAL OFFERPET FRIENDLY
- PET FRIENDLY
- PET FRIENDLY
 SPECIAL OFFERPET FRIENDLY
Explore by feature - Pool
- SPECIAL OFFERPET FRIENDLYTotal price$1,705 - $1,940/mo1-2 bd1-2 baThe Lofts at Ten Mile | 2940 W Cobalt Dr,
Meridian, ID 83642 - PET FRIENDLYTotal price$1,526 - $2,306/moStudio-3 bd1-2 baCortland South Meridian | 1871 Spanish Fork Way,
Meridian, ID 83642 - NEW - 2 DAYS AGOSPECIAL OFFERPET FRIENDLYTotal price$1,680 - $2,086/mo1-2 bd1-2 baCortland at Ten Mile | 3800 W Perugia St,
Meridian, ID 83642 - SPECIAL OFFERPET FRIENDLYTotal price$1,611 - $2,989/mo1-3 bd1-2 baPrelude at Paramount | 4909 N Elsinore Ave,
Meridian, ID 83646 - PET FRIENDLY$1,723 - $2,130/mo1-3 bd1-2 baThe Regency at River Valley | 3400 E River Valley St,
Meridian, ID 83646 - NEW - 22 HRS AGOPET FRIENDLY
- SPECIAL OFFERPET FRIENDLY
- SPECIAL OFFERPET FRIENDLY
 PET FRIENDLY
- PET FRIENDLY
Explore by feature - Washer/dryer
- SPECIAL OFFERPET FRIENDLYTotal price$1,705 - $1,940/mo1-2 bd1-2 baThe Lofts at Ten Mile | 2940 W Cobalt Dr,
Meridian, ID 83642 - PET FRIENDLYTotal price$1,526 - $2,306/moStudio-3 bd1-2 baCortland South Meridian | 1871 Spanish Fork Way,
Meridian, ID 83642 - NEW - 2 DAYS AGOSPECIAL OFFERPET FRIENDLYTotal price$1,680 - $2,086/mo1-2 bd1-2 baCortland at Ten Mile | 3800 W Perugia St,
Meridian, ID 83642 - SPECIAL OFFERPET FRIENDLYTotal price$1,611 - $2,989/mo1-3 bd1-2 baPrelude at Paramount | 4909 N Elsinore Ave,
Meridian, ID 83646 - PET FRIENDLY$1,723 - $2,130/mo1-3 bd1-2 baThe Regency at River Valley | 3400 E River Valley St,
Meridian, ID 83646 - NEW - 22 HRS AGOPET FRIENDLY
- SPECIAL OFFERPET FRIENDLY
- SPECIAL OFFERPET FRIENDLY
- PET FRIENDLY
- PET FRIENDLY
Explore by feature - Outdoor Space
- NEW - 22 HRS AGOPET FRIENDLY
 PET FRIENDLY
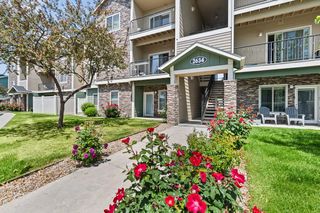
 APPLY INSTANTLYPET FRIENDLY
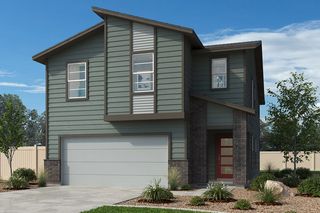
 APPLY INSTANTLYPET FRIENDLY
 APPLY INSTANTLYFURNISHED
 PET FRIENDLYFURNISHED
 PET FRIENDLYFURNISHED
 PET FRIENDLYFURNISHED
 FURNISHED
 PET FRIENDLY
Apartments for Rent
 PET FRIENDLY
 NEW - 1 DAY AGOPET FRIENDLY$1,775 - $2,595/mo1-3 bd1-3 baThe Wesley Apartments & Townhomes | 3104 N Venable Ln,
Meridian, ID 83646 PET FRIENDLY
- PET FRIENDLYTotal price$1,611 - $2,989/mo1-3 bd1-2 baPrelude at Paramount | 4909 N Elsinore Ave,
Meridian, ID 83646 - PET FRIENDLY
- PET FRIENDLY$1,723 - $2,130/mo1-3 bd1-2 baThe Regency at River Valley | 3400 E River Valley St,
Meridian, ID 83646 - PET FRIENDLY
 PET FRIENDLY
 PET FRIENDLY
 PET FRIENDLY
 PET FRIENDLY
 PET FRIENDLY
 PET FRIENDLY
- PET FRIENDLY
 SENIOR HOUSINGPET FRIENDLY
 See more homes for rent inMeridian
Off Market Homes Near 401 E Joshua Tree Dr
 SOLDJUL 29, 2026Timber and Love Realty, LLC
 SOLDMAY 22, 2026
 OFF MARKET
 OFF MARKETSweet Group Realty
 OFF MARKETFinding 43 Real Estate
 See more homes for sale inMeridian


Homes for sale near 401 E Joshua Tree Dr
 NEW CONSTRUCTIONRichmond American Homes of Idaho
 NEW CONSTRUCTIONRichmond American Homes of Idaho
 NEW CONSTRUCTIONRichmond American Homes of Idaho
- See more homes for sale inMeridian


- Results are loading