


$328,100
 4 Beds
 3 Baths
 2,393 sqft
401 E Hendelmeyer Ave, Effingham, IL 62401
Est. Refi. Payment $2,323/mo*
Refinance Your HomeCurrently Off Market - Sold Aug 13, 2025 for $310,000
Home Value
Trulia Estimate
$328KSince last month
Increased$2K (+0.7%)Since last year
Increased$16K (+5.2%)Since last sale
Increased$18K (+5.6%)Learn more about this home's value by checking out its Trulia Estimate, the value of nearby homes, and how much similar homes have sold for.
Trulia Estimate
The of this home's value increased by +25% in the last 10 years
| Month | Estimated value |
|---|---|
2026 | |
| October 2026 | $328K |
| September 2026 | $328K |
| August 2026 | $325K |
| July 2026 | $326K |
| June 2026 | $323K |
| May 2026 | $322K |
| April 2026 | $321K |
| March 2026 | $318K |
| February 2026 | $312K |
| January 2026 | $316K |
2025 | |
2024 | |
2023 | |
2022 | |
2021 | |
2020 | |
Comparable sales
These are recently sold homes that have a similar location or other similar features to this home, like bedrooms, bathrooms, and square footage. Get a sense of the expected prices in the area by viewing these homes.Address | Distance | Property Type | Sold Price | Sold Date | Bed | Bath | Sqft |
|---|---|---|---|---|---|---|---|
0.05 | Single-Family Home | $328,000 | 06/26/26 | 3 | 2 | 1,610 | |
0.14 | Single-Family Home | $250,000 | 08/31/26 | 3 | 2.5 | 1,960 | |
0.30 | Single-Family Home | $342,000 | 08/28/26 | 3 | 3 | 1,541 | |
0.59 | Single-Family Home | $280,500 | 11/07/25 | 4 | 2.5 | 2,168 | |
0.60 | Single-Family Home | $240,000 | 09/21/26 | 4 | 2.5 | 2,100 | |
0.59 | Single-Family Home | $240,000 | 11/25/25 | 3 | 2 | 3,112 | |
0.37 | Single-Family Home | $160,000 | 03/16/26 | 3 | 2 | 1,240 |
Nearby home prices
Get a sense of expected prices in the area by checking the value of nearby homes.Address | Distance | Price | Bed | Bath | Sqft | Status |
|---|---|---|---|---|---|---|
0.01 | $292,500 | 3 | 2 | 1,600 | Off Market | |
0.01 | $320,000 | 3 | 2 | 2,450 | Off Market | |
0.01 | $285,200 | 1 | - | 1,541 | Off Market | |
0.02 | $288,700 | 3 | 2 | 1,553 | Off Market | |
0.02 | $276,800 | 3 | 2 | 1,487 | Off Market | |
0.02 | $303,500 | 3 | 2 | 1,665 | Off Market | |
0.02 | $283,300 | 1 | - | 1,605 | Off Market | |
0.03 | $302,800 | 3 | 2 | 1,575 | Off Market | |
0.04 | $334,900 | 4 | 3 | 2,393 | Off Market | |
0.04 | - | - | - | - | Off Market | |
0.04 | $271,200 | 3 | 2 | 1,464 | Off Market | |
0.04 | $288,900 | 3 | 2 | 1,553 | Off Market | |
0.05 | $328,000 | 3 | 2 | 1,610 | Recently Sold | |
0.06 | $386,200 | 4 | 3 | 2,512 | Off Market | |
0.06 | - | - | - | - | Off Market | |
0.06 | $210,200 | 1 | 2 | 960 | Off Market | |
0.06 | - | - | - | - | Off Market | |
0.06 | $184,200 | 3 | 3 | 1,972 | Off Market | |
0.07 | $272,500 | 3 | 2.5 | 2,434 | Off Market | |
0.07 | $236,100 | 3 | 2.5 | 1,434 | Off Market |
Local Information
- Map ViewExplore the area around 401 E Hendelmeyer Ave.

- Schools3 Elementary Schools1 Middle School1 High School

- Shop & Eat

-- mins to
Home Highlights

Single-Family Home

Built in 2017

2,393 sqft

$137/sqft

2 Car Garage
About this House
What's unique:High-quality finishesLarge family roomFinished lower levelVaulted ceilingsQuartz countertopsScenic wooded views
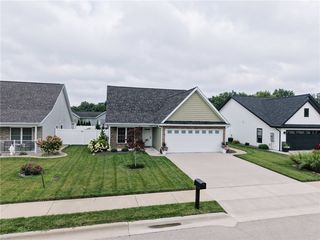
This beautifully maintained ranch home features professional landscaping on all four sides, complemented by privacy vinyl fencing. Enjoy the park across the street and scenic wooded views behind the home!
Inside, the home boasts vaulted ceilings in the front BR, kitchen, and great room. The home includes a 4 season sunroom that is both heated and cooled. The kitchen is equipped with quartz countertops, black appliances, and a convenient pantry closet.
The laundry room includes cabinets, a pocket door, and comes with a washer and dryer. The spacious master suite features a dual-bowl vanity and a large walk-in closet.
The finished lower level offers a large family room, a fourth bedroom with an egress window, and a third bathroom that all match the main level's high-quality finishes. Additionally, a jet water backup system has been installed on the sump pump.
The attached two-car garage is fully drywalled and insulated, providing ample space for your vehicles and storage needs.
Inside, the home boasts vaulted ceilings in the front BR, kitchen, and great room. The home includes a 4 season sunroom that is both heated and cooled. The kitchen is equipped with quartz countertops, black appliances, and a convenient pantry closet.
The laundry room includes cabinets, a pocket door, and comes with a washer and dryer. The spacious master suite features a dual-bowl vanity and a large walk-in closet.
The finished lower level offers a large family room, a fourth bedroom with an egress window, and a third bathroom that all match the main level's high-quality finishes. Additionally, a jet water backup system has been installed on the sump pump.
The attached two-car garage is fully drywalled and insulated, providing ample space for your vehicles and storage needs.
401 E Hendelmeyer Ave, Effingham, IL 62401 is a 4 bedroom, 3 bathroom, 2,393 sqft single-family home built in 2017. It last sold for $310,000 on Aug 13, 2025 (4% below the $323,900 asking price). This property is not currently displayed as for sale or rent on Trulia. The Trulia Estimate is $328,100, with a rent estimate of $2,631/month.
Last check for updates: about 19 hours ago
Listed by Keith Hartman
RE/MAX Key Advantage
Bought with: Alex Steppe, (217) 663-8106, RE/MAX Key Advantage
Originating MLS: Central Illinois Board Of REALTORS
Source: CIBR, MLS#6251235
Home Details for 401 E Hendelmeyer Ave

|
|---|
Interior Details Basement: Finished,Full,Sump PumpNumber of Rooms: 9Types of Rooms: Primary Bedroom, Bedroom, Primary Bathroom, Dining Room, Family Room, Full Bath, Kitchen, Laundry, Living Room |
Beds & Baths Number of Bedrooms: 4Number of Bathrooms: 3Number of Bathrooms (full): 3 |
Appliances & Utilities Appliances: Dryer, Dishwasher, Electric Water Heater, Disposal, Microwave, Range, Refrigerator, WasherDishwasherDisposalDryerLaundry: Main LevelMicrowaveRefrigeratorWasher |
Heating & Cooling Heating: Forced Air,GasHas CoolingAir Conditioning: Central AirHas HeatingHeating Fuel: Forced Air |
Fireplace & Spa No Fireplace |
Levels, Entrance, & Accessibility Stories: 1Number of Stories: 1Levels: One |

|
|---|
Exterior Home Features Roof: ShinglePatio / Porch: Rear Porch, Enclosed, Four Season, Glass Enclosed, PatioFencing: Yard FencedExterior: FenceFoundation: Basement |
Parking & Garage Number of Garage Spaces: 2Number of Covered Spaces: 2Has a GarageHas an Attached GarageParking Spaces: 2Parking: Attached,Garage |
Frontage Road Surface Type: ConcreteNot on Waterfront |
Water & Sewer Sewer: Public Sewer |
Finished Area Finished Area (above surface): 1643 Square FeetFinished Area (below surface): 750 Square Feet |

|
|---|
Cumulative Days on Market: 14 |

|
|---|
Year Built Year Built: 2017 |
Property Type / Style Property Type: ResidentialProperty Subtype: Single Family ResidenceArchitecture: Ranch |
Building Construction Materials: Vinyl Siding |
Property Information Parcel Number: 0311334009 |

|
|---|
Price List Price: $323,900 |
Status Change & Dates Off Market Date: Fri Apr 11 2025Possession Timing: Closing |

|
|---|
MLS Status: Closed |

|
|---|
Direction & Address City: EffinghamCommunity: Park Ridge |
School Information Elementary School District: Effingham Dist. 40Jr High / Middle School District: Effingham Dist. 40High School District: Effingham Dist. 40 |

|
|---|
Building Area Building Area: 2393 Square Feet |

|
|---|
Association for this Listing: Central Illinois Board Of REALTORS |

|
|---|
Lot Area: 7840.8 sqft |

|
|---|
Special Conditions: None |

|
|---|
BasementMls Number: 6251235Living Area Range Units: Square FeetAbove Grade Unfinished Area: 1643 |
Price and Tax history
| Date | Event | Price |
|---|---|---|
Aug 13, 2025 Source: N/A | Sold | $310,000 |
Apr 25, 2025 Source: CIBR #6251235 | Sold | $318,000 |
Apr 11, 2025 Source: CIBR #6251235 | Pending | $323,900 |
Mar 29, 2025 Source: CIBR #6251235 | Contingent | $323,900 |
Mar 27, 2025 Source: CIBR #6251235 | Listed For Sale | $323,900 |
Nov 30, 2020 Source: CIBR #6205829 | Sold | $260,000 |
Nov 20, 2020 Source: Agent Provided | Pending | $269,900 |
Oct 26, 2020 Source: Agent Provided | PriceChange | $269,900 Price decreased by 1% |
Oct 5, 2020 Source: Agent Provided | PriceChange | $271,900 Price decreased by 1% |
Sep 7, 2020 Source: Agent Provided | Listed For Sale | $274,900 |
May 24, 2017 Source: CIBR #6171530 | Sold | $218,565 |
Dec 21, 2016 Source: N/A | Sold | $15,000 |
| Year | Property tax | Tax assessment |
|---|---|---|
| 2024 | $4,761 | $211,680 |
Home facts updated by county records
Market trends in Effingham
Last updated August 2026
Avg. sale price
—
Sale-to-List Price
—
Price per sq ft
—
Available listings
63
2MoM
Around this home
- Early Learning Center
- K
- Public
- 173 Students
NAGreatSchools RatingParent Rating Average No reviews available for this school.
 - South Side Grade School
- 1-2
- Public
- 245 Students
NAGreatSchools RatingParent Rating AverageNo reviews available for this school. - Central Grade School
- 2-5
- Public
- 541 Students
5/10GreatSchools RatingParent Rating AverageNo reviews available for this school.
What Locals Say about Effingham
This October
Trick-or-Treat Score
Built from what locals say about this neighborhood.- 78% say there's holiday spirit
- 72% say there are sidewalks
- 40% say neighbors are friendly
Trulia Trick or TreatStart Ghost Hunt
At least 38 Trulia users voted on each feature.

92 % Say yards are well-kept

86 % Say parking is easy

85 % Say it's dog friendly

80 % Say car is needed

78 % Say there's holiday spirit

77 % Say people would walk alone at night

73 % Say they plan to stay for at least 5 years

72 % Say there are sidewalks

67 % Say kids play outside

64 % Say streets are well-lit

60 % Say it's quiet

55 % Say it's walkable to grocery stores

45 % Say it's walkable to restaurants

40 % Say neighbors are friendly

40 % Say there's wildlife

27 % Say there are community events
Sourced by Trulia users. Learn more about our methodology.
LGBTQ Local Legal Protections
LGBTQ Local Legal Protections



Copyright Central Illinois Board of REALTORS® (CIBR). All rights reserved. Information is deemed reliable but not guaranteed.
Frequently asked questions about 401 E Hendelmeyer Ave
- What is 401 E Hendelmeyer Ave estimated to be worth?Trulia's estimated value for 401 E Hendelmeyer Ave in Effingham, IL is $328,100.
- What is the price history for 401 E Hendelmeyer Ave?401 E Hendelmeyer Ave in Effingham, IL last sold for $310,000 in August 2025.
- Is Effingham a buyer's or seller's market?Effingham is currently a balanced market, based on recent for-sale activity.
- What do residents say about Effingham?Residents describe Effingham, IL as well-kept, easy to park in, and dog-friendly. Most residents say you need a car. See recently sold homes in Effingham, IL.
- Does 401 E Hendelmeyer Ave have air conditioning?Yes, 401 E Hendelmeyer Ave in Effingham, IL has air conditioning.
- Does 401 E Hendelmeyer Ave have laundry facilities?Yes, 401 E Hendelmeyer Ave in Effingham, IL has in-unit laundry.
Apartments for Rent


Off Market Homes Near 401 E Hendelmeyer Ave
 SOLDOCT 7, 2026
 SOLDSEP 24, 2026
 SOLDSEP 21, 2026
 SOLDSEP 21, 2026
 SOLDSEP 21, 2026
 SOLDSEP 18, 2026
 SOLDSEP 18, 2026
 SOLDSEP 18, 2026
 SOLDSEP 15, 2026
 SOLDSEP 15, 2026
 See more homes for sale inEffingham
Homes for sale near 401 E Hendelmeyer Ave
 NEW - 2 DAYS AGO0.82 ACRES
 0.5 ACRES
 0.49 ACRES
 0.68 ACRES
 0.29 ACRES
- See more homes for sale inEffingham

- Results are loading