

Listed by Artimis Mardasi, Douglas Elliman of California, (949) 354-0450 . Bought with Real Broker
401 Dakota Way
Oceanside, CA 92056
Ivey Ranch Rancho Del Oro 3 Beds
 2.5 Baths
 1,386 sqft
3 Beds
2.5 Baths
1,386 sqft
Local Information
- Map ViewExplore the area around 401 Dakota Way.

- Schools1 Elementary School1 Middle School1 High School

- Shop & Eat

-- mins to
Home Highlights

Property Type
Single-Family Home

Year Built
2000
Living Area
1,386 sqft

Price/Sqft
$575

Parking
2 Car Garage

HOA
$121/Monthly
About this House
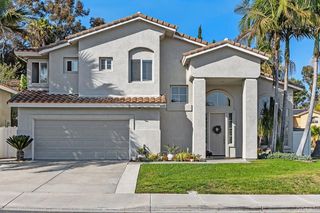
Welcome to 401 Dakota Way! A Single-Family Residence with one-shared wall has one of the bigger lots in the Ivey Pointe community. This pie shaped CORNER Lot boasts an impressive, almost 4000 Square Foot Lot adorned with mature Palm trees, lush grass, and freshly painted Fences. Multiple hardscaped areas in the backyard make it perfect for patio life with afternoon Barbeques and entertaining guests. The downstairs has rich hardwood flooring. The galley shaped kitchen has recessed lighting, 2 kitchen sinks, and plenty of countertop space. There is a dining area and seating just off to the side of the kitchen that leads out to your HUGE Backyard! **ALL NEW INTERIOR PAINT including ALL Kitchen & Bathroom cabinets, walls, ceilings, interior doors, and baseboards. The downstairs half bathroom vanity is NEW! Upstairs, you will find ALL NEW CARPET THROUGHOUT!** A newer Water Heater was installed in 2020, and the owned Solar Panels were installed in 2017. This home has not one, but 2 spacious Primary Bedroom Suites with private ensuite bathtub and shower combination, and large closets, with one of them being a walk-in closet. The 3rd upstairs office bedroom was converted into a permitted loft by a previous Owner, and comes its own closet and is currently being used as an Office. The laundry room is conveniently located upstairs with built-in cabinets, and comes with the Washer/Dryer set. The size of this lot is one of the bigger lots in the Ivey Pointe community and for this floor plan. Giving the new homeowner plenty of space to turn it their own personalized backyard Oasis. The owned Solar Panels help keep the electricity bills lower. This home has a 2 Car direct access garage, and a 2 Car driveway. Conveniently located near shopping, restaurants, local parks, and access to Freeways, and a short drive down the sandy Beach! The Ivey Pointe community has VERY low HOA monthly dues, and comes with a community dog park, gated basketball court, and mini-park with outdoor seating. WON'T LAST! COME SEE IT BEFORE ITS SOLD!
401 Dakota Way, Oceanside, CA 92056 is a 3 bedroom, 3 bathroom, 1,386 sqft single-family home in Ivey Ranch Rancho Del Oro, built in 2000. It last sold for $775,101 on Aug 29, 2024 (11% above the $699,900 asking price). It is currently off market. The Trulia Estimate is $796,300, with a rent estimate of $3,836/month.
Home Details for 401 Dakota Way

|
|---|
Interior Details Number of Rooms: 6Types of Rooms: Master Bedroom, Master Bathroom, Bathroom, Kitchen, Laundry, Living Room |
Beds & Baths Number of Bedrooms: 3Number of Bathrooms: 3Number of Bathrooms (full): 2Number of Bathrooms (half): 1Number of Bathrooms (main level): 1 |
Dimensions and Layout Living Area: 1386 Square Feet |
Appliances & Utilities Appliances: Dishwasher, Gas Range, Dryer, WasherDishwasherDryerLaundry: Inside,Laundry Room,Upper LevelWasher |
Heating & Cooling Heating: CentralNo CoolingAir Conditioning: NoneHas HeatingHeating Fuel: Central |
Fireplace & Spa Fireplace: NoneSpa: NoneNo FireplaceNo Spa |
Windows, Doors, Floors & Walls Flooring: Carpet, Tile, WoodCommon Walls: 1 Common Wall, End Unit, No One Above, No One Below |
Levels, Entrance, & Accessibility Stories: 2Number of Stories: 2Levels: TwoEntry Location: 1Floors: Carpet, Tile, Wood |
View No ViewView: None |
Security Security: Carbon Monoxide Detector(s) |

|
|---|
Exterior Home Features No Private Pool |
Parking & Garage Number of Garage Spaces: 2Number of Covered Spaces: 2Open Parking Spaces: 2Has a GarageHas an Attached GarageParking Spaces: 4Parking: Door-Multi,Direct Access,Driveway,Garage |
Pool Pool: None |
Frontage Not on Waterfront |
Water & Sewer Sewer: Public Sewer |
Surface & Elevation Elevation Units: Feet |

|
|---|
Cumulative Days on Market: 5 |

|
|---|
Year Built Year Built: 2000 |
Property Type / Style Property Type: ResidentialProperty Subtype: Single Family ResidenceStructure Type: HouseArchitecture: House |
Building Not a New ConstructionAttached To Another StructureNo Additional Parcels |
Property Information Condition: Updated/Remodeled, TurnkeyIncluded in Sale: Washer, Dryer, Refrigerator, Solar Panels.Parcel Number: 1606705200 |

|
|---|
Price List Price: $699,900 |
Status Change & Dates Off Market Date: Tue Aug 13 2024Possession Timing: Close Plus 3 Days, Negotiable |

|
|---|
MLS Status: Closed |

|
|---|

|
|---|
Direction & Address City: OceansideCommunity: Oceanside |
School Information High School District: Oceanside Unified |

|
|---|
Community Features: SidewalksNot Senior CommunityUnits in Building: 68 |

|
|---|
HOA Name: Core Association ManagementHOA Phone: 760-405-8595Association for this Listing: California Regional MLSHas an HOAHOA Fee: $121/Monthly |

|
|---|
Lot Area: 3993 sqft |

|
|---|
Special Conditions: Standard |

|
|---|
Contingencies: NoneListing Terms: Cash, Cash to New Loan, Conventional, FHA, VA Loan |

|
|---|
Mls Number: OC24159200Living Area Range Units: Square FeetAttribution Contact: 714-822-8242Activation Date: Thu Aug 08 2024Common Interest: Planned DevelopmentStart Showing Date: Thu Aug 08 2024Universal Property Id: US-06073-N-1606705200-R-N |

|
|---|
HOA Amenities: Dog Park,Other Courts |
Last check for updates: about 2 hours ago
Listed by Artimis Mardasi DRE #02030885, (714) 822-8242
Douglas Elliman of California
Bought with: Ryan Caron DRE #02161807, (781) 866-2889, Real Broker
Originating MLS: California Regional MLS
Source: CRMLS, MLS#OC24159200
Price History for 401 Dakota Way
| Date | Price | Event | Source |
|---|---|---|---|
| 08/29/2024 | $775,101 | Sold | CRMLS #OC24159200 |
| 08/15/2024 | $699,900 | Pending | Douglas Elliman #OC24159200 |
| 08/15/2024 | $699,900 | Contingent | CRMLS #OC24159200 |
| 08/08/2024 | $699,900 | Listed For Sale | CRMLS #OC24159200 |
| 04/30/2015 | $380,000 | Sold | N/A |
| 08/23/2011 | $307,000 | ListingRemoved | Agent Provided |
| 08/11/2011 | $307,000 | PriceChange | Agent Provided |
| 07/01/2011 | $315,000 | Listed For Sale | Agent Provided |
| 12/20/1999 | $173,500 | Sold | N/A |
Market trends in Oceanside
Last updated June 2026
Avg. sale price
$863K
$11.67KMoM
Sale-to-List Price
99.9%
Price per sq ft
$544
$6MoM
Available listings
485
26MoM

- Results are loading
Property Tax and Assessment
| Year | 2025 |
|---|---|
| Tax | $8,714 |
| Assessment | $775,101 |
Home facts updated by county records
Comparable Sales for 401 Dakota Way
Address | Distance | Property Type | Sold Price | Sold Date | Bed | Bath | Sqft |
|---|---|---|---|---|---|---|---|
0.03 | Single-Family Home | $785,000 | 05/20/26 | 3 | 2.5 | 1,603 | |
0.03 | Single-Family Home | $715,000 | 02/27/26 | 2 | 2.5 | 1,215 | |
0.11 | Single-Family Home | $920,000 | 10/10/25 | 3 | 2.5 | 1,860 | |
0.09 | Single-Family Home | $750,000 | 09/04/25 | 4 | 2.5 | 1,603 | |
0.10 | Single-Family Home | $995,000 | 07/01/26 | 3 | 2.5 | 1,860 | |
0.11 | Single-Family Home | $985,000 | 10/01/25 | 3 | 2.5 | 2,044 | |
0.26 | Single-Family Home | $875,000 | 11/19/25 | 3 | 2 | 1,657 | |
0.23 | Single-Family Home | $940,000 | 09/30/25 | 3 | 3 | 2,227 | |
0.31 | Single-Family Home | $764,000 | 09/24/25 | 3 | 2.5 | 1,481 |
Nearby homes
Get a sense of prices in the area by checking nearby homes. SOLDMAY 20, 2026Mills Realty of California
 OFF MARKETRealty ONE Group Pacific
 OFF MARKETNotch Luxury Properties
 FOR SALE
 3D VIEWeXp Realty of California, Inc.
 SOLDJUL 1, 2026eXp Realty of California, Inc.
 SOLDNOV 25, 2025Opendoor Brokerage Inc.
 SOLDJUN 17, 2026Coldwell Banker Realty
 SOLDJUL 1, 2026Coldwell Banker Realty


Assigned Schools
These are the assigned schools for 401 Dakota Way.
- Martin Luther King Jr. Middle School
- 6-8
- Public
- 1098 Students
5/10GreatSchools RatingParent Rating AverageWe recently switched into MLK from the private and charter systems. This switch was due to several issues within the private and charter systems that began to become evident post covid. Things we’ve noticed on this particular campus: the principal is extremely proactive on this campus. She does not blow off parent or student concerns. She addresses each issue, as we have witnessed. Her timing may not be immediate, which could upset some parents, but honestly, some situations need time to be evaluated and the campus has a lot of students, making immediate action difficult at times. Prioritizing is a key component of a successful administrator. The teachers are qualified. Compared to a specific homeschool system in this district and several surrounding private schools, the teachers in the public system are highly qualified (for the most part). Although I personally disagree with any crossing of political, social, or gender preferences on school campuses, we have only heard of a few teachers who outwardly promote these agendas (but we have not experienced these teachers). The school offers a number of electives, a decent PE system, clean classrooms, and extra curricular options. There are a good deal of students and that allows for students to find their own group and support system. Middle school is tough. Middle school has always been tough. From our perspective, taking into consideration countless friends and family members who attend more affluent schools, they face the same challenges and complain about the same issues that we hear parents at this school discuss. We do not see any great difference between this middle school and one in a more affluent area. Our kids say this school actually has less fights and less mean kids than some of the surrounding city schools that are more affluent.Parent Review6mo ago - El Camino High School
- 9-12
- Public
- 2463 Students
7/10GreatSchools RatingParent Rating AverageAll but one of my six kids has attended EC , it’s a great school ! Teachers and staff are amazing and a lot of parent supportParent Review2mo ago - Ivey Ranch Elementary School
- K-5
- Public
- 698 Students
7/10GreatSchools RatingParent Rating AverageWhen our daughter started here several years ago, we felt like this was such a wonderful school and community. We felt so welcomed by the principal and great teachers. Unfortunately, a few years ago, the wonderful principal left and things have gone downhill quickly. The new principal Mrs. Harrington frequently overreacts when good kids make mistakes and seemly ignores major behavior issues. Her ineffectiveness leads to unsafe situations for students and a setting that makes focusing on learning very difficult. These factors are taking away from the education of many students. It is a shame that her lack of leadership skills have hurt this school so much. It is not an uncommon to talk to another parent and find they have similar feelings. Our daughter has had wonderful teachers. I fear the teachers are not being supported and it is bringing down the entire school. It has been a significant change. We have such a short time left at Ivey Ranch or we would looking to move our daughter to another school.Parent Review2mo ago  Check out schools near 401 Dakota Way.
Neighborhood Overview

Neighborhood stats provided by third party data sources.
What Locals Say about Ivey Ranch Rancho Del Oro
At least 124 Trulia users voted on each feature.

96 % Say it's dog friendly

94 % Say there are sidewalks

90 % Say car is needed

81 % Say there's holiday spirit

75 % Say kids play outside

73 % Say parking is easy

67 % Say people would walk alone at night

66 % Say yards are well-kept

60 % Say it's quiet

56 % Say streets are well-lit

54 % Say neighbors are friendly

54 % Say it's walkable to grocery stores

53 % Say there's wildlife

52 % Say they plan to stay for at least 5 years

41 % Say it's walkable to restaurants

27 % Say there are community events
Sourced by Trulia users. Learn more about our methodology.
LGBTQ Local Legal Protections
LGBTQ Local Legal Protections



Apartments for Rent
 PET FRIENDLY
 PET FRIENDLY
 PET FRIENDLY
 PET FRIENDLY
 PET FRIENDLY
 PET FRIENDLY
 PET FRIENDLY
 PET FRIENDLY
 PET FRIENDLY$2,890 - $3,275/mo2 bd2 baNV Lofts Modern Luxury Living, Centered on You | 1559 N Santa Fe Ave,
Vista, CA 92084 PET FRIENDLY
 PET FRIENDLY
 PET FRIENDLY
 PET FRIENDLY
 See more homes for rent inOceanside
Explore by feature - Pet Friendly
- PET FRIENDLY
- SPECIAL OFFERPET FRIENDLY
- PET FRIENDLY
 SPECIAL OFFERPET FRIENDLY
 SPECIAL OFFERPET FRIENDLY
- SPECIAL OFFERPET FRIENDLY
- PET FRIENDLY
- PET FRIENDLY
 SPECIAL OFFERPET FRIENDLY
 PET FRIENDLY
Explore by feature - Garage
 SPECIAL OFFER
- SPECIAL OFFERPET FRIENDLY
- PET FRIENDLY
 PET FRIENDLYFURNISHED
 PET FRIENDLY
 SPECIAL OFFERPET FRIENDLY
 PET FRIENDLY
 PET FRIENDLY
 APPLY INSTANTLYSPECIAL OFFERPET FRIENDLY
 SPECIAL OFFERPET FRIENDLYFURNISHED
Explore by feature - Air Conditioning
- PET FRIENDLY
- SPECIAL OFFERPET FRIENDLY
- PET FRIENDLYFURNISHED

- PET FRIENDLY
 PET FRIENDLY
 PET FRIENDLY
 PET FRIENDLYFURNISHED
 SPECIAL OFFERPET FRIENDLY
Explore by feature - Pool
- SPECIAL OFFER
- PET FRIENDLY
- SPECIAL OFFER
- SPECIAL OFFERPET FRIENDLY
- PET FRIENDLY
- SPECIAL OFFERPET FRIENDLY

- SPECIAL OFFERPET FRIENDLY
- PET FRIENDLY
- SPECIAL OFFERPET FRIENDLY
Explore by feature - Washer/dryer
- PET FRIENDLY
- SPECIAL OFFERPET FRIENDLY
- SPECIAL OFFERPET FRIENDLY
- PET FRIENDLY
 PET FRIENDLY
 SPECIAL OFFERPET FRIENDLYTotal price$2,538 - $2,852/mo1-2 bd1 baThe Pointe at 2316 | 2316 Paseo De Laura,
Oceanside, CA 92056 SPECIAL OFFERPET FRIENDLY
 SPECIAL OFFERPET FRIENDLY
 PET FRIENDLY$2,245 - $2,493/mo1-2 bd1-2 baThe Dylan Apartment Homes | 550 Los Arbolitos Blvd,
Oceanside, CA 92058
Explore by feature - Outdoor Space
 PET FRIENDLY
 PET FRIENDLY
 APPLY INSTANTLYPET FRIENDLYFURNISHED
 APPLY INSTANTLYPET FRIENDLY
 APPLY INSTANTLYPET FRIENDLY
 APPLY INSTANTLY
 APPLY INSTANTLY
 APPLY INSTANTLYPET FRIENDLY
 APPLY INSTANTLYPET FRIENDLY
 APPLY INSTANTLYPET FRIENDLY
Homes for sale near 401 Dakota Way
 NEW - 1 DAY AGOKeller Williams Realty
 See more homes for sale inOceanside


Off Market Homes Near 401 Dakota Way
 SOLDJUL 27, 2026Gold Coast Real Estate
 SOLDJUL 27, 2026Pacific Sotheby's Int'l Realty
 SOLDJUL 24, 2026Coldwell Banker Realty
 SOLDJUL 24, 2026Tranquility Real Estate Services
- See more homes for sale inOceanside


The multiple listing data appearing on this website, or contained in reports produced therefrom, is owned and copyrighted by California Regional Multiple Listing Service, Inc. ("CRMLS") and is protected by all applicable copyright laws. Information provided is for viewer's personal, non-commercial use and may not be used for any purpose other than to identify prospective properties the viewer may be interested in purchasing. All listing data, including but not limited to square footage and lot size is believed to be accurate, but the listing Agent, listing Broker and CRMLS and its affiliates do not warrant or guarantee such accuracy. The viewer should independently verify the listed data prior to making any decisions based on such information by personal inspection and/or contacting a real estate professional.
Based on information from California Regional Multiple Listing Service, Inc. as of 2026-07-27 23:55:29 PDT and /or other sources. All data, including all measurements and calculations of area, is obtained from various sources and has not been, and will not be, verified by broker or MLS. All information should be independently reviewed and verified for accuracy. Properties may or may not be listed by the office/agent presenting the information
Based on information from California Regional Multiple Listing Service, Inc. as of 2026-07-27 23:55:29 PDT and /or other sources. All data, including all measurements and calculations of area, is obtained from various sources and has not been, and will not be, verified by broker or MLS. All information should be independently reviewed and verified for accuracy. Properties may or may not be listed by the office/agent presenting the information