


$480,000
Original price: $485,000
 4 Beds
 2.5 Baths
 2,509 sqft
4007 Parchman, Marion, TX 78124
Est. Mortgage $3,359/mo*
Get Pre-QualifiedHome Highlights

Single-Family Home

Built in 2026

$191/sqft

Garage

HOA $44/mo
Local Information
- Map ViewExplore the area around 4007 Parchman.

- Schools1 Preschool School1 Elementary School1 Middle School1 High School

- Shop & Eat

-- mins to
About this House
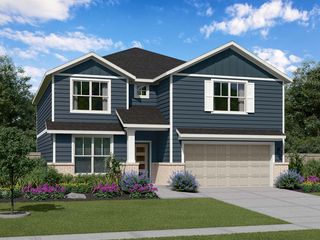
The Itasca floor plan offers a thoughtfully designed two-story layout that features 4 spacious bedrooms and 2.5 bathrooms, providing comfort and functionality for modern living. The first floor welcomes you with an inviting open-concept design, seamlessly connecting the living, dining, and kitchen areas. This creates the perfect space for entertaining family and friends or enjoying cozy evenings at home. Upstairs, you'll find the bedrooms, including a serene primary suite with a private en-suite bathroom and ample closet space. The Itasca also includes a convenient two-car garage, offering both storage and parking solutions. Whether you're hosting gatherings or simply relaxing after a long day, the Itasca floor plan combines practicality and style in every detail. This home provides everything you need to enjoy everyday life in a beautiful and functional space.
Last check for updates: 19 minutes ago
Listing courtesy of Dayton Schrader TREC #312921, (210) 757-9785
eXp Realty
Source: LERA MLS, MLS#1960720
Also Listed on LERA MLS, eXp Realty.
Home Details for 4007 Parchman

|
|---|
Interior Details Number of Rooms: 9Types of Rooms: Master Bedroom, Bedroom 2, Bedroom 3, Bedroom 4, Master Bathroom, Dining Room, Family Room, Kitchen, Office |
Beds & Baths Number of Bedrooms: 4Number of Bathrooms: 3Number of Bathrooms (full): 2Number of Bathrooms (half): 1 |
Dimensions and Layout Living Area: 2509 Square Feet |
Appliances & Utilities Appliances: Built-In Oven, Microwave, Gas Cooktop, Disposal, Dishwasher, Trash Compactor, Vented Exhaust Fan, Tankless Water Heater, ENERGY STAR Qualified Appliances, High Efficiency Water HeaterDishwasherDisposalLaundry: Main Level,Washer Hookup,Dryer ConnectionMicrowave |
Heating & Cooling Heating: Central,Natural GasHas CoolingAir Conditioning: 16+ SEER AC,Ceiling Fan(s),Central AirHas HeatingHeating Fuel: Central |
Fireplace & Spa Fireplace: Not ApplicableNo Fireplace |
Gas & Electric Electric: GVEC, Smart Electric MeterGas: CENTER POINT |
Windows, Doors, Floors & Walls Window: Double Pane Windows, Low Emissivity WindowsFlooring: Carpet, Ceramic Tile, Vinyl |
Levels, Entrance, & Accessibility Stories: 2Levels: TwoAccessibility: First Floor Bath, Full Bath/Bed on 1st Flr, First Floor BedroomFloors: Carpet, Ceramic Tile, Vinyl |
Security Security: Smoke Detector(s), Prewired |

|
|---|
Exterior Home Features Roof: CompositionPatio / Porch: CoveredFencing: PrivacyExterior: Sprinkler SystemFoundation: SlabNo Private PoolSprinkler System |
Parking & Garage Number of Garage Spaces: 2Number of Covered Spaces: 2Has a GarageParking Spaces: 2Parking: Two Car Garage |
Pool Pool: None |
Frontage Road Frontage: City StreetRoad Surface Type: Paved, Asphalt |
Water & Sewer Sewer: CITY |

|
|---|
Cumulative Days on Market: 143Days on Market: 142 |

|
|---|
Year Built Year Built: 2026 |
Property Type / Style Property Type: ResidentialProperty Subtype: Single Family Residence |
Building Construction Materials: Brick, Stone, Radiant BarrierIs a New Construction |
Property Information Condition: New Construction |

|
|---|
Price List Price: $480,000Price Per Sqft: $191 |
Status Change & Dates Possession Timing: Close Of Escrow |

|
|---|
MLS Status: Active |

|
|---|
Direction & Address City: SchertzCommunity: The Parklands |
School Information Elementary School: ComalElementary School District: ComalJr High / Middle School: Danville Middle SchoolJr High / Middle School District: ComalHigh School: DavenportHigh School District: Comal |

|
|---|
Listing Agent Listing ID: 1960720 |

|
|---|
Building Details Builder Name: Coventry Homes |

|
|---|
Community Features: Playground, Jogging Trails, Sports Court, Bike Trails, Basketball Court, Cluster Mail Box, School Bus |
Other Playground |

|
|---|
HOA Name: REAL MANAGE SAN ANTONIOHas an HOAHOA Fee: $532/Annually |

|
|---|
Lot Area: 7405.2 sqft |

|
|---|
Listing Terms: Conventional, FHA, VA Loan, Cash |

|
|---|
Mls Number: 1960720Attic: Attic - Radiant Barrier DeckingAttribution Contact: 210-757-9785 |

|
|---|
PlaygroundJogging TrailsSports CourtBike TrailsBasketball CourtCluster Mail BoxSchool Bus |
Around this home
The GreatSchools Rating compares schools on a variety of school quality indicators including test scores, college readiness, equity and more. Learn more.

What Locals Say about Schertz
At least 222 Trulia users voted on each feature.

91 % Say it's dog friendly

90 % Say there are sidewalks

89 % Say car is needed

88 % Say parking is easy

87 % Say yards are well-kept

82 % Say people would walk alone at night

82 % Say there's holiday spirit

78 % Say it's quiet

76 % Say kids play outside

71 % Say streets are well-lit

65 % Say they plan to stay for at least 5 years

57 % Say neighbors are friendly

53 % Say there's wildlife

39 % Say there are community events

34 % Say it's walkable to grocery stores

27 % Say it's walkable to restaurants
Sourced by Trulia users. Learn more about our methodology.
Market trends in Schertz
Last updated August 2026
Avg. sale price
$303K
$8.08KMoM
Sale-to-List Price
98.9%
0.1%MoM
Price per sq ft
$147
$0MoM
Available listings
292
30MoM
Home Value
Trulia Estimate
$475KSince last month
Decreased$10K (-2%)Since last year
Decreased$13K (-2.7%)Learn more about this home's value by checking out its Trulia Estimate, the value of nearby homes, and how much similar homes have sold for.
Trulia Estimate
The of this home's value decreased by -3% in the last 10 years
| Month | Estimated value |
|---|---|
2026 | |
| September 2026 | $475K |
| August 2026 | $479K |
| July 2026 | $485K |
| June 2026 | $487K |
| May 2026 | $482K |
| April 2026 | $489K |
Comparable sales
These are recently sold homes that have a similar location or other similar features to this home, like bedrooms, bathrooms, and square footage. Get a sense of the expected prices in the area by viewing these homes.Address | Distance | Property Type | Sold Price | Sold Date | Bed | Bath | Sqft |
|---|---|---|---|---|---|---|---|
0.13 | Single-Family Home | - | 12/09/25 | 4 | 3 | 2,493 | |
0.13 | Single-Family Home | - | 06/29/26 | 4 | 3 | 2,545 | |
0.13 | Single-Family Home | - | 02/11/26 | 4 | 3 | 2,561 | |
0.13 | Single-Family Home | - | 02/13/26 | 4 | 3 | 2,669 | |
0.13 | Single-Family Home | - | 12/15/25 | 4 | 3 | 2,737 | |
0.14 | Single-Family Home | - | 08/21/26 | 4 | 2.5 | 2,192 | |
0.13 | Single-Family Home | - | 11/24/25 | 4 | 3 | 3,315 | |
0.13 | Single-Family Home | - | 01/02/26 | 4 | 3.5 | 2,574 | |
0.14 | Single-Family Home | - | 08/05/26 | 4 | 3 | 2,167 | |
0.20 | Single-Family Home | - | 06/26/26 | 4 | 2.5 | 2,530 |
Nearby home prices
Get a sense of expected prices in the area by checking the value of nearby homes.Address | Distance | Price | Bed | Bath | Sqft | Status |
|---|---|---|---|---|---|---|
0.06 | $503,370 | 4 | 2.5 | 2,585 | For Sale | |
0.01 | $575,000 | 4 | 3 | 3,068 | For Sale | |
0.01 | $549,895 | 5 | 3.5 | 3,075 | For Sale | |
0.01 | $369,240 | 4 | 2.5 | 2,073 | For Sale | |
0.01 | $490,985 | 4 | 3 | 2,616 | For Sale | |
0.00 | $470,000 | 4 | 2.5 | 2,569 | For Sale | |
0.03 | $547,125 | 5 | 4.5 | 3,139 | For Sale | |
0.02 | $375,000 | 4 | 2.5 | 2,192 | For Sale | |
0.03 | $305,000 | 4 | 2 | 1,532 | For Sale | |
0.03 | $392,790 | 5 | 3 | 2,414 | For Sale | |
0.06 | $324,090 | 4 | 2 | 1,557 | For Sale |
Price and Tax history
| Date | Event | Price |
|---|---|---|
Sep 2, 2026 Source: LERA MLS #1960720 | PriceChange | $480,000 Price decreased by 1% |
Aug 27, 2026 Source: LERA MLS #1960720 | PriceChange | $485,000 Price decreased by 2% |
Jun 23, 2026 Source: LERA MLS #1960720 | PriceChange | $494,990 Price increased by 0% |
Apr 23, 2026 Source: LERA MLS #1960720 | Listed For Sale | $493,990 |
LGBTQ Local Legal Protections
LGBTQ Local Legal Protections



Dayton Schrader, eXp Realty
Agent Phone: (210) 757-9785
IDX information is provided exclusively for personal, non-commercial use, and may not be used for any purpose other than to identify prospective properties consumers may be interested in purchasing.
Information is deemed reliable but not guaranteed.
Similar Homes You May Like
 NEW - 2 DAYS AGONEW CONSTRUCTIONDayton Schrader TREC #312921, eXp Realty
 NEW CONSTRUCTION
 NEW CONSTRUCTIONMarcus Moreno TREC #621491, Details Communities, Ltd.
 NEW CONSTRUCTION
- NEW CONSTRUCTION
- NEW CONSTRUCTION
- NEW CONSTRUCTION
 NEW CONSTRUCTION
- NEW CONSTRUCTION
 NEW CONSTRUCTIONLee Jones TREC #439466, Perry Homes Realty, LLC
 NEW CONSTRUCTIONLee Jones TREC #439466, Perry Homes Realty, LLC
 NEW CONSTRUCTIONDayton Schrader TREC #312921, eXp Realty
 NEW CONSTRUCTION
 NEW CONSTRUCTIONLee Jones TREC #439466, Perry Homes Realty, LLC
- NEW CONSTRUCTION
 NEW CONSTRUCTIONDayton Schrader TREC #312921, eXp Realty
 NEW CONSTRUCTION
 NEW CONSTRUCTIONDayton Schrader TREC #312921, eXp Realty
 NEW CONSTRUCTIONLee Jones TREC #439466, Perry Homes Realty, LLC
 NEW CONSTRUCTION
 NEW CONSTRUCTIONMarcus Moreno TREC #621491, Details Communities, Ltd.
 NEW CONSTRUCTION
- NEW CONSTRUCTION
- NEW CONSTRUCTION
 NEW CONSTRUCTIONKatie Craig TREC #836640, Chesmar Homes
 NEW CONSTRUCTIONDayton Schrader TREC #312921, eXp Realty
 NEW CONSTRUCTION
 NEW CONSTRUCTION
 NEW CONSTRUCTIONDayton Schrader TREC #312921, eXp Realty
 NEW CONSTRUCTIONLee Jones TREC #439466, Perry Homes Realty, LLC
 NEW CONSTRUCTIONMarcus Moreno TREC #621491, Details Communities, Ltd.
 NEW CONSTRUCTION
 NEW CONSTRUCTION
- NEW CONSTRUCTION
- NEW CONSTRUCTION
 NEW CONSTRUCTIONClay Woodard TREC #436945, Move Up America
 NEW CONSTRUCTIONMarcus Moreno TREC #621491, Details Communities, Ltd.
 NEW CONSTRUCTIONDayton Schrader TREC #312921, eXp Realty
 NEW CONSTRUCTIONLee Jones TREC #439466, Perry Homes Realty, LLC
 NEW CONSTRUCTIONPatrick McGrath TREC #434432, Meritage Homes Realty
 See more homes for sale inMarion
New Listings near 4007 Parchman
 Casey Ellis TREC #681138, Keller Williams Heritage
 Sharon Peters TREC #482835, Sharon Peters
 NEW - 2 DAYS AGOTom Betsill TREC #719903, Texas Edge Realty
 Marc Moore TREC #775144, Griffith Realty Group
 NEWOPEN SUN, 1-3PMPeter Johnson TREC #797348, Phyllis Browning Company
 Joe Davalos TREC #304731, Davalos & Associates
 NEW - 2 DAYS AGONEW CONSTRUCTIONDayton Schrader TREC #312921, eXp Realty
 NEW - 1 DAY AGO0.38 ACRESMichelle Plazek TREC #604864, Realty Advantage
 Karen Wesler TREC #515538, Sterling Real Estate Services
 Joni Falcone TREC #599998, JB Goodwin, REALTORS
 OPEN SAT, 11-1PMDiana Martinez TREC #785768, Keller Williams Heritage
 Robert Elder TREC #436622, Phyllis Browning Company
 NEW - 1 DAY AGOMichael Schultz TREC #612159, Keller Williams Heritage
- See more homes for sale inMarion


Frequently asked questions about 4007 Parchman
- What is the estimated monthly payment for 4007 Parchman?Based on a $480,000 list price with 20% down at today's rates, the estimated monthly payment for 4007 Parchman in Marion, TX is approximately $3,374 (about $2,591 principal & interest, $708 property taxes, and $75 homeowner's insurance). This is an estimate. Actual payment depends on your loan terms.
- How does the list price for 4007 Parchman compare to homes in Marion?4007 Parchman in Marion, TX is listed at $480,000, about 58% above the $303K median sale price in Marion.
- What do residents say about Marion?Residents describe Marion, TX as dog-friendly, pedestrian-friendly, and easy to park in. See homes for sale in Marion, TX.
- What are the closest schools to 4007 Parchman?The closest schools to 4007 Parchman in Marion, TX are Comal Creek Elementary School (Pre-K, rated 7/10), Danville Middle (rated 7/10), Davenport High School (rated 6/10).
- Does 4007 Parchman have air conditioning?Yes, 4007 Parchman in Marion, TX has air conditioning.
- Does 4007 Parchman have laundry facilities?Yes, 4007 Parchman in Marion, TX has laundry facilities.
4007 Parchman, Marion, TX 78124 is a 4 bedroom, 3 bathroom, 2,509 sqft single-family home built in 2026. This property is currently available for sale and was listed by LERA MLS on Apr 23, 2026. The MLS # for this home is MLS# 1960720.