


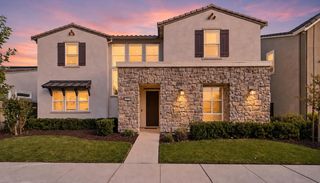
4003 Summit Dr
Tracy, CA 95377
 4 Beds
 3 Baths
 2,965 sqft
4 Beds
3 Baths
2,965 sqft
Home Highlights

Parking
Garage

Outdoor
Patio

HOA
$40/Monthly

Price/Sqft
$294

Climate Control
Central, Zoned & Central Air

Listed
42 days ago
Local Information
- Map ViewExplore the area around 4003 Summit Dr.

- Schools2 Elementary Schools1 Middle School

- Shop & Eat

-- mins to
About this House
**Corner Lot | Beautifully Updated | Prime Ellis Ranch Location** Welcome to this impeccably maintained Calatlantic/Standard Pacific home, perfectly situated on a desirable corner lot in the highly sought-after Ellis Ranch community. Recently painted inside and out, this move-in-ready residence showcases exceptional pride of ownership and offers the perfect blend of style, comfort, and convenience. The thoughtfully designed open-concept floor plan creates a seamless flow between the spacious great room, dining area, and chef-inspired kitchen—ideal for both everyday living and entertaining. Filled with natural light, the home offers generous living spaces and a versatile layout designed to accommodate today's lifestyle. Primary bedroom has a spacious bathroom as well as a huge closet. Conveniently located within walking distance to the neighborhood park , dog park and this home also offers the added convenience of school bus pickup directly in front of the property and situated within Jefferson Elementary School District. Residents enjoy nearby parks, dog park, scenic walking trails, and easy access to I-580 for a smooth commute to the Bay Area. This meticulously cared-for home offers the rare combination of a premium corner location, modern design, recent interior and exterior paint, and an unbeatable community setting.
Last check for updates: about 11 hours ago
Listing courtesy of Laura Matteucci DRE #02143528, (925) 339-1200
Keller Williams Tri-valley
Jennifer Malakoff DRE #01390608, (925) 525-3456
Keller Williams Tri-valley
Source: Bay East AOR, MLS#41140463
Also Listed on CRMLS, Bay East AOR.
Home Details for 4003 Summit Dr

|
|---|
Interior Details Number of Rooms: 8Types of Rooms: Bathroom, Kitchen |
Beds & Baths Number of Bedrooms: 4Number of Bathrooms: 3Number of Bathrooms (full): 3 |
Dimensions and Layout Living Area: 2965 Square Feet |
Appliances & Utilities Appliances: Dishwasher, Gas Range, Range, Refrigerator, Dryer, WasherDishwasherDryerLaundry: Gas Dryer Hookup,Laundry Room,In Unit,Cabinets,InsideRefrigeratorWasher |
Heating & Cooling Heating: Zoned,CentralHas CoolingAir Conditioning: Central AirHas HeatingHeating Fuel: Zoned |
Fireplace & Spa Fireplace: NoneSpa: BathNo FireplaceHas a Spa |
Gas & Electric Electric: No Solar |
Windows, Doors, Floors & Walls Window: Double Pane WindowsFlooring: Tile, Carpet |
Levels, Entrance, & Accessibility Stories: 2Levels: TwoFloors: Tile, Carpet |
View Has a ViewView: Park/Greenbelt, Hills |
Security Security: Fire Sprinkler System |

|
|---|
Exterior Home Features Roof: TilePatio / Porch: Patio, EnclosedFencing: FencedExterior: Garden/Play, Low MaintenanceFoundation: SlabNo Private Pool |
Parking & Garage Number of Garage Spaces: 2Number of Covered Spaces: 2No CarportHas a GarageNo Attached GarageHas Open ParkingParking Spaces: 2Parking: Attached,Garage,Enclosed,Garage Faces Rear,On Street,Garage Door Opener |
Pool Pool: None |
Frontage Not on Waterfront |
Water & Sewer Sewer: Private Sewer |

|
|---|
Days on Market: 42 |

|
|---|
Year Built Year Built: 2016 |
Property Type / Style Property Type: ResidentialProperty Subtype: Residential, Single Family ResidenceArchitecture: Mediterranean |
Building Construction Materials: StuccoNot a New ConstructionNot Attached Property |
Property Information Condition: ExistingParcel Number: 240700530000 |

|
|---|
Price List Price: $870,500Price Per Sqft: $294 |
Status Change & Dates Possession Timing: Close Of Escrow, Immediate |

|
|---|
MLS Status: Active |

|
|---|
Direction & Address City: TracyCommunity: Tracy Park |

|
|---|
Listing Agent Listing ID: 41140463 |

|
|---|
Building Details Builder Name: Lennar |
Building Area Building Area: 2965 Square Feet |

|
|---|
HOA Fee Includes: Common Area Maint, Maintenance GroundsHOA Name: CALL LISTING AGENTHas an HOAHOA Fee: $40/Monthly |

|
|---|
Lot Area: 6466 sqft |

|
|---|
Special Conditions: Standard |

|
|---|
Listing Agreement Type: Excl RightListing Terms: Cash, Conventional, FHA, VA Loan |

|
|---|
Energy Efficiency Features: Doors |

|
|---|
Mobile Home Park Mobile Home Units: Feet |

|
|---|
Mls Number: 41140463Above Grade Unfinished Area Units: Square FeetBelow Grade Unfinished Area Units: Square Feet |

|
|---|
HOA Amenities: Greenbelt,BBQ Area,Dog Park,Park,Picnic Area |
Around this home
What Locals Say about Tracy
At least 917 Trulia users voted on each feature.

91 % Say there are sidewalks

84 % Say it's dog friendly

82 % Say yards are well-kept

81 % Say car is needed

79 % Say parking is easy

75 % Say there's holiday spirit

70 % Say kids play outside

70 % Say streets are well-lit

66 % Say it's quiet

66 % Say people would walk alone at night

59 % Say they plan to stay for at least 5 years

52 % Say neighbors are friendly

49 % Say it's walkable to grocery stores

40 % Say it's walkable to restaurants

34 % Say there are community events

31 % Say there's wildlife
Sourced by Trulia users. Learn more about our methodology.
Market trends in Tracy
Last updated July 2026
Avg. sale price
$668K
$21.83KMoM
Sale-to-List Price
99.8%
Price per sq ft
$334
$0MoM
Available listings
288
6MoM
Home Value
Trulia Estimate
$863KSince last month
Decreased$3K (-0.3%)Since last year
Decreased$55K (-6%)Since last sale
Increased$313K (+56.8%)Learn more about this home's value by checking out its Trulia Estimate, the value of nearby homes, and how much similar homes have sold for.
Trulia Estimate
The of this home's value increased by +48% in the last 10 years
| Month | Estimated value |
|---|---|
2026 | |
| August 2026 | $863K |
| July 2026 | $865K |
| June 2026 | $882K |
| May 2026 | $895K |
| April 2026 | $910K |
| March 2026 | $913K |
| February 2026 | $901K |
| January 2026 | $888K |
2025 | |
2024 | |
2023 | |
2022 | |
2021 | |
2020 | |
2019 | |
2018 | |
2017 | |
Comparable sales
These are recently sold homes that have a similar location or other similar features to this home, like bedrooms, bathrooms, and square footage. Get a sense of the expected prices in the area by viewing these homes.Address | Distance | Property Type | Sold Price | Sold Date | Bed | Bath | Sqft |
|---|---|---|---|---|---|---|---|
0.08 | Single-Family Home | $865,000 | 12/01/25 | 4 | 3 | 2,810 | |
0.04 | Single-Family Home | $910,000 | 05/06/26 | 4 | 3 | 3,096 | |
0.06 | Single-Family Home | $860,000 | 11/10/25 | 4 | 3 | 2,607 | |
0.03 | Single-Family Home | $857,000 | 10/27/25 | 4 | 3 | 2,607 | |
0.07 | Single-Family Home | $885,000 | 09/03/25 | 4 | 3 | 2,973 | |
0.05 | Single-Family Home | $977,000 | 03/25/26 | 4 | 3 | 3,306 | |
0.18 | Single-Family Home | $785,000 | 07/23/26 | 4 | 3 | 2,607 | |
0.32 | Single-Family Home | $810,000 | 09/19/25 | 4 | 3 | 2,574 | |
0.14 | Single-Family Home | $1,080,000 | 09/18/25 | 4 | 4 | 3,378 | |
0.18 | Single-Family Home | $939,000 | 06/01/26 | 4 | 3 | 2,107 |
Nearby home prices
Get a sense of expected prices in the area by checking the value of nearby homes.Address | Distance | Price | Bed | Bath | Sqft | Status |
|---|---|---|---|---|---|---|
0.01 | $908,200 | 4 | 3 | 2,619 | Off Market | |
0.03 | $857,000 | 4 | 3 | 2,607 | Recently Sold | |
0.04 | $910,000 | 4 | 3 | 3,096 | Recently Sold | |
0.05 | $844,800 | 4 | 3 | 2,607 | Off Market | |
0.06 | $834,999 | 4 | 3 | 2,810 | For Sale | |
0.07 | $878,900 | 4 | 3 | 2,973 | Off Market | |
0.06 | $898,500 | 4 | 3 | 2,976 | Off Market | |
0.05 | $839,999 | 4 | 3 | 2,973 | For Sale | |
0.06 | $860,000 | 4 | 3 | 2,607 | Recently Sold | |
0.05 | $977,000 | 4 | 3 | 3,306 | Recently Sold | |
0.08 | $865,000 | 4 | 3 | 2,810 | Recently Sold |
Price and Tax history
| Date | Event | Price |
|---|---|---|
Aug 15, 2026 Source: Bay East AOR #41140463 | PendingToActive | $870,500 |
Jul 24, 2026 Source: Bay East AOR #41140463 | Contingent | $870,500 |
Jul 13, 2026 Source: Bay East AOR #41140463 | Listed For Sale | $870,500 |
Apr 28, 2017 Source: N/A | Sold | $550,000 |
| Year | Property tax | Tax assessment |
|---|---|---|
| 2025 | $11,861 | $638,199 |
Home facts updated by county records
LGBTQ Local Legal Protections
LGBTQ Local Legal Protections



Laura Matteucci, Keller Williams Tri-valley
Agent Phone: (925) 339-1200
Bay East© 2026, CCAR© 2026, bridgeMLS© 2026. Information Deemed Reliable but not Guaranteed. This information is
being provided by the Bay East MLS, or CCAR MLS, or bridgeMLS. The listings
presented here may or may not be listed by the Broker/Agent operating this website.
This information is intended for the personal use of consumers and may not be used or any purpose other than to identify prospective properties consumers may be
interested in purchasing. Data last updated at 2026-08-23 15:38:21 PDT.
Similar Homes You May Like




 Herb Alston DRE #01326246, Coldwell Banker Realty
 AUCTION


 See more homes for sale inTracy
New Listings near 4003 Summit Dr
 NEW - 2 DAYS AGO


 NEW - 2 DAYS AGO

 NEW - 2 DAYS AGO


- See more homes for sale inTracy
Frequently asked questions about 4003 Summit Dr
- What is the estimated monthly payment for 4003 Summit Dr?Based on a $870,500 list price with 20% down at today's rates, the estimated monthly payment for 4003 Summit Dr in Tracy, CA is approximately $5,390 (about $4,503 principal & interest, $812 property taxes, and $75 homeowner's insurance). This is an estimate. Actual payment depends on your loan terms.
- How does the list price for 4003 Summit Dr compare to homes in Tracy?4003 Summit Dr in Tracy, CA is listed at $870,500, about 30% above the $668K median sale price in Tracy.
- What do residents say about Tracy?Residents describe Tracy, CA as pedestrian-friendly, dog-friendly, and well-kept. See homes for sale in Tracy, CA.
- What are the closest schools to 4003 Summit Dr?The closest schools to 4003 Summit Dr in Tracy, CA are Jefferson School (Elementary/Middle, rated 9/10), Monticello Elementary School (rated 9/10).
- Does 4003 Summit Dr have air conditioning?Yes, 4003 Summit Dr in Tracy, CA has air conditioning.
- Does 4003 Summit Dr have laundry facilities?Yes, 4003 Summit Dr in Tracy, CA has in-unit laundry.
4003 Summit Dr, Tracy, CA 95377 is a 4 bedroom, 3 bathroom, 2,965 sqft single-family home built in 2016. This property is currently available for sale and was listed by Bay East AOR on Jul 4, 2026. The MLS # for this home is MLS# 41140463.