


$320,100
 3 Beds
 2.5 Baths
 1,831 sqft
4003 E Calgary Ave, Bismarck, ND 58503
Home Value
Trulia Estimate
$320KSince last month
Increased$3K (+0.9%)Since last year
Increased$10K (+3.3%)Since last sale
Increased$11K (+3.6%)Learn more about this home's value by checking out its Trulia Estimate, the value of nearby homes, and how much similar homes have sold for.
Trulia Estimate
The of this home's value increased by +48% in the last 10 years
| Month | Estimated value |
|---|---|
2026 | |
| September 2026 | $320K |
| August 2026 | $320K |
| July 2026 | $317K |
| June 2026 | $314K |
| May 2026 | $313K |
| March 2026 | $315K |
| February 2026 | $309K |
| January 2026 | $311K |
2025 | |
2024 | |
2023 | |
2022 | |
2021 | |
2020 | |
2019 | |
2018 | |
2017 | |
2016 | |
Comparable sales
These are recently sold homes that have a similar location or other similar features to this home, like bedrooms, bathrooms, and square footage. Get a sense of the expected prices in the area by viewing these homes.Address | Distance | Property Type | Sold Price | Sold Date | Bed | Bath | Sqft |
|---|---|---|---|---|---|---|---|
0.02 | Townhouse | - | 10/14/25 | 3 | 3 | 1,744 | |
0.00 | Townhouse | - | 07/15/26 | 3 | 3 | 2,318 | |
0.02 | Townhouse | - | 02/27/26 | 3 | 2.5 | 1,857 | |
0.98 | Townhouse | - | 06/19/26 | 4 | 2.5 | 2,647 | |
1.40 | Townhouse | - | 05/15/26 | 3 | 2.5 | 1,619 | |
1.40 | Townhouse | - | 03/27/26 | 3 | 2.5 | 1,619 | |
1.50 | Townhouse | - | 04/20/26 | 3 | 3 | 1,934 | |
1.25 | Townhouse | - | 07/09/26 | 4 | 2.5 | 1,516 |
Nearby home prices
Get a sense of expected prices in the area by checking the value of nearby homes.Address | Distance | Price | Bed | Bath | Sqft | Status |
|---|---|---|---|---|---|---|
0.01 | $328,200 | 3 | 2.5 | 1,857 | Off Market | |
0.00 | $303,500 | 3 | 0.5 | 1,831 | Off Market | |
0.00 | - | 4 | 2 | 2,031 | Off Market | |
0.00 | $330,200 | 3 | 3 | 2,318 | Off Market | |
0.00 | - | 3 | 3 | 2,318 | Recently Sold | |
0.02 | - | 3 | 3 | 1,744 | Off Market | |
0.02 | - | 3 | 3 | 1,744 | Off Market | |
0.01 | $322,900 | 3 | 2.5 | 2,038 | Off Market | |
0.01 | $311,900 | 3 | 2.5 | 1,770 | Off Market | |
0.02 | - | 3 | 2.5 | 1,833 | Off Market | |
0.02 | - | 3 | 2.5 | 1,857 | Recently Sold |
Local Information
- Map ViewExplore the area around 4003 E Calgary Ave.

- Schools1 Elementary School1 Middle School1 High School

- Shop & Eat

-- mins to
Home Highlights

Townhouse

Built in 2015

1,831 sqft

$169/sqft

2 Car Garage

HOA $125/mo
About this House
Welcome to this maintenance free 3-bedroom, 2.5-bath townhome that blends modern comfort with functional living. Step inside and enjoy the open-concept main floor featuring 9' ceilings and abundant natural light. The kitchen is a true centerpiece with a large center island offering seating, quartz countertops, and stainless steel appliances—perfect for both everyday living and entertaining. Just off the kitchen, you'll find a convenient half bath, while the dining area opens to a private balcony—ideal for morning coffee or evening relaxation.
Downstairs, the walkout basement provides a spacious bonus family room, offering a flexible space for a home theater, playroom, or office.
Upstairs, the primary suite is a retreat of its own, boasting 10' ceilings, oversized windows that flood the room with light, a large walk-in closet, and an en suite bathroom with dual vanities.
The 2-stall garage is fully equipped with a floor drain, hot & cold water, and heat—perfect for North Dakota winters. Additional shared parking ensures convenience for guests.
The home is part of an HOA, which takes care of lawn care and snow removal.
Call your favorite Realtor today to ''Address Your Future''!
Downstairs, the walkout basement provides a spacious bonus family room, offering a flexible space for a home theater, playroom, or office.
Upstairs, the primary suite is a retreat of its own, boasting 10' ceilings, oversized windows that flood the room with light, a large walk-in closet, and an en suite bathroom with dual vanities.
The 2-stall garage is fully equipped with a floor drain, hot & cold water, and heat—perfect for North Dakota winters. Additional shared parking ensures convenience for guests.
The home is part of an HOA, which takes care of lawn care and snow removal.
Call your favorite Realtor today to ''Address Your Future''!
4003 E Calgary Ave, Bismarck, ND 58503 is a 3 bedroom, 3 bathroom, 1,831 sqft townhouse built in 2015. It last sold for $309,000 on Nov 21, 2025 (2% below the $315,000 asking price). More recently, it was listed as a rental in May 2018 with an asking price of $1,725 per month. That rental listing was removed on August 8, 2018. This property is not currently displayed as for sale or rent on Trulia. The Trulia Estimate is $320,100, with a rent estimate of $2,846/month.
Last check for updates: about 5 hours ago
Listed by Kaitlin A Diede, (701) 590-3633
CENTURY 21 Morrison Realty
Eric Schlosser, (701) 425-4441
CENTURY 21 Morrison Realty
Bought with: Wynter B Buechler, (701) 425-4030, GOLDSTONE REALTY
Source: Great North MLS, MLS#4020887
Home Details for 4003 E Calgary Ave

|
|---|
Interior Details Basement: Finished,Full,Walk-Out AccessNumber of Rooms: 13Types of Rooms: Master Bedroom, Bedroom 2, Bedroom 3, Master Bathroom, Bathroom 2, Bathroom 3, Dining Room, Entrance Foyer, Family Room, Kitchen, Laundry, Living Room, Mechanical Furnace |
Beds & Baths Number of Bedrooms: 3Number of Bathrooms: 3Number of Bathrooms (full): 1Number of Bathrooms (three quarters): 1Number of Bathrooms (half): 1 |
Dimensions and Layout Living Area: 1831 Square Feet |
Appliances & Utilities Utilities: Trash Pickup - PublicAppliances: Dishwasher, Disposal, Dryer, Microwave Hood, Range, Refrigerator, WasherDishwasherDisposalDryerRefrigeratorWasher |
Heating & Cooling Heating: Forced AirHas CoolingAir Conditioning: Central AirHas HeatingHeating Fuel: Forced Air |
Fireplace & Spa No Fireplace |
Windows, Doors, Floors & Walls Window: Window TreatmentsFlooring: Vinyl, Carpet, Linoleum |
Levels, Entrance, & Accessibility Stories: 3Levels: Three Or More, TwoFloors: Vinyl, Carpet, Linoleum |
Security Security: Smoke Detector(s) |

|
|---|
Exterior Home Features Roof: ShingleFencing: NoneExterior: Rain Gutters, LightingFoundation: Concrete PerimeterNo Private Pool |
Parking & Garage Number of Garage Spaces: 2Number of Covered Spaces: 2No CarportHas a GarageHas an Attached GarageParking Spaces: 2Parking: Heated Garage,Insulated,Lighted,Parking Pad,Water,Inside Entrance,Floor Drain,Additional Parking,Attached,Concrete |
Frontage Road Frontage: City StreetRoad Surface Type: Paved |
Water & Sewer Sewer: Public Sewer |
Finished Area Finished Area (above surface): 1512 Square FeetFinished Area (below surface): 319 Square Feet |

|
|---|
Year Built Year Built: 2015 |
Property Type / Style Property Type: ResidentialProperty Subtype: TownhouseStructure Type: Side By SideArchitecture: Side By Side |
Building Construction Materials: Stone, Vinyl SidingNot a New Construction |
Property Information Parcel Number: 2230001005 |

|
|---|
Price List Price: $315,000Price Per Sqft: $169/sqft |
Status Change & Dates Off Market Date: Sun Oct 12 2025Possession Timing: Close Of Escrow |

|
|---|
MLS Status: Closed |

|
|---|
Direction & Address City: Bismarck |

|
|---|
Building Area Building Area: 1831 Square Feet |

|
|---|
HOA Fee Includes: Maintenance Grounds, PUD, Snow RemovalHas an HOAHOA Fee: $1,500/Annually |

|
|---|
Lot Area: 2178 sqft |

|
|---|
BasementMls Number: 4020887Above Grade Unfinished Area: 1512 |
Price and Tax history
| Date | Event | Price |
|---|---|---|
Nov 21, 2025 Source: Great North MLS #4020887 | Sold | -- |
Oct 13, 2025 Source: Great North MLS #4020887 | Pending | $315,000 |
Jul 28, 2025 Source: Great North MLS #4020887 | Listed For Sale | $315,000 |
Aug 8, 2018 Source: Agent Provided | ListingRemoved | $1,575 |
May 25, 2018 Source: Agent Provided | PriceChange | $1,575 Price decreased by 9% |
May 10, 2018 Source: Agent Provided | Listed For Rent | $1,725 |
Jun 20, 2017 Source: N/A | Sold | -- |
| Year | Property tax | Tax assessment |
|---|---|---|
| 2025 | $3,637 | $263,100 |
Home facts updated by county records
Market trends in Bismarck
Last updated August 2026
Avg. sale price
$351K
$5.4KMoM
Sale-to-List Price
100.0%
0.4%MoM
Price per sq ft
$183
$1MoM
Available listings
287
31MoM
Around this home
What Locals Say about Bismarck
At least 155 Trulia users voted on each feature.

94 % Say car is needed

86 % Say it's dog friendly

85 % Say there are sidewalks

83 % Say parking is easy

81 % Say yards are well-kept

75 % Say there's holiday spirit

73 % Say streets are well-lit

68 % Say kids play outside

63 % Say people would walk alone at night

59 % Say it's quiet

52 % Say neighbors are friendly

51 % Say they plan to stay for at least 5 years

46 % Say there's wildlife

35 % Say it's walkable to grocery stores

34 % Say it's walkable to restaurants

28 % Say there are community events
Sourced by Trulia users. Learn more about our methodology.
LGBTQ Local Legal Protections
LGBTQ Local Legal Protections



IDX information is provided exclusively for personal, non-commercial use, and may not be used for any purpose other than to identify prospective properties consumers may be interested in purchasing. Information is deemed reliable but not guaranteed.
Frequently asked questions about 4003 E Calgary Ave
- What is 4003 E Calgary Ave estimated to be worth?Trulia's estimated value for 4003 E Calgary Ave in Bismarck, ND is $320,100.
- What is the price history for 4003 E Calgary Ave?4003 E Calgary Ave in Bismarck, ND last sold in November 2025.
- Is Bismarck a buyer's or seller's market?Bismarck is currently a seller's market, based on recent for-sale activity.
- What's the median sale price in Bismarck?The median sale price in Bismarck is $351K. That is up $5.4K from the prior month.
- Does 4003 E Calgary Ave have air conditioning?Yes, 4003 E Calgary Ave in Bismarck, ND has air conditioning.
- Does 4003 E Calgary Ave have laundry facilities?Yes, 4003 E Calgary Ave in Bismarck, ND has in-unit laundry.
Explore by feature - Pet Friendly
 PET FRIENDLY$1,295 - $2,010/moStudio-2 bd1-2 baFirst Street Lofts in Downtown Bismarck | 215 S 1st St,
Bismarck, ND 58504 PET FRIENDLY
 NEW - 2 DAYS AGOPET FRIENDLY
 PET FRIENDLY
 PET FRIENDLY
 NEW - 1 DAY AGOPET FRIENDLYFURNISHED
 PET FRIENDLY
 NEW - 2 DAYS AGOPET FRIENDLY
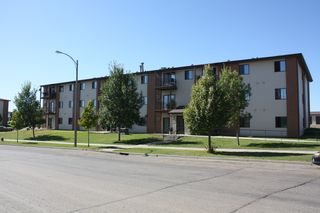 PET FRIENDLY
 PET FRIENDLY
Explore by feature - Garage

- PET FRIENDLY
- PET FRIENDLY
- NEW - 2 DAYS AGOPET FRIENDLY
 PET FRIENDLYFURNISHED
 NEW - 1 DAY AGOPET FRIENDLY$1,178 - $1,743/moStudio-2 bd1-2 baCoulee Ridge Apartments and Twin Homes | 3009 43rd Ave NE,
Bismarck, ND 58503 PET FRIENDLY
 PET FRIENDLY$3,097 - $3,380/mo2 bd3 baLegacy Homes at Coulee Ridge | 4001-4129 Oklahoma Lane Ln,
Bismarck, ND 58503 PET FRIENDLY$2,795 - $2,995/mo3 bd3 baParadise Valley Townhomes & Apartments | 202 Fisher Ln,
Bismarck, ND 58504 PET FRIENDLY
Explore by feature - Air Conditioning
- PET FRIENDLY$1,295 - $2,010/moStudio-2 bd1-2 baFirst Street Lofts in Downtown Bismarck | 215 S 1st St,
Bismarck, ND 58504 - NEW - 2 DAYS AGOPET FRIENDLY
- PET FRIENDLY
 PET FRIENDLY
- PET FRIENDLY

- NEW - 1 DAY AGOPET FRIENDLYFURNISHED
- PET FRIENDLY
- NEW - 2 DAYS AGOPET FRIENDLY
Explore by feature - Pool
- PET FRIENDLY
- PET FRIENDLYFURNISHED
 PET FRIENDLY
 NEW - 2 DAYS AGO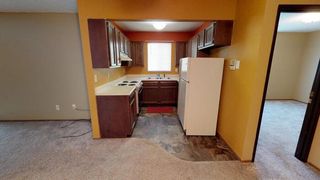
 PET FRIENDLY
 NEW - 1 DAY AGOPET FRIENDLY
Explore by feature - Washer/dryer
- PET FRIENDLY$1,295 - $2,010/moStudio-2 bd1-2 baFirst Street Lofts in Downtown Bismarck | 215 S 1st St,
Bismarck, ND 58504 - PET FRIENDLY
- NEW - 2 DAYS AGOPET FRIENDLY
- PET FRIENDLY
- PET FRIENDLY
- NEW - 1 DAY AGOPET FRIENDLYFURNISHED
- PET FRIENDLY
- PET FRIENDLY
Explore by feature - Outdoor Space

- PET FRIENDLY

 PET FRIENDLY
 PET FRIENDLY
 PET FRIENDLY
 PET FRIENDLY
 PET FRIENDLY
 PET FRIENDLY
 PET FRIENDLY
Apartments for Rent
- PET FRIENDLY
- NEW - 1 DAY AGOPET FRIENDLY$1,178 - $1,743/moStudio-2 bd1-2 baCoulee Ridge Apartments and Twin Homes | 3009 43rd Ave NE,
Bismarck, ND 58503 - NEW - 1 DAY AGOPET FRIENDLYFURNISHED
 PET FRIENDLY
- PET FRIENDLY
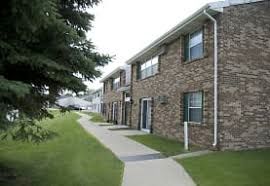 NEW - 2 DAYS AGOPET FRIENDLY
- PET FRIENDLY
- PET FRIENDLY
 PET FRIENDLY
- PET FRIENDLY$3,097 - $3,380/mo2 bd3 baLegacy Homes at Coulee Ridge | 4001-4129 Oklahoma Lane Ln,
Bismarck, ND 58503 - NEW - 2 DAYS AGOPET FRIENDLY
- PET FRIENDLY
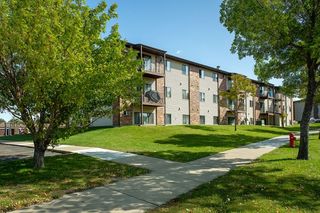 PET FRIENDLY
 See more homes for rent inBismarck
Off Market Homes Near 4003 E Calgary Ave
 SOLDSEP 15, 2026KRISTIN L OBAN, CENTURY 21 Morrison Realty, Great North MLS
 SOLDSEP 15, 2026AMY D HULLET, CENTURY 21 Morrison Realty, Great North MLS
 SOLDSEP 15, 2026DAN EASTGATE, VENTURE REAL ESTATE, Great North MLS
 SOLDSEP 14, 2026DARREN SCHMIDT, Oaktree Realty, Great North MLS
 SOLDSEP 14, 2026CHAD MOLDENHAUER, K&L REALTY INC, Great North MLS
 SOLDSEP 11, 2026Brett M Schreiner, CENTURY 21 Morrison Realty, Great North MLS
 SOLDSEP 11, 2026Rebecca Sabot, RE/MAX CAPITAL, Great North MLS
 SOLDSEP 11, 2026Bill H Dean, Better Homes and Gardens Real Estate Alliance Group, Great North MLS
 SOLDSEP 11, 2026RENEE BROWN, CENTURY 21 Morrison Realty, Great North MLS
 SOLDSEP 11, 2026JAMIE L CHRISTENSEN, CENTURY 21 Morrison Realty, Great North MLS
 See more homes for sale inBismarck
Homes for sale near 4003 E Calgary Ave
 NEW CONSTRUCTIONJAMIE SCHMIDT, TRADEMARK REALTY, Great North MLS
 NEW CONSTRUCTIONLiliana Bitz, TRADEMARK REALTY, Great North MLS
 Cody Hepper, Realty One Group - Encore, Great North MLS
 NEW CONSTRUCTIONLiliana Bitz, TRADEMARK REALTY, Great North MLS
 NEW CONSTRUCTIONLiliana Bitz, TRADEMARK REALTY, Great North MLS
 NEW CONSTRUCTIONKirsten Thomson, TRADEMARK REALTY, Great North MLS
 NEW CONSTRUCTIONLiliana Bitz, TRADEMARK REALTY, Great North MLS
 NEW CONSTRUCTIONKirsten Thomson, TRADEMARK REALTY, Great North MLS
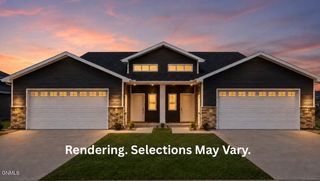 NEW CONSTRUCTIONLiliana Bitz, TRADEMARK REALTY, Great North MLS
 NEW CONSTRUCTION0.33 ACRESLiliana Bitz, TRADEMARK REALTY, Great North MLS
- See more homes for sale inBismarck

- Results are loading