


$885,000
 4 Beds
 2.5 Baths
 2,943 sqft (on 3.90 acres)
4002 Stoneway Ct, Wake Forest, NC 27587
Est. Mortgage $5,150/mo*
Get Pre-QualifiedWe estimate this home will sell faster than 88% nearby.
Home Highlights

Single-Family Home

Built in 2013

3.9 acre lot

$301/sqft

Garage
Local Information
- Map ViewExplore the area around 4002 Stoneway Ct.

- Schools1 Preschool School1 Elementary School1 Middle School1 High School

- Shop & Eat

-- mins to
About this House
Privacy, space and possibilities abound at this rare Wake Forest retreat! Tucked at the end of a cul-de-sac and approached by a long, winding driveway, this nearly 4-acre property offers an exceptional sense of seclusion while remaining convenient to Wake Forest. From the expansive front and back yards, neighboring homes are tucked from view by a natural wooded privacy buffer. Inside, the thoughtfully designed main level features a spacious primary suite, dedicated office, formal dining room and an open living area with vaulted ceilings, site-finished hardwood floors and an inviting fireplace. The kitchen features a commercial-style gas cooktop and flows into the breakfast area and living spaces. Step outside to the screened porch overlooking the private backyard—the perfect place to enjoy the peaceful setting. Upstairs are three additional bedrooms, a Jack-and-Jill bath and abundant storage. The possibilities continue downstairs with nearly 1,875 square feet of unfinished daylight basement space. Already framed and plumbed for future expansion, the basement features numerous windows, three exterior entrances and space designed for a future kitchen, bath, living and dining areas, plus additional flexible space and storage. Finish it to suit your needs—recreation, entertaining, extended-family space, home office, gym, workshop or simply exceptional storage. A dedicated safe room provides additional secure storage. Outdoor living is equally impressive with an expansive patio offering both covered and uncovered areas, a screened porch and a trail winding around the nearly 4-acre property. A rustic cabin offers additional space for play, storage or simply relaxing among the trees. The long driveway and generous parking area easily accommodate multiple vehicles and gatherings. If you have been searching for acreage, privacy, flexible space and convenience without sacrificing proximity to Wake Forest, this is it. Properties offering this combination of setting, space and possibilities are increasingly difficult to find! Total Living Area is 2943 square feet which includes 237.4 square feet of unpermitted finished space per floor plan.
Last check for updates: about 13 hours ago
Listing courtesy of Jennifer Lavrack, (919) 427-8574
Lavrack Properties, Inc.
Source: Doorify MLS, MLS#10188440
Also Listed on Doorify MLS.
We estimate this home will sell faster than 88% nearby.
Home Details for 4002 Stoneway Ct

|
|---|
Interior Details Basement: Bath/Stubbed,Concrete,Daylight,Exterior Entry,Full,Interior Entry,Storage Space,Unfinished,Walk-Out AccessNumber of Rooms: 14Types of Rooms: Master Bedroom, Bedroom 2, Bedroom 3, Bedroom 4, Master Bathroom, Basement, Breakfast Room, Dining Room, Entrance Hall, Kitchen, Laundry, Living Room, Mud Room, Office |
Beds & Baths Number of Bedrooms: 4Main Level Bedrooms: 1Number of Bathrooms: 3Number of Bathrooms (full): 2Number of Bathrooms (half): 1Number of Bathrooms (main level): 1 |
Dimensions and Layout Living Area: 2943 Square Feet |
Appliances & Utilities Utilities: Electricity Connected, Natural Gas Connected, Septic ConnectedAppliances: Dishwasher, Exhaust Fan, Electric Oven, Electric Water Heater, Gas Cooktop, Microwave, Range Hood, Vented Exhaust Fan, Water Softener, Water Softener OwnedDishwasherLaundry: Electric Dryer Hookup,Inside,Laundry Room,Main LevelMicrowave |
Heating & Cooling Heating: Central,Forced Air,Fireplace Insert,Natural GasHas CoolingAir Conditioning: Central Air,Dual,ElectricHas HeatingHeating Fuel: Central |
Fireplace & Spa Number of Fireplaces: 2Fireplace: Blower Fan, Gas, Living Room, Other, See Remarks |
Windows, Doors, Floors & Walls Window: Double Pane Windows, Insulated WindowsFlooring: Carpet, Hardwood, TileCommon Walls: No Common Walls |
Levels, Entrance, & Accessibility Stories: 3Levels: Three Or MoreAccessibility: Accessible Bedroom, Accessible Doors, Accessible Kitchen, VisitableFloors: Carpet, Hardwood, Tile |
View Has a ViewView: Creek/Stream, Forest, Trees/Woods |

|
|---|
Exterior Home Features Roof: ShinglePatio / Porch: Covered, Deck, Front Porch, Patio, Rear Porch, ScreenedVegetation: Grassed, Partially WoodedExterior: Lighting, Private Entrance, Private YardFoundation: See Remarks |
Parking & Garage Number of Garage Spaces: 2Number of Covered Spaces: 2Other Parking: This property features a long driveway with ample parking by the home and near the covered carport area.Has a GarageHas Open ParkingParking Spaces: 2Parking: Additional Parking,Driveway,Garage Faces Side,Garage Door Opener,Gravel,Inside Entrance,Oversized |
Frontage Responsible for Road Maintenance: Public Maintained RoadRoad Surface Type: Asphalt, Paved |
Water & Sewer Sewer: Septic Tank |
Finished Area Finished Area (above surface): 2943 Square Feet |

|
|---|
Days on Market: 11 |

|
|---|
Year Built Year Built: 2013Year Renovated: 2013 |
Property Type / Style Property Type: ResidentialProperty Subtype: Single Family ResidenceStructure Type: House, Site BuiltArchitecture: Traditional |
Building Construction Materials: Attic/Crawl Hatchway(s) Insulated, Board & Batten Siding, Spray Foam Insulation, Shake Siding, See Remarks, Stone VeneerNot a New Construction |
Property Information Parcel Number: 183300124762 |

|
|---|
Price List Price: $885,000Price Per Sqft: $301 |
Status Change & Dates Possession Timing: Close Of Escrow |

|
|---|
MLS Status: Active |

|
|---|
Direction & Address City: Wake ForestCommunity: Fieldstone West |
School Information Elementary School: Granville County SchoolsJr High / Middle School: Granville - Granville Central Middle SchoolHigh School: Granville - South Granville High |

|
|---|
Listing Agent Listing ID: 10188440 |

|
|---|
Building Area Building Area: 2943 Square Feet |

|
|---|
No HOA |

|
|---|
Lot Area: 3.9 Acres |

|
|---|
Special Conditions: Standard |

|
|---|
Listing Agreement Type: Exclusive Right To SellListing Terms: Cash, Conventional |

|
|---|
Mobile Home Park Mobile Home Units: Feet |

|
|---|
BasementMls Number: 10188440Water View: Creek/StreamAbove Grade Unfinished Area: 2943Start Showing Date: Fri Aug 28 2026 |

|
|---|
Source Internet Entire Listing Display |
Around this home
What Locals Say about Wake Forest
At least 410 Trulia users voted on each feature.

94 % Say car is needed

93 % Say it's dog friendly

87 % Say parking is easy

83 % Say there's holiday spirit

80 % Say people would walk alone at night

79 % Say yards are well-kept

76 % Say kids play outside

75 % Say there are sidewalks

73 % Say it's quiet

68 % Say streets are well-lit

64 % Say neighbors are friendly

59 % Say they plan to stay for at least 5 years

58 % Say there's wildlife

49 % Say there are community events

36 % Say it's walkable to restaurants

33 % Say it's walkable to grocery stores
Sourced by Trulia users. Learn more about our methodology.
Market trends in Wake Forest
Last updated July 2026
Avg. sale price
$548K
$3.58KMoM
Sale-to-List Price
99.1%
0.4%MoM
Price per sq ft
$217
$4MoM
Available listings
510
13MoM
Home Value
Trulia Estimate
$856KSince last month
Increased$181K (+26.7%)Since last year
Increased$178K (+26.2%)Since last sale
Increased$791K (+1,216.3%)Learn more about this home's value by checking out its Trulia Estimate, the value of nearby homes, and how much similar homes have sold for.
Trulia Estimate
The of this home's value increased by +124% in the last 10 years
| Month | Estimated value |
|---|---|
2026 | |
| September 2026 | $856K |
| August 2026 | $884K |
| July 2026 | $675K |
| June 2026 | $680K |
| May 2026 | $681K |
| April 2026 | $670K |
| March 2026 | $671K |
| February 2026 | $661K |
| January 2026 | $652K |
2025 | |
2024 | |
2023 | |
2022 | |
2021 | |
2020 | |
2019 | |
2018 | |
2017 | |
2016 | |
Comparable sales
These are recently sold homes that have a similar location or other similar features to this home, like bedrooms, bathrooms, and square footage. Get a sense of the expected prices in the area by viewing these homes.Address | Distance | Property Type | Sold Price | Sold Date | Bed | Bath | Sqft |
|---|---|---|---|---|---|---|---|
0.13 | Single-Family Home | $710,000 | 05/04/26 | 4 | 3 | 2,768 | |
0.20 | Single-Family Home | $589,000 | 12/23/25 | 4 | 3 | 2,765 | |
0.32 | Single-Family Home | $535,000 | 08/31/26 | 3 | 2 | 1,914 | |
0.23 | Single-Family Home | $460,000 | 12/17/25 | 4 | 2.5 | 2,389 | |
0.25 | Single-Family Home | $632,000 | 09/18/25 | 3 | 2.5 | 2,740 | |
0.38 | Single-Family Home | $690,000 | 04/24/26 | 3 | 2.5 | 3,046 | |
0.35 | Single-Family Home | $510,000 | 11/25/25 | 3 | 2.5 | 2,602 | |
0.31 | Single-Family Home | $960,000 | 10/24/25 | 4 | 4 | 3,594 | |
0.61 | Single-Family Home | $601,000 | 05/06/26 | 3 | 2.5 | 2,592 |
Nearby home prices
Get a sense of expected prices in the area by checking the value of nearby homes.Address | Distance | Price | Bed | Bath | Sqft | Status |
|---|---|---|---|---|---|---|
0.15 | $707,200 | 4 | 3.5 | 3,150 | Off Market | |
0.12 | $734,600 | 4 | 3.5 | 3,007 | Off Market | |
0.17 | $661,900 | 3 | 2.5 | 2,413 | Off Market | |
0.13 | $710,000 | 4 | 3 | 2,768 | Recently Sold | |
0.14 | $655,000 | 4 | 2.5 | 2,791 | Off Market | |
0.16 | $628,100 | 3 | 2.5 | 2,507 | Off Market | |
0.14 | $625,200 | 4 | 3 | 2,500 | Off Market | |
0.17 | $661,200 | 3 | 3 | 2,668 | Off Market | |
0.20 | $589,000 | 4 | 3 | 2,765 | Recently Sold | |
0.23 | $460,000 | 4 | 2.5 | 2,389 | Recently Sold | |
0.21 | $676,500 | 3 | 2 | 2,666 | Off Market |
Price and Tax history
| Date | Event | Price |
|---|---|---|
Aug 28, 2026 Source: Doorify MLS #10188440 | Listed For Sale | $885,000 |
Feb 12, 2010 Source: N/A | Sold | $65,000 |
| Year | Property tax | Tax assessment |
|---|---|---|
| 2025 | $4,391 | $622,707 |
Home facts updated by county records
LGBTQ Local Legal Protections
LGBTQ Local Legal Protections



Jennifer Lavrack, Lavrack Properties, Inc.
Agent Phone: (919) 427-8574
The MLS listing information displayed is deemed reliable, but is not guaranteed accurate by the MLS.
Copyright 2026 Doorify MLS of North Carolina. All rights reserved.
Copyright 2026 Doorify MLS of North Carolina. All rights reserved.
Similar Homes You May Like
 0.95 ACRES
 0.77 ACRES
 0.33 ACRES
 OPEN SAT, 1-3PM0.37 ACRES
 0.7 ACRES
 NEW - 2 DAYS AGO0.35 ACRES
 0.92 ACRES
 0.92 ACRES
 0.48 ACRES
 0.25 ACRES
 8.82 ACRES
 0.26 ACRES
 0.73 ACRES
 3.38 ACRES
 0.35 ACRES
 0.93 ACRES
 2.06 ACRES
 0.69 ACRES
 OPEN SUN, 1-3PM
 0.3 ACRES

 NEW CONSTRUCTION
- NEW CONSTRUCTION
- NEW CONSTRUCTION
- NEW CONSTRUCTION
 0.42 ACRES
 0.4 ACRES

 OPEN SAT, 3-5PM0.3 ACRES
 1.26 ACRES
 NEW CONSTRUCTION0.92 ACRES
 0.92 ACRES
 See more homes for sale inWake Forest
New Listings near 4002 Stoneway Ct
 NEW - 2 DAYS AGO0.98 ACRES
 NEW - 18 HRS AGO0.69 ACRES
 NEW - 23 HRS AGO
 NEW - 1 DAY AGO0.97 ACRES
 OPEN SUN, 12-2PM0.73 ACRES
 NEW - 23 HRS AGO0.41 ACRES
 1.29 ACRES
- 2.06 ACRES
 0.35 ACRES
- 8.82 ACRES
 NEWCOMING SOON0.92 ACRES
 OPEN SAT, 12-3PM
 NEW - 16 HRS AGONEW CONSTRUCTION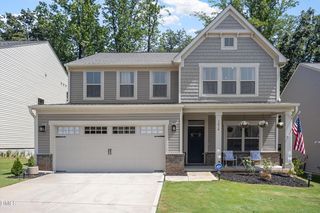

- See more homes for sale inWake Forest
Frequently asked questions about 4002 Stoneway Ct
- What is the estimated monthly payment for 4002 Stoneway Ct?Based on a $885,000 list price with 20% down at today's rates, the estimated monthly payment for 4002 Stoneway Ct in Wake Forest, NC is approximately $5,218 (about $4,641 principal & interest, $502 property taxes, and $75 homeowner's insurance). This is an estimate. Actual payment depends on your loan terms.
- How does the list price for 4002 Stoneway Ct compare to homes in Wake Forest?4002 Stoneway Ct in Wake Forest, NC is listed at $885,000, about 61% above the $548K median sale price in Wake Forest.
- What do residents say about Wake Forest?Residents describe Wake Forest, NC as dog-friendly, easy to park in, and well-kept. Most residents say you need a car. See homes for sale in Wake Forest, NC.
- What are the closest schools to 4002 Stoneway Ct?The closest schools to 4002 Stoneway Ct in Wake Forest, NC are G C Hawley Middle (rated 4/10), South Granville High School (rated 4/10), Tar River Elementary School (Pre-K, rated 7/10).
- Does 4002 Stoneway Ct have air conditioning?Yes, 4002 Stoneway Ct in Wake Forest, NC has air conditioning.
- Does 4002 Stoneway Ct have laundry facilities?Yes, 4002 Stoneway Ct in Wake Forest, NC has laundry facilities.
4002 Stoneway Ct, Wake Forest, NC 27587 is a 4 bedroom, 3 bathroom, 2,943 sqft single-family home built in 2013. This property is currently available for sale and was listed by Doorify MLS on Aug 25, 2026. The MLS # for this home is MLS# 10188440.