


$1,699,999
Original price: $1,820,000
 4 Beds
 4.5 Baths
 3,474 sqft
4002 N 34TH Street, Phoenix, AZ 85018
Est. Mortgage $9,668/mo*
Get Pre-QualifiedHome Highlights

Single-Family Home

Built in 2026

$489/sqft

3 Car Garage
Local Information
- Map ViewExplore the area around 4002 N 34TH Street.

- Schools1 Preschool School1 Elementary School1 Middle School1 High School

- Shop & Eat

-- mins to
About this House
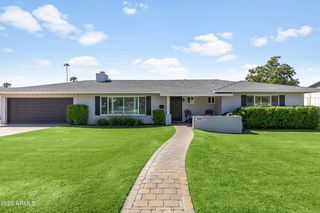
Experience elevated desert living in this newly constructed custom home in Arcadia Lite, where impeccable design, premium finishes, and thoughtful functionality come together to create a truly exceptional residence. Appraised at $2.06M! The moment you enter, you'll be welcomed by expansive living spaces, soaring ceilings, and an abundance of natural light that enhances every room.
Designed for both everyday living and effortless entertaining, the home's open-concept layout centers around a stunning gourmet kitchen featuring top-tier appliances, custom cabinetry, designer fixtures, and generous prep and storage space. The kitchen flows seamlessly into the main living and dining areas, creating an inviting atmosphere for gatherings large and small. Privacy and comfort were prioritized throughout the home, with every bedroom offering its own private en-suite bathroom. A detached casita adds valuable versatility, serving as the perfect guest retreat, executive office, fitness studio, art space, or media room.
The primary suite is a destination unto itself, occupying an entire private wing of the residence. This luxurious retreat offers a tranquil escape complete with a spa-inspired bath featuring elegant finishes, a freestanding soaking tub, oversized walk-in shower, dual vanities, and an extraordinary boutique-style dressing room that feels more like a private showroom than a closet.
Outside, a resort-caliber backyard transforms the property into a year-round oasis. Enjoy sun-soaked afternoons by the sparkling pool, unwind in the spa, or entertain under expansive covered patios surrounded by beautifully designed landscaping. Every outdoor space has been thoughtfully crafted to maximize relaxation, privacy, and the Arizona lifestyle.
Combining sophisticated architecture, exceptional craftsmanship, and luxury amenities throughout, this remarkable home offers a rare opportunity to enjoy modern living at its finest.
Designed for both everyday living and effortless entertaining, the home's open-concept layout centers around a stunning gourmet kitchen featuring top-tier appliances, custom cabinetry, designer fixtures, and generous prep and storage space. The kitchen flows seamlessly into the main living and dining areas, creating an inviting atmosphere for gatherings large and small. Privacy and comfort were prioritized throughout the home, with every bedroom offering its own private en-suite bathroom. A detached casita adds valuable versatility, serving as the perfect guest retreat, executive office, fitness studio, art space, or media room.
The primary suite is a destination unto itself, occupying an entire private wing of the residence. This luxurious retreat offers a tranquil escape complete with a spa-inspired bath featuring elegant finishes, a freestanding soaking tub, oversized walk-in shower, dual vanities, and an extraordinary boutique-style dressing room that feels more like a private showroom than a closet.
Outside, a resort-caliber backyard transforms the property into a year-round oasis. Enjoy sun-soaked afternoons by the sparkling pool, unwind in the spa, or entertain under expansive covered patios surrounded by beautifully designed landscaping. Every outdoor space has been thoughtfully crafted to maximize relaxation, privacy, and the Arizona lifestyle.
Combining sophisticated architecture, exceptional craftsmanship, and luxury amenities throughout, this remarkable home offers a rare opportunity to enjoy modern living at its finest.
Last check for updates: about 14 hours ago
Listing courtesy of Katherine Ransom, (503) 504-4029
Keller Williams Realty Phoenix
Sarah C Richardson, (480) 236-0396
Keller Williams Realty Phoenix
Source: ARMLS, MLS#7042928
Also Listed on ARMLS.
All information should be verified by the recipient and none is guaranteed as accurate by ARMLS.
Home Details for 4002 N 34TH Street

|
|---|
Beds & Baths Number of Bedrooms: 4Number of Bathrooms: 5Number of Bathrooms (full): 4Number of Bathrooms (half): 1 |
Dimensions and Layout Living Area: 3474 Square Feet |
Appliances & Utilities Appliances: Refrigerator, Built-in Microwave, Dishwasher, Disposal, Gas Range, Gas OvenDishwasherDisposalLaundry: InsideRefrigerator |
Heating & Cooling Heating: ElectricHas CoolingAir Conditioning: Heat Pump,Central Air,Programmable ThmstatHas HeatingHeating Fuel: Electric |
Fireplace & Spa Number of Fireplaces: 1Fireplace: GasSpa: PrivateHas a FireplaceHas a Spa |
Gas & Electric Electric: 220 Volts in KitchenHas Electric on Property |
Windows, Doors, Floors & Walls Window: Screens, Double Pane WindowsFlooring: Tile |
Levels, Entrance, & Accessibility Stories: 2Number of Stories: 2Floors: Tile |
View Has a ViewView: Mountain(s) |
Security Security: Fire Sprinkler System |

|
|---|
Exterior Home Features Roof: Composition FoamPatio / Porch: Covered, PatioFencing: Back Yard, BlockFoundation: SlabHas a Private Pool |
Parking & Garage Number of Garage Spaces: 3Number of Covered Spaces: 3Open Parking Spaces: 3No CarportHas a GarageHas an Attached GarageHas Open ParkingParking Spaces: 6Parking: Attached,Garage Door Opener |
Pool Pool: Outdoor PoolPool |
Frontage Responsible for Road Maintenance: City Maintained RoadRoad Surface Type: AsphaltNot on Waterfront |
Water & Sewer Sewer: Public Sewer |
Farm & Range Not Allowed to Raise Horses |

|
|---|
Cumulative Days on Market: 88Days on Market: 89 |

|
|---|
Year Built Year Built: 2026 |
Property Type / Style Property Type: ResidentialProperty Subtype: Single Family ResidenceArchitecture: Contemporary |
Building Construction Materials: Stucco, Wood Siding, Wood Frame, Painted, BlockIs a New ConstructionNot Attached Property |
Property Information Condition: New ConstructionParcel Number: 12734006 |

|
|---|
Price List Price: $1,699,999Price Per Sqft: $489 |
Status Change & Dates Possession Timing: Close Of Escrow |

|
|---|
MLS Status: Active |

|
|---|
Direction & Address City: PhoenixCommunity: MARSHALL PARKWAY |
School Information Elementary School: Monte Vista Elementary SchoolElementary School District: Creighton Elementary DistrictJr High / Middle School: Monte Vista Elementary SchoolHigh School: Camelback High SchoolHigh School District: Phoenix Union High School District |

|
|---|
Listing Agent Listing ID: 7042928 |

|
|---|
Building Details Builder Name: Total Innovation |
Building Area Building Area: 3474 Square Feet |

|
|---|
HOA Fee Includes: No FeesNo HOA |

|
|---|
Lot Area: 8973 sqft |

|
|---|
Listing Terms: Cash, Conventional, 1031 Exchange, VA Loan |

|
|---|
Business Information Ownership: Fee Simple |

|
|---|
Mls Number: 7042928 |
Around this home
Neighborhood Overview

Neighborhood stats provided by third party data sources.
What Locals Say about Camelback East
At least 1117 Trulia users voted on each feature.

89 % Say it's dog friendly

82 % Say car is needed

77 % Say there are sidewalks

75 % Say parking is easy

73 % Say it's walkable to restaurants

70 % Say there's holiday spirit

65 % Say yards are well-kept

62 % Say it's quiet

62 % Say it's walkable to grocery stores

61 % Say people would walk alone at night

57 % Say streets are well-lit

56 % Say they plan to stay for at least 5 years

54 % Say kids play outside

47 % Say neighbors are friendly

31 % Say there's wildlife

24 % Say there are community events
Sourced by Trulia users. Learn more about our methodology.
Market trends in Camelback East
Last updated August 2026
Avg. sale price
$609K
$35.67KMoM
Sale-to-List Price
97.1%
0.1%MoM
Price per sq ft
$372
$10MoM
Available listings
803
3MoM
Home Value
Trulia Estimate
$1.69MSince last month
Decreased$170K (-9.1%)Since last year
Increased$837K (+98.2%)Since last sale
Increased$1M (+151.1%)Learn more about this home's value by checking out its Trulia Estimate, the value of nearby homes, and how much similar homes have sold for.
Trulia Estimate
The of this home's value increased by +382% in the last 10 years
| Month | Estimated value |
|---|---|
2026 | |
| September 2026 | $1.69M |
| August 2026 | $1.79M |
| July 2026 | $1.86M |
| June 2026 | $1.95M |
| May 2026 | $1.1M |
| April 2026 | $1.08M |
| March 2026 | $1.02M |
| February 2026 | $1.04M |
| January 2026 | $975K |
2025 | |
2024 | |
2023 | |
2022 | |
2021 | |
2020 | |
2019 | |
2018 | |
2017 | |
2016 | |
Comparable sales
These are recently sold homes that have a similar location or other similar features to this home, like bedrooms, bathrooms, and square footage. Get a sense of the expected prices in the area by viewing these homes.Address | Distance | Property Type | Sold Price | Sold Date | Bed | Bath | Sqft |
|---|---|---|---|---|---|---|---|
0.06 | Single-Family Home | $800,000 | 09/24/25 | 4 | 2.5 | 1,751 | |
0.22 | Single-Family Home | $950,000 | 06/05/26 | 5 | 4 | 2,896 | |
0.21 | Single-Family Home | $980,000 | 06/16/26 | 4 | 3 | 2,425 | |
0.04 | Single-Family Home | $700,000 | 10/03/25 | 3 | 2 | 1,681 | |
0.28 | Single-Family Home | $2,250,000 | 12/30/25 | 4 | 3.5 | 3,482 | |
0.32 | Single-Family Home | $1,387,000 | 03/05/26 | 4 | 4 | 2,460 | |
0.07 | Single-Family Home | $560,000 | 12/22/25 | 3 | 2 | 1,622 | |
0.36 | Single-Family Home | $1,475,000 | 02/13/26 | 4 | 3.5 | 2,822 | |
0.13 | Single-Family Home | $620,000 | 07/14/26 | 3 | 2 | 1,971 | |
0.17 | Single-Family Home | $900,000 | 11/17/25 | 5 | 5.5 | 4,180 |
Nearby home prices
Get a sense of expected prices in the area by checking the value of nearby homes.Address | Distance | Price | Bed | Bath | Sqft | Status |
|---|---|---|---|---|---|---|
0.04 | $704,500 | 3 | 2 | 1,681 | Off Market | |
0.02 | $1,599,999 | 4 | 4.5 | 2,882 | For Sale | |
0.04 | $2,481,200 | 5 | 5.5 | 3,707 | Off Market | |
0.06 | $804,700 | 4 | 2.5 | 1,751 | Off Market | |
0.03 | $1,775,600 | 5 | 4.5 | 3,067 | Off Market | |
0.08 | $472,900 | 3 | 2 | 1,251 | Off Market | |
0.05 | $1,795,000 | 4 | 2.5 | 2,452 | For Sale | |
0.09 | $673,100 | 3 | 2 | 1,921 | Off Market | |
0.04 | $890,800 | 3 | 2 | 1,881 | Off Market | |
0.07 | $1,188,600 | 4 | 4 | 2,175 | Off Market | |
0.06 | $1,297,400 | 4 | 2.5 | 2,765 | Off Market |
Price and Tax history
| Date | Event | Price |
|---|---|---|
Sep 9, 2026 Source: ARMLS #7042928 | PriceChange | $1,699,999 Price decreased by 7% |
Aug 6, 2026 Source: ARMLS #7042928 | PriceChange | $1,820,000 Price decreased by 4% |
Jul 24, 2026 Source: ARMLS #7042928 | PriceChange | $1,895,000 Price decreased by 4% |
Jun 17, 2026 Source: ARMLS #7042928 | Listed For Sale | $1,975,000 |
May 1, 2025 Source: ARMLS #6848380 | ListingRemoved | $875,000 |
Apr 9, 2025 Source: ARMLS #6848380 | Listed For Sale | $875,000 |
Sep 25, 2024 Source: ARMLS #6709600 | Sold | $672,500 |
Sep 12, 2024 Source: ARMLS #6709600 | Pending | $740,000 |
Aug 28, 2024 Source: ARMLS #6709600 | PriceChange | $740,000 Price decreased by 1% |
Jul 30, 2024 Source: ARMLS #6709600 | PendingToActive | $750,000 |
Jul 24, 2024 Source: ARMLS #6709600 | Pending | $750,000 |
Jun 17, 2024 Source: ARMLS #6709600 | PriceChange | $750,000 Price decreased by 3% |
May 23, 2024 Source: ARMLS #6709600 | Listed For Sale | $770,000 |
Jan 23, 2024 Source: ARMLS #6292174 | ListingRemoved | $697,000 |
Jan 19, 2024 Source: N/A | Sold | $815,000 |
Dec 8, 2021 Source: N/A | Sold | $575,000 |
Oct 14, 2021 Source: ARMLS #6292174 | PriceChange | $697,000 Price decreased by 0% |
Oct 1, 2021 Source: ARMLS #6292174 | PriceChange | $698,000 Price decreased by 0% |
Sep 11, 2021 Source: ARMLS #6292174 | Listed For Sale | $699,000 |
Jun 22, 2021 Source: ARMLS #6241334 | Sold | $551,287 |
Jun 16, 2021 Source: ARMLS #6241334 | Pending | $550,000 |
May 26, 2021 Source: ARMLS #6241334 | Listed For Sale | $550,000 |
| Year | Property tax | Tax assessment |
|---|---|---|
| 2025 | $2,727 | $517,200 |
Home facts updated by county records
LGBTQ Local Legal Protections
LGBTQ Local Legal Protections



Katherine Ransom, Keller Williams Realty Phoenix
Agent Phone: (503) 504-4029
Similar Homes You May Like
 Keller Williams Realty Phoenix, ARMLS
 OPEN SUN, 12-2PMNEW CONSTRUCTIONDeLex Realty, ARMLS
 0.46 ACRESPremier Edge Realty, LLC, ARMLS
 NEW CONSTRUCTION2 ACRESHomeSmart, ARMLS
 OPEN SUN, 12-4PM0.27 ACRESRE/MAX Excalibur, ARMLS
 OPEN SUN, 12-3PM0.36 ACRESRuss Lyon Sotheby's International Realty, ARMLS
 OPEN SUN, 11-1PMDeLex Realty, ARMLS
 NEW CONSTRUCTIONTwo Brothers Realty & Co, ARMLS
 OPEN SUN, 11-2PMColdwell Banker Realty, ARMLS
 OPEN SUN, 12-4PMNEW CONSTRUCTION0.31 ACRESRE/MAX Excalibur, ARMLS
 OPEN SUN, 10-12PMCompass, ARMLS
 0.25 ACRESPerk Prop Real Estate LLC, ARMLS
 0.26 ACRESFathom Realty Elite, ARMLS
 My Home Group Real Estate, ARMLS
 0.73 ACRESRealty ONE Group, ARMLS
 OPEN SUN, 11-2PMColdwell Banker Realty, ARMLS
 NEWOPEN SUN, 11-2PMJason Mitchell Real Estate, ARMLS
 OPEN SUN, 12-4PM0.4 ACRESRE/MAX Excalibur, ARMLS
 0.36 ACRESGentry Real Estate, ARMLS
 0.37 ACRESHomeSmart, ARMLS
 0.27 ACRESThe Agency, ARMLS
 0.45 ACRESGentry Real Estate, ARMLS
 OPEN SUN, 10-2PMeXp Realty, ARMLS
 OPEN SUN, 10-1PMColdwell Banker Realty, ARMLS
 See more homes for sale inPhoenix


New Listings near 4002 N 34TH Street
 NEWOPEN SUN, 10-3PM0.29 ACRESRETSY, ARMLS
 OPEN SUN, 11-1PM0.79 ACRESCompass, ARMLS
 0.42 ACRESEcho Real Estate, ARMLS
 0.28 ACRESRealty Executives Arizona Territory, ARMLS
 0.29 ACRESRealty ONE Group, ARMLS
 NEW - 2 DAYS AGOThe Brokery, ARMLS
 OPEN SUN, 10-12PMThe Brokery, ARMLS
- See more homes for sale inPhoenix


Frequently asked questions about 4002 N 34TH Street
- What is the estimated monthly payment for 4002 N 34TH Street?Based on a $1,699,999 list price with 20% down at today's rates, the estimated monthly payment for 4002 N 34TH Street in Phoenix, AZ is approximately $10,388 (about $9,233 principal & interest, $581 property taxes, $75 homeowner's insurance, and $499 PMI). This is an estimate. Actual payment depends on your loan terms.
- How does the list price for 4002 N 34TH Street compare to homes in Phoenix?4002 N 34TH Street in Phoenix, AZ is listed at $1,699,999, about 179% above the $609K median sale price in Phoenix.
- What do residents say about the Camelback East neighborhood?Residents describe the Camelback East neighborhood in Phoenix, AZ as dog-friendly, pedestrian-friendly, and easy to park in. See homes for sale in Camelback East, Phoenix.
- What are the closest schools to 4002 N 34TH Street?The closest schools to 4002 N 34TH Street in Phoenix, AZ are Camelback High School (rated 3/10), Monte Vista Elementary School (Pre-K/Middle, rated 3/10).
- Does 4002 N 34TH Street have air conditioning?Yes, 4002 N 34TH Street in Phoenix, AZ has air conditioning.
- Does 4002 N 34TH Street have a pool?Yes, 4002 N 34TH Street in Phoenix, AZ has a pool.
4002 N 34TH Street, Phoenix, AZ 85018 is a 4 bedroom, 5 bathroom, 3,474 sqft single-family home built in 2026. 4002 N 34TH Street is located in Camelback East, Phoenix. This property is currently available for sale and was listed by ARMLS on Jun 17, 2026. The MLS # for this home is MLS# 7042928.