

$204,100
 4 Beds
 1 Bath
 1,767 sqft
400 South CHERRY AVENUE, Marshfield, WI 54449
Est. Refi. Payment $1,405/mo*
Refinance Your HomeCurrently Off Market - Sold Jun 26, 2024 for $185,000
Home Value
Trulia Estimate
$204KSince last month
Increased$3K (+1.2%)Since last year
Increased$2K (+1%)Since last sale
Increased$20K (+10.6%)Learn more about this home's value by checking out its Trulia Estimate, the value of nearby homes, and how much similar homes have sold for.
Trulia Estimate
The of this home's value increased by +135% in the last 10 years
| Month | Estimated value |
|---|---|
2026 | |
| September 2026 | $205K |
| August 2026 | $202K |
| July 2026 | $204K |
| June 2026 | $205K |
| May 2026 | $205K |
| April 2026 | $202K |
| March 2026 | $201K |
| February 2026 | $202K |
| January 2026 | $204K |
2025 | |
2024 | |
2023 | |
2022 | |
2021 | |
2020 | |
2019 | |
2018 | |
2017 | |
2016 | |
Comparable sales
These are recently sold homes that have a similar location or other similar features to this home, like bedrooms, bathrooms, and square footage. Get a sense of the expected prices in the area by viewing these homes.Address | Distance | Property Type | Sold Price | Sold Date | Bed | Bath | Sqft |
|---|---|---|---|---|---|---|---|
0.17 | Single-Family Home | $190,000 | 06/16/26 | 4 | 2 | 1,724 | |
0.35 | Single-Family Home | $153,000 | 05/06/26 | 4 | 2 | 1,659 | |
0.42 | Single-Family Home | $210,000 | 06/03/26 | 4 | 1 | 1,603 | |
0.33 | Single-Family Home | $205,000 | 05/22/26 | 3 | 1 | 1,672 | |
0.55 | Single-Family Home | $180,000 | 02/27/26 | 4 | 1 | 1,670 | |
0.18 | Single-Family Home | $210,000 | 11/20/25 | 4 | 2 | 2,092 | |
0.42 | Single-Family Home | $115,000 | 01/26/26 | 4 | 1 | 1,468 | |
0.23 | Single-Family Home | $189,500 | 04/08/26 | 4 | 2 | 1,376 |
Nearby home prices
Get a sense of expected prices in the area by checking the value of nearby homes.Address | Distance | Price | Bed | Bath | Sqft | Status |
|---|---|---|---|---|---|---|
0.09 | $249,900 | 6 | 3 | 1,258 | For Sale | |
0.08 | $219,900 | 4 | 2 | 1,330 | For Sale | |
0.09 | $205,100 | 4 | 1.5 | 1,789 | Off Market | |
0.13 | $204,600 | 3 | 1.5 | 1,344 | Off Market | |
0.10 | $250,000 | 5 | 1.5 | 2,794 | Recently Sold | |
0.10 | $240,200 | 6 | 2 | 2,970 | Off Market | |
0.11 | $125,000 | 3 | 2 | 1,178 | For Sale | |
0.15 | $256,700 | 4 | 4 | 2,660 | Off Market | |
0.11 | $256,100 | 4 | 1.5 | 1,820 | Off Market | |
0.14 | $173,800 | 3 | 1 | 1,322 | Off Market | |
0.17 | $225,400 | 4 | 2.5 | 1,996 | Off Market |
Local Information
- Map ViewExplore the area around 400 South CHERRY AVENUE.

- Schools1 Preschool School1 Elementary School1 Middle School1 High School

- Shop & Eat

-- mins to
Home Highlights

Single-Family Home

Built in 1911

1,767 sqft

$116/sqft

1 Car Garage
About this House
What's unique:Modern amenitiesSleek finishesFinished spaceImproved energy efficiencyEnergy efficiencyConvenient off-street parking
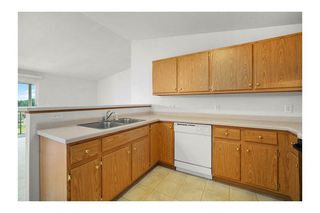
INTRODUCING THIS ENDEARING 4-BEDROOM, TWO-STORY HOME WHERE MODERN CONVENIENCE MEETS CLASSIC CHARM. This residence has undergone a transformation, with significant upgrades and thoughtful touches throughout. As you step inside, you're greeted by a flowing main floor, where most of the space has been revitalized to offer a warm & inviting experience. The remodeling included stripping down to the studs, ensuring optimal insulation benefits. The result? A cozy ambiance and improved energy efficiency. The main floor boasts an inviting office space, untouched during the remodeling, offering a perfect balance of privacy and functionality. Meanwhile, the rest of the floor has be upgraded with new electrical wiring, featuring smart controls for lighting and the thermostat. Additionally, the living room is wired for electric blinds, offering convenience and enhancing comfort. A highlight of the renovation is the remodeled bathroom. Featuring new plumbing and a bidet toilet, it offers a spa-like experience right at home.,Upstairs, some updated windows adorn the second and third floors, allowing natural light to filter in while maintaining energy efficiency. Preserving its character, the home showcases refinished original hardwood floors, adding warmth and timeless appeal. Outside, a concrete parking pad next to the garage provides convenient off-street parking. The updated kitchen, has been completely revitalized with modern amenities and sleek finishes. Equipped with updated appliances, it's the perfect space for culinary adventures. Ascend to the third floor to discover a finished space, offering versatility for various needs - be it an additional office, play area, or a cozy retreat. Relax the stress away on your front porch. 200 amp service is a plus. In summary, this meticulously two-story home offers the perfect blend of modern convenience and timeless charm. With thoughtful upgrades throughout, it presents a turnkey opportunity to embrace comfort, style, and functionality. Welcome home.
400 South CHERRY AVENUE, Marshfield, WI 54449 is a 4 bedroom, 1 bathroom, 1,767 sqft single-family home built in 1911. It last sold for $185,000 on Jun 26, 2024 (6% below the $196,000 asking price). This property is not currently displayed as for sale or rent on Trulia. The Trulia Estimate is $204,100, with a rent estimate of $1,465/month.
Last check for updates: about 21 hours ago
Listed by BROCK & DECKER REAL ESTATE, (715) 305-6096
BROCK AND DECKER REAL ESTATE, LLC
Bought with: Your Hometown Team
Originating MLS: Central WI Board of REALTORS
Source: WIREX MLS, MLS#22401851
Home Details for 400 South CHERRY AVENUE

|
|---|
Interior Details Basement: Full,UnfinishedNumber of Rooms: 7Types of Rooms: Master Bedroom, Bedroom 2, Bedroom 3, Bedroom 4, Dining Room, Kitchen, Living Room |
Beds & Baths Number of Bedrooms: 4Number of Bathrooms: 1Number of Bathrooms (full): 1 |
Dimensions and Layout Living Area: 1767 Square Feet |
Appliances & Utilities Appliances: Refrigerator, Range/Oven, Dishwasher, Microwave, Washer, DryerDishwasherDryerMicrowaveRefrigeratorWasher |
Heating & Cooling Heating: Natural Gas,Forced AirHas CoolingAir Conditioning: Central AirHas HeatingHeating Fuel: Natural Gas |
Windows, Doors, Floors & Walls Flooring: Carpet, Tile, Wood |
Levels, Entrance, & Accessibility Stories: 2Levels: TwoFloors: Carpet, Tile, Wood |

|
|---|
Exterior Home Features Roof: Shingle |
Parking & Garage Number of Garage Spaces: 1Number of Covered Spaces: 1No CarportHas a GarageHas an Attached GarageParking Spaces: 1Parking: 1 Car,Attached |
Frontage Not on Waterfront |
Water & Sewer Sewer: Public Sewer |
Finished Area Finished Area (above surface): 1767 Square Feet |

|
|---|
Year Built Year Built: 1911 |
Property Type / Style Property Type: ResidentialProperty Subtype: Single Family Residence |
Building Construction Materials: Vinyl SidingNot a New Construction |
Property Information Condition: 21+ YearsParcel Number: 3301129 |

|
|---|
Price List Price: $196,000 |

|
|---|
MLS Status: Closed |

|
|---|
Direction & Address City: Marshfield |
School Information Elementary School District: MarshfieldJr High / Middle School: MarshfieldJr High / Middle School District: MarshfieldHigh School: MarshfieldHigh School District: Marshfield |

|
|---|
Building Area Building Area: 1767 Square Feet |

|
|---|
Association for this Listing: Central WI Board of REALTORS |

|
|---|
Lot Area: 3484.8 sqft |

|
|---|
Special Conditions: Arms Length |

|
|---|
Listing Terms: Arms Length Sale |

|
|---|
BasementMls Number: 22401851Living Area Range: 1751-2000Living Area Range Units: Square FeetMunicipality: MarshfieldAbove Grade Unfinished Area: 1767 |
Price and Tax history
| Date | Event | Price |
|---|---|---|
Jun 26, 2024 Source: WIREX MLS #22401851 | Sold | $185,000 |
May 23, 2024 Source: WIREX MLS #22401851 | Contingent | $196,000 |
May 10, 2024 Source: WIREX MLS #22401851 | Listed For Sale | $196,000 |
Jul 2, 2009 Source: N/A | Sold | $83,000 |
Dec 31, 2008 Source: Agent Provided | ListingRemoved | $98,500 |
Jul 12, 2008 Source: Agent Provided | Listed For Sale | $98,500 |
| Year | Property tax | Tax assessment |
|---|---|---|
| 2025 | $3,150 | $170,500 |
Home facts updated by county records
Market trends in Marshfield
Last updated August 2026
Avg. sale price
$247K
$4.83KMoM
Sale-to-List Price
—
Price per sq ft
$141
$2MoM
Available listings
120
4MoM
Around this home
What Locals Say about Marshfield
At least 66 Trulia users voted on each feature.

91 % Say parking is easy

91 % Say car is needed

83 % Say it's dog friendly

82 % Say yards are well-kept

80 % Say people would walk alone at night

79 % Say there's wildlife

68 % Say there's holiday spirit

64 % Say kids play outside

61 % Say it's quiet

60 % Say it's walkable to restaurants

57 % Say there are sidewalks

52 % Say it's walkable to grocery stores

50 % Say neighbors are friendly

48 % Say they plan to stay for at least 5 years

46 % Say streets are well-lit

25 % Say there are community events
Sourced by Trulia users. Learn more about our methodology.
LGBTQ Local Legal Protections
LGBTQ Local Legal Protections



Information is supplied by seller and other third parties and has not been verified. Copyright 2026 – WiREx – All Rights Reserved
Frequently asked questions about 400 South CHERRY AVENUE
- What is 400 South CHERRY AVENUE estimated to be worth?Trulia's estimated value for 400 South CHERRY AVENUE in Marshfield, WI is $204,100.
- What is the price history for 400 South CHERRY AVENUE?400 South CHERRY AVENUE in Marshfield, WI last sold for $185,000 in June 2024.
- Is Marshfield a buyer's or seller's market?Marshfield is currently a buyer's market, based on recent for-sale activity.
- What's the median sale price in Marshfield?The median sale price in Marshfield is $247K. That is up $4.83K from the prior month.
- Does 400 South CHERRY AVENUE have air conditioning?Yes, 400 South CHERRY AVENUE in Marshfield, WI has air conditioning.
- Does 400 South CHERRY AVENUE have laundry facilities?Yes, 400 South CHERRY AVENUE in Marshfield, WI has in-unit laundry.
Explore by feature - Pet Friendly
 PET FRIENDLY
 PET FRIENDLY
 PET FRIENDLY
 PET FRIENDLYFURNISHED
 PET FRIENDLY
 APPLY INSTANTLYPET FRIENDLYFURNISHED
 PET FRIENDLY
 PET FRIENDLY
 PET FRIENDLY
 PET FRIENDLY
Explore by feature - Garage
- PET FRIENDLY
- PET FRIENDLY
- PET FRIENDLY
- PET FRIENDLYFURNISHED
 APPLY INSTANTLYPET FRIENDLY0.54 ACRES
- PET FRIENDLY


 FURNISHED
Explore by feature - Air Conditioning
- PET FRIENDLY
- PET FRIENDLY
- PET FRIENDLY
- PET FRIENDLYFURNISHED
- APPLY INSTANTLYPET FRIENDLYFURNISHED
- APPLY INSTANTLYPET FRIENDLY0.54 ACRES


 PET FRIENDLY
- FURNISHED
Explore by feature - Washer/dryer
- PET FRIENDLY
- PET FRIENDLY
- PET FRIENDLY
- APPLY INSTANTLYPET FRIENDLYFURNISHED
- APPLY INSTANTLYPET FRIENDLY0.54 ACRES
- FURNISHED
 PET FRIENDLYFURNISHED
Apartments for Rent
- PET FRIENDLY
- PET FRIENDLY
- PET FRIENDLYFURNISHED
- PET FRIENDLY
- APPLY INSTANTLYPET FRIENDLYFURNISHED
- PET FRIENDLY

 See more homes for rent inMarshfield
Off Market Homes Near 400 South CHERRY AVENUE
 SOLDSEP 18, 2026
 SOLDSEP 18, 2026
 SOLDSEP 17, 2026
 SOLDSEP 16, 2026
 SOLDSEP 16, 2026
 SOLDSEP 15, 2026
 SOLDSEP 14, 2026
 SOLDSEP 11, 2026
 SOLDSEP 10, 2026
 SOLDSEP 8, 2026
 See more homes for sale inMarshfield
Homes for sale near 400 South CHERRY AVENUE


- Results are loading