


400 S 13th St
Eunice, LA 70535
 3 Beds
 3 Baths
 2,162 sqft (on 0.46 acres)
3 Beds
3 Baths
2,162 sqft
(on 0.46 acres)
Home Value
Trulia Estimate
$286KSince last month
Decreased$4K (-1.2%)Since last year
Increased$10K (+3.6%)Since last sale
Increased$10K (+3.7%)Learn more about this home's value by checking out its Trulia Estimate, the value of nearby homes, and how much similar homes have sold for.
Trulia Estimate
The of this home's value increased by +58% in the last 10 years
| Month | Estimated value |
|---|---|
2026 | |
| August 2026 | $285K |
| July 2026 | $289K |
| June 2026 | $286K |
| May 2026 | $286K |
| April 2026 | $281K |
| March 2026 | $281K |
| February 2026 | $282K |
| January 2026 | $279K |
2025 | |
2024 | |
2023 | |
2022 | |
2021 | |
2020 | |
2019 | |
2018 | |
2017 | |
2016 | |
Comparable sales
These are recently sold homes that have a similar location or other similar features to this home, like bedrooms, bathrooms, and square footage. Get a sense of the expected prices in the area by viewing these homes.Address | Distance | Property Type | Sold Price | Sold Date | Bed | Bath | Sqft |
|---|---|---|---|---|---|---|---|
0.34 | Single-Family Home | - | 09/25/25 | 3 | 2 | 1,742 | |
0.39 | Single-Family Home | - | 09/17/25 | 3 | 2 | 1,700 | |
0.22 | Single-Family Home | - | 03/16/26 | 4 | 2 | 3,300 | |
0.26 | Single-Family Home | - | 06/12/26 | 3 | 2 | 1,800 | |
0.34 | Single-Family Home | - | 04/24/26 | 3 | 2 | 1,360 | |
0.44 | Single-Family Home | - | 01/13/26 | 3 | 2.5 | 2,050 | |
0.28 | Single-Family Home | - | 03/18/26 | 4 | 2.5 | 2,687 | |
0.57 | Single-Family Home | - | 06/24/26 | 3 | 2 | 2,049 | |
0.47 | Single-Family Home | - | 08/29/25 | 3 | 2 | 1,546 |
Nearby home prices
Get a sense of expected prices in the area by checking the value of nearby homes.Address | Distance | Price | Bed | Bath | Sqft | Status |
|---|---|---|---|---|---|---|
0.07 | $210,300 | 3 | 2 | 1,450 | Off Market | |
0.08 | $240,000 | 3 | 3 | 2,156 | For Sale | |
0.09 | $25,000 | - | - | - | For Sale | |
0.10 | - | - | - | - | Off Market | |
0.12 | - | 2 | 2 | 1,146 | Recently Sold | |
0.11 | $155,900 | 3 | 2 | 1,869 | Off Market | |
0.17 | - | 3 | 2 | 1,600 | Recently Sold | |
0.18 | $327,300 | 3 | 2.5 | 2,100 | Off Market | |
0.19 | $83,100 | 3 | 2 | 1,400 | Off Market | |
0.22 | - | 4 | 2 | 3,300 | Recently Sold | |
0.23 | $86,900 | 3 | 2 | 1,213 | Off Market |
Local Information
- Map ViewExplore the area around 400 S 13th St.

- Schools2 Elementary Schools1 Middle School1 High School

- Shop & Eat

-- mins to
Home Highlights

Property Type
Single-Family Home

Lot Size
0.46 acres
Living Area
2,162 sqft

Price/Sqft
$132

Parking
2 Carport Spaces
About this House
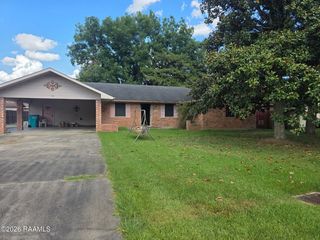
Fully renovated and Ready for new owners, centrally located just a block off of Park Avenue! This home was built to last with solid wood walls and many amenities. Mature and manicured Oak trees stand tall at the front of this spacious 3 bedroom, 3 bath home with office. The front lawn and flower beds have a sprinkler system on a timer which helps to keep the lawn gorgeous all year long. There is a standby home generator, large metal 24x24 workshop with shop door and rear yard access. Parking isn't a problem here, there is an attached double carport and plenty of space for additional vehicles in the driveway. Inside you will find the living room is open to the large dining space and beautiful kitchen to create a wonderful space for entertaining. You will find the kitchen is inviting and updated with beautiful countertops, custom cabinetry, new stainless appliances and even a coffee bar. A private office with custom-built desk and shelving is located right off the kitchen and if needed it could also make a nice 4th bedroom. A few steps away is an oversized laundry room with bathroom and stand up shower. The primary bedroom has two closet spaces with built-ins, a separate powder room and even a claw foot bathtub! The two spare rooms are generous in size, have built-ins in the closets and a lovely hall bath with huge soaker tub and granite countertops. This home is beautiful! Schedule your appointment today! Located in Flood zone X, flood insurance not required.inviting and updated with beautiful countertops, custom cabinetry, new stainless appliances and even a coffee bar. A private office with custom-built desk and shelving is located right off the kitchen and if needed it could also make a nice 4th bedroom. A few steps away is an oversized laundry room with bathroom and stand up shower. The primary bedroom has two closet spaces with built-ins, a separate powder room and even a claw foot bathtub! The two spare rooms are generous in size, have built-ins in the closets and a lovely hall bath with huge soaker tub and granite countertops. This home is beautiful! Schedule your appointment today! Located in Flood zone X, flood insurance not required. inviting and updated with beautiful countertops, custom cabinetry, new stainless appliances and even a coffee bar. A private office with custom-built desk and shelving is located right off the kitchen and if needed it could also make a nice 4th bedroom. A few steps away is an oversized laundry room with bathroom and stand up shower. The primary bedroom has two closet spaces with built-ins, a separate powder room and even a claw foot bathtub! The two spare rooms are generous in size, have built-ins in the closets and a lovely hall bath with huge soaker tub and granite countertops. This home is beautiful! Schedule your appointment today! Located in Flood zone X, flood insurance not required.
400 S 13th St, Eunice, LA 70535 is a 3 bedroom, 3 bathroom, 2,162 sqft single-family home. It last sold for $275,000 on Mar 29, 2024 (5% below the $289,500 asking price). It is currently off market. The Trulia Estimate is $285,900, with a rent estimate of $1,493/month.
Last check for updates: about 8 hours ago
Listed by Tiffany Y Thibodeaux
@ Home Realty, LLC
Source: RAA, MLS#23011285
Home Details for 400 S 13th St

|
|---|
Beds & Baths Number of Bedrooms: 3Number of Bathrooms: 3Number of Bathrooms (full): 3 |
Dimensions and Layout Living Area: 2162 Square Feet |
Appliances & Utilities Appliances: Electric Cooktop, Electric Stove ConLaundry: Electric Dryer Hookup,Washer Hookup |
Heating & Cooling Heating: Central,Natural GasHas CoolingAir Conditioning: Central AirHas HeatingHeating Fuel: Central |
Fireplace & Spa No Fireplace |
Gas & Electric Electric: Elec: CLECOGas: Gas: CityHas Electric on Property |
Windows, Doors, Floors & Walls Flooring: Carpet, Marble, Other, Tile |
Levels, Entrance, & Accessibility Stories: 1Floors: Carpet, Marble, Other, Tile |

|
|---|
Exterior Home Features Roof: Asbestos ShinglePatio / Porch: OpenFencing: Chain LinkOther Structures: WorkshopExterior: LightingFoundation: SlabNo Private Pool |
Parking & Garage Number of Carport Spaces: 2Number of Covered Spaces: 2Has a CarportNo GarageParking Spaces: 2Parking: Carport |
Frontage Road Frontage: City Street |
Water & Sewer Sewer: Public Sewer |
Farm & Range Not Allowed to Raise Horses |

|
|---|
Property Type / Style Property Type: ResidentialProperty Subtype: Single Family ResidenceArchitecture: Traditional |
Building Construction Materials: Brick Veneer, BrickDoes Not Include Home Warranty |
Property Information Parcel Number: 0600929000 |

|
|---|
Price List Price: $289,500 |

|
|---|
MLS Status: Sold |

|
|---|
Direction & Address City: EuniceCommunity: Suzanne Guillory Addition |
School Information Elementary School: EuniceJr High / Middle School: CentralHigh School: Eunice |

|
|---|
Lot Area: 0.46 acres |

|
|---|
Special Conditions: Arms Length |

|
|---|
Mls Number: 23011285Showing Attended |
Price and Tax history
| Date | Event | Price |
|---|---|---|
Mar 29, 2024 Source: RAA #23011285 | Sold | -- |
Feb 22, 2024 Source: RAA #23011285 | Pending | $289,500 |
Jan 24, 2024 Source: RAA #23011285 | PendingToActive | $289,500 |
Jan 18, 2024 Source: RAA #23011285 | Pending | $289,500 |
Jan 11, 2024 Source: RAA #23011285 | Listed For Sale | $289,500 |
| Year | Property tax | Tax assessment |
|---|---|---|
| 2025 | $785 | $247,500 |
Home facts updated by county records
Market trends in Eunice
Last updated July 2026
Avg. sale price
—
Sale-to-List Price
—
Price per sq ft
—
Available listings
40
2MoM
Around this home
- Central Middle School
- 5-6
- Public
- 251 Students
4/10GreatSchools RatingParent Rating Average No reviews available for this school.
 - Eunice Elementary School
- K-4
- Public
- 188 Students
8/10GreatSchools RatingParent Rating AverageThis school has had fundamental flaws when it comes to educating our children. There is a reason my 5 and 6 year old have cried not to have to go back after only attending for 2 1/2 weeks. From being top students in Florida and loving their school and teachers to being put in uniforms in an attempt to put them into a conforming unit. My little ones mean the world to me and after reading the school rule book, they state that education is the main focus. The problem with that statement is that the word "discipline" is mentioned at least 6 times more then the word 'education'. I don't care if this school is rated A+. What I care about is if the teachers genuinely care for the students and love them like parents, making their first years memorable in a positive way. I'd take a C school over an A school any day as long my children enjoy going, make friends, love their teachers and are proud to say what school they go to. I understand that sometimes the good has to suffer for the bad, however, that shouldn't become a tradition. The results should be measured not only by the results of their grades but also by the level of happiness of the parents and the students as well.Parent Review14y ago
What Locals Say about Eunice
At least 22 Trulia users voted on each feature.

85 % Say car is needed

83 % Say yards are well-kept

80 % Say kids play outside

80 % Say it's dog friendly

78 % Say parking is easy

72 % Say there's holiday spirit

57 % Say people would walk alone at night

54 % Say it's quiet

52 % Say there are sidewalks

48 % Say neighbors are friendly

42 % Say they plan to stay for at least 5 years

41 % Say it's walkable to restaurants

41 % Say streets are well-lit

33 % Say it's walkable to grocery stores

30 % Say there are community events

24 % Say there's wildlife
Sourced by Trulia users. Learn more about our methodology.
LGBTQ Local Legal Protections
LGBTQ Local Legal Protections



The data relating to real estate for sale on this web site comes in part from the IDX Program of the REALTOR® Association of Acadiana’ MLS. IDX information is provided exclusively for consumers' personal, non-commercial use and may not be used for any purpose other than to identify prospective properties consumers may be interested in purchasing. Information deemed reliable, but not guaranteed accurate. Data last updated 2026-08-20 11:31:57 PDT
Frequently asked questions about 400 S 13th St
- What is 400 S 13th St estimated to be worth?Trulia's estimated value for 400 S 13th St in Eunice, LA is $285,900.
- What is the price history for 400 S 13th St?400 S 13th St in Eunice, LA last sold in March 2024.
- Is Eunice a buyer's or seller's market?Eunice is currently a buyer's market, based on recent for-sale activity.
- What do residents say about Eunice?Residents describe Eunice, LA as well-kept, dog-friendly, and easy to park in. Most residents say you need a car. See recently sold homes in Eunice, LA.
- Does 400 S 13th St have air conditioning?Yes, 400 S 13th St in Eunice, LA has air conditioning.
- Does 400 S 13th St have laundry facilities?Yes, 400 S 13th St in Eunice, LA has laundry facilities.
Apartments for Rent


Off Market Homes Near 400 S 13th St
 SOLDJUN 24, 2026
 SOLDMAY 15, 2026
 See more homes for sale inEunice


Homes for sale near 400 S 13th St
 0.48 ACRESBetter Homes & Gardens Real Estate Rhodes Realty
- See more homes for sale inEunice




- Results are loading