


$245,000
 3 Beds
 2 Baths
 1,552 sqft (on 4 acres)
400 Oak Tree Rd, Ruston, LA 71270
Est. Mortgage $1,472/mo*
Get Pre-QualifiedHome Highlights

Single-Family Home

Built in 1998

4 acre lot

$158/sqft

Garage
Local Information
- Map ViewExplore the area around 400 Oak Tree Rd.

- Schools1 Preschool School1 Elementary School1 Middle School1 High School

- Shop & Eat

-- mins to
About this House
What's unique:Space for a gardenOutdoor activitiesGreat living space
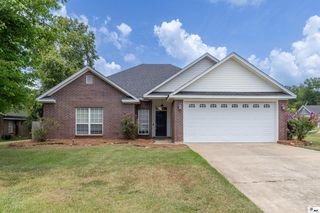
Looking for room to spread out? Welcome to 400 Oak Tree Road in Ruston, located in Choudrant School District. This 3-bedroom, 2-bath home sits on 4 acres, with space for a garden, outdoor activities, or simply enjoying the privacy of a larger property. The home offers great living space and is ready for it's new owners. A whole-house generator adds everyday peace of mind. Come see what life on Oak Tree Road could look like for you! Information on listing should be deemed reliable but not guaranteed.
Last check for updates: about 8 hours ago
Listing courtesy of Kim Brasher
Brasher Group
Source: NELAR, MLS#221091
Home Details for 400 Oak Tree Rd

|
|---|
Interior Details Number of Rooms: 5Types of Rooms: Master Bedroom, Bedroom, Bedroom 1, Kitchen, Living Room |
Beds & Baths Number of Bedrooms: 3Main Level Bedrooms: 3Number of Bathrooms: 2Number of Bathrooms (full): 2Number of Bathrooms (main level): 2 |
Dimensions and Layout Living Area: 1552 Square Feet |
Appliances & Utilities Appliances: Dishwasher, Refrigerator, Gas Range, Microwave, Washer, Dryer, Electric Water HeaterDishwasherDryerLaundry: Washer/Dryer ConnectMicrowaveRefrigeratorWasher |
Heating & Cooling Heating: Propane,CentralHas CoolingAir Conditioning: Central Air,ElectricHas HeatingHeating Fuel: Propane |
Fireplace & Spa Number of Fireplaces: 1Fireplace: One, Gas Log, Family RoomHas a FireplaceNo Spa |
Gas & Electric Electric: Electric Company: ClaiborneGas: Installed, Gas Company: Delta Utilities |
Windows, Doors, Floors & Walls Window: Double Pane Windows, Negotiable |
Levels, Entrance, & Accessibility Stories: 1Levels: One |

|
|---|
Exterior Home Features Roof: MetalPatio / Porch: Porch Covered, Covered PatioFencing: NoneOther Structures: StorageFoundation: SlabNo Private Pool |
Parking & Garage Number of Garage Spaces: 2Number of Covered Spaces: 2Has a CarportNo GarageParking Spaces: 2Parking: Garage, Carport |
Frontage Waterfront: NoneRoad Surface Type: PavedNot on Waterfront |
Water & Sewer Sewer: Septic Tank |

|
|---|
Days on Market: 44 |

|
|---|
Year Built Year Built: 1998 |
Property Type / Style Property Type: ResidentialProperty Subtype: Site Build, ResidentialArchitecture: Traditional |
Building Construction Materials: Cedar/Cypress |
Property Information Parcel Number: 30191OTR400 |

|
|---|
Price List Price: $245,000Price Per Sqft: $158 |

|
|---|
MLS Status: ACTIVE-PENDING |

|
|---|
Direction & Address City: RustonCommunity: Other |

|
|---|
Listing Agent Listing ID: 221091 |

|
|---|
Building Area Building Area: 2500 Square Feet |

|
|---|
HOA Fee Includes: NoneNo HOA |

|
|---|
Lot Area: 4 Acres |

|
|---|
Mls Number: 221091 |

|
|---|
HOA Amenities: None |
Price and Tax history
| Date | Event | Price |
|---|---|---|
Oct 2, 2026 Source: NELAR #221091 | Pending | $245,000 |
Sep 29, 2026 Source: NELAR #221091 | Listed For Sale | $245,000 |
| Year | Property tax | Tax assessment |
|---|---|---|
| 2025 | $1,418 | $174,209 |
Home facts updated by county records
Around this home
What Locals Say about Choudrant
At least 1 Trulia users voted on each feature.

100 % Say parking is easy

100 % Say it's dog friendly

100 % Say yards are well-kept

100 % Say people would walk alone at night

100 % Say car is needed

75 % Say there's holiday spirit

67 % Say neighbors are friendly

67 % Say kids play outside

33 % Say there's wildlife
Sourced by Trulia users. Learn more about our methodology.
Market trends in Choudrant
Last updated October 2026
Avg. sale price
—
Sale-to-List Price
—
Price per sq ft
—
Available listings
13
1MoM
Sourced by Trulia Market Trends
Home Value
Trulia Estimate
$245KSince last month
Increased$300 (+0.1%)Since last year
Increased$3K (+1.2%)Learn more about this home's value by checking out its Trulia Estimate, the value of nearby homes, and how much similar homes have sold for.
Trulia Estimate
The of this home's value increased by +58% in the last 10 years
| Month | Estimated value |
|---|---|
2026 | |
| November 2026 | $245K |
| October 2026 | $245K |
| September 2026 | $244K |
| August 2026 | $246K |
| July 2026 | $252K |
| June 2026 | $253K |
| May 2026 | $254K |
| April 2026 | $251K |
| March 2026 | $249K |
| February 2026 | $240K |
| January 2026 | $238K |
2025 | |
2024 | |
2023 | |
2022 | |
2021 | |
2020 | |
2019 | |
2018 | |
2017 | |
2016 | |
Comparable sales
These are recently sold homes that have a similar location or other similar features to this home, like bedrooms, bathrooms, and square footage. Get a sense of the expected prices in the area by viewing these homes.Address | Distance | Property Type | Sold Price | Sold Date | Bed | Bath | Sqft |
|---|---|---|---|---|---|---|---|
0.54 | Single-Family Home | - | 06/26/26 | 4 | 2 | 1,817 | |
0.55 | Single-Family Home | - | 07/31/26 | 4 | 2 | 1,889 | |
0.48 | Single-Family Home | - | 09/22/26 | 4 | 3 | 1,880 | |
0.56 | Single-Family Home | - | 11/25/25 | 3 | 2 | 1,750 | |
0.68 | Single-Family Home | - | 04/14/26 | 4 | 3 | 1,880 | |
0.46 | Single-Family Home | - | 09/15/26 | 4 | 2 | 1,889 | |
0.52 | Single-Family Home | - | 06/12/26 | 4 | 2 | 1,889 | |
0.89 | Single-Family Home | - | 02/25/26 | 3 | 4 | 2,576 | |
1.15 | Single-Family Home | - | 03/25/26 | 3 | 2 | 1,300 | |
1.16 | Single-Family Home | - | 01/23/26 | 3 | 2 | 1,354 |
Nearby home prices
Get a sense of expected prices in the area by checking the value of nearby homes.Address | Distance | Price | Bed | Bath | Sqft | Status |
|---|---|---|---|---|---|---|
0.07 | $141,400 | 3 | 2 | 1,142 | Off Market | |
0.09 | - | - | - | - | Off Market | |
0.11 | $369,600 | Studio | 2 | 1,920 | Off Market | |
0.12 | $170,300 | 3 | 2 | 2,280 | Off Market | |
0.12 | $92,200 | Studio | 2 | 1,216 | Off Market | |
0.15 | $138,500 | Studio | 2 | 1,848 | Off Market | |
0.15 | $348,100 | Studio | 3 | 2,870 | Off Market | |
0.16 | $123,700 | Studio | 2 | 1,384 | Off Market | |
0.19 | $564,400 | 4 | 3 | 2,544 | Off Market | |
0.19 | - | Studio | 2 | 1,232 | Off Market | |
0.19 | - | - | - | - | Off Market | |
0.20 | $211,900 | Studio | 2 | 1,488 | Off Market | |
0.22 | - | 4 | 3 | 2,832 | Off Market | |
0.22 | $211,300 | 4 | 3 | 2,832 | Off Market | |
0.25 | $477,300 | Studio | 1 | 658 | Off Market | |
0.26 | $163,300 | Studio | 2 | 1,216 | Off Market | |
0.26 | $470,400 | 3 | 3 | 2,150 | Off Market | |
0.26 | $301,000 | Studio | 2 | 1,280 | Off Market | |
0.27 | $151,500 | Studio | 2 | 1,572 | Off Market | |
0.27 | $106,400 | Studio | 2 | 1,368 | Off Market |
LGBTQ Local Legal Protections
LGBTQ Local Legal Protections


Kim Brasher, Brasher Group
Copyright 2026 NELAR. All rights reserved. The sharing of MLS database, or any portion thereof, with any unauthorized third party is strictly prohibited.
Information contained on this site is believed to be reliable, yet users of this web site are responsible for checking the accuracy, completeness, currency, or suitability of all information. Neither NELAR nor NELAR MLS makes any representation, guarantees, or information provided. They specifically disclaim any and all liability for all claims or damages that may result from providing information to be used on the web site or the information which it contains, including any web sites maintained by third parties, which may be linked to this web site.
The information being provided is for the consumer's personal, non-commercial use, end may not be used for any purpose other than to identify prospective properties, which consumers may be interested in purchasing. The user of this site is granted permission to copy a reasonable and limited number of copies to be used in satisfying the purposes identified in the preceding sentence.
By using this site, the consumer signifies their agreement with and acceptance of these terms and conditions. If you do not accept this policy; please do not use this site in any way. Your continued use of this site, and/or its affiliates' sites, following the posting of changes to these terms will mean you accept those changes, regardless of whether you are provided with additional notices of such changes.
Information contained on this site is believed to be reliable, yet users of this web site are responsible for checking the accuracy, completeness, currency, or suitability of all information. Neither NELAR nor NELAR MLS makes any representation, guarantees, or information provided. They specifically disclaim any and all liability for all claims or damages that may result from providing information to be used on the web site or the information which it contains, including any web sites maintained by third parties, which may be linked to this web site.
The information being provided is for the consumer's personal, non-commercial use, end may not be used for any purpose other than to identify prospective properties, which consumers may be interested in purchasing. The user of this site is granted permission to copy a reasonable and limited number of copies to be used in satisfying the purposes identified in the preceding sentence.
By using this site, the consumer signifies their agreement with and acceptance of these terms and conditions. If you do not accept this policy; please do not use this site in any way. Your continued use of this site, and/or its affiliates' sites, following the posting of changes to these terms will mean you accept those changes, regardless of whether you are provided with additional notices of such changes.
Similar Homes You May Like
 0.9 ACRES
 1.8 ACRESColdwell Banker Group One Realty
 1.92 ACRESKeller Williams Parishwide Partners
 5.13 ACRESKeller Williams Parishwide Partners
 3 ACRESColdwell Banker Group One Realty
 0.51 ACRES
 1 ACRE
 1 ACREColdwell Banker Group One Realty
 FOR SALE BY OWNER1.4 ACRES
 See more homes for sale inRuston




New Listings near 400 Oak Tree Rd


Frequently asked questions about 400 Oak Tree Rd
- What is the estimated monthly payment for 400 Oak Tree Rd?Based on a $245,000 list price with 20% down at today's rates, the estimated monthly payment for 400 Oak Tree Rd in Ruston, LA is approximately $1,517 (about $1,340 principal & interest, $102 property taxes, and $75 homeowner's insurance). This is an estimate. Actual payment depends on your loan terms.
- What are the closest schools to 400 Oak Tree Rd?The closest schools to 400 Oak Tree Rd in Ruston, LA are Choudrant Elementary School (Pre-K, rated 8/10), Choudrant High School (Middle, rated 8/10).
- What is 400 Oak Tree Rd estimated to be worth?Trulia's estimated value for 400 Oak Tree Rd in Ruston, LA is $244,500.
- Does 400 Oak Tree Rd have air conditioning?Yes, 400 Oak Tree Rd in Ruston, LA has air conditioning.
- Does 400 Oak Tree Rd have laundry facilities?Yes, 400 Oak Tree Rd in Ruston, LA has in-unit laundry.
- How big is the lot at 400 Oak Tree Rd?The lot at 400 Oak Tree Rd in Ruston, LA is about 4 acres.
400 Oak Tree Rd, Ruston, LA 71270 is a 3 bedroom, 2 bathroom, 1,552 sqft single-family home built in 1998. This property is currently available for sale and was listed by NELAR on Sep 29, 2026. The MLS # for this home is MLS# 221091.